MOTIVATED SELLER!!! Welcome to 328 Antietam Drive, a beautifully maintained all-brick home nestled in the highly desirable Wayne Heights community. This inviting residence showcases gorgeous hardwood flooring throughout the main level, an updated bathroom, and a fairly new front storm door, reflecting the pride of ownership found throughout the home. The spacious living room features a cozy wood-burning fireplace, creating the perfect setting for relaxing evenings, while the generously sized dining room opens to an elevated balcony overlooking the backyard, ideal for entertaining or simply enjoying the outdoors. The finished walk-out lower level provides exceptional additional living space, complete with a large family room featuring a fireplace and wood stove hookup, a convenient kitchenette, laundry room, and half bath. This versatile space is perfect for extended guests, entertaining, or a potential in-law suite. Step outside to enjoy the fully fenced backyard, complete with a storage shed and a detached two-car garage with electric. Offering comfort, functionality, and timeless appeal, this wonderful home is ready for its next owner to enjoy.
For sale
Price cut: $15K (8/10)
$334,900
328 Antietam Dr, Waynesboro, PA 17268
3beds
--sqft
Single Family Residence
Built in 1965
0.36 Acres Lot
$333,100 Zestimate®
$--/sqft
$-- HOA
What's special
Cozy wood-burning fireplaceHalf bathFully fenced backyardFinished walk-out lower levelStorage shedConvenient kitchenetteBeautifully maintained all-brick home
- 22 days |
- 615 |
- 32 |
Likely to sell faster than
Zillow last checked:
Listing updated:
Listed by:
Susan Hartman 717-634-7520,
RE/MAX Quality Service, Inc. (717) 632-5111,
Listing Team: The Susan Hartman Team
Source: Bright MLS,MLS#: PAFL2034748
Facts & features
Interior
Bedrooms & bathrooms
- Bedrooms: 3
- Bathrooms: 3
- Full bathrooms: 1
- 1/2 bathrooms: 2
- Main level bathrooms: 2
- Main level bedrooms: 3
Rooms
- Room types: Living Room, Dining Room, Bedroom 2, Bedroom 3, Kitchen, Recreation Room, Primary Bathroom
Bedroom 2
- Features: Flooring - HardWood
- Level: Main
- Area: 120 Square Feet
- Dimensions: 10 X 12
Bedroom 3
- Features: Flooring - HardWood
- Level: Main
- Area: 121 Square Feet
- Dimensions: 11 X 11
Primary bathroom
- Features: Flooring - HardWood
- Level: Main
- Area: 182 Square Feet
- Dimensions: 13 X 14
Dining room
- Features: Flooring - HardWood
- Level: Main
- Area: 143 Square Feet
- Dimensions: 11 X 13
Kitchen
- Features: Flooring - Ceramic Tile
- Level: Main
- Area: 143 Square Feet
- Dimensions: 11 X 13
Kitchen
- Level: Lower
- Area: 234 Square Feet
- Dimensions: 13 X 18
Living room
- Features: Flooring - HardWood
- Level: Main
- Area: 252 Square Feet
- Dimensions: 14 X 18
Recreation room
- Features: Basement - Finished, Flooring - Vinyl
- Level: Lower
- Area: 338 Square Feet
- Dimensions: 13 X 26
Heating
- Hot Water, Heat Pump, Oil
Cooling
- Central Air, Electric
Appliances
- Included: Electric Water Heater
Features
- Basement: Full,Partially Finished
- Has fireplace: No
Interior area
- Total structure area: 0
- Finished area above ground: 0
- Finished area below ground: 0
Property
Parking
- Total spaces: 2
- Parking features: Basement, Built In, Garage Faces Side, Garage Door Opener, Attached
- Attached garage spaces: 2
Accessibility
- Accessibility features: None
Features
- Levels: One
- Stories: 1
- Pool features: None
- Fencing: Full
Lot
- Size: 0.36 Acres
Details
- Additional structures: Above Grade, Below Grade
- Parcel number: 230Q12L063.000000
- Zoning: RESIDENTIAL
- Special conditions: Standard
Construction
Type & style
- Home type: SingleFamily
- Architectural style: Ranch/Rambler
- Property subtype: Single Family Residence
Materials
- Brick
- Foundation: Block
Condition
- New construction: No
- Year built: 1965
Utilities & green energy
- Sewer: Public Sewer
- Water: Public
Community & HOA
Community
- Subdivision: Hillandale
HOA
- Has HOA: No
Location
- Region: Waynesboro
- Municipality: WASHINGTON TWP
Financial & listing details
- Tax assessed value: $24,500
- Annual tax amount: $3,763
- Date on market: 7/25/2026
- Listing agreement: Exclusive Right To Sell
- Listing terms: Cash,Conventional,FHA
- Inclusions: Refrigerator, Oven / Range, Microwave, Dishwasher, And Mini Frig In Basement.
- Exclusions: Projector, Av Rack And All Electronic Equipment, Speakers And Large Screen.
- Ownership: Fee Simple
Estimated market value
$333,100
$316,000 - $350,000
$1,887/mo
Price history
| Date | Event | Price |
|---|---|---|
| 8/10/2026 | Price change | $334,900-4.3% |
Source:  Bright MLS #PAFL2034748 Report a problem Bright MLS #PAFL2034748 Report a problem | ||
| 7/25/2026 | Listed for sale | $349,900+62.7% |
Source: Bright MLS #PAFL2034748 Report a problem | ||
| 3/23/2020 | Sold | $215,000-2.2% |
Source: Public Record Report a problem | ||
| 1/17/2020 | Pending sale | $219,900 |
Source: Coldwell Banker Residential Brokerage-Waynesboro #PAFL165330 Report a problem | ||
| 11/27/2019 | Price change | $219,900-2.2% |
Source: Coldwell Banker Residential Brokerage - Waynesboro #PAFL165330 Report a problem | ||
| 7/29/2019 | Price change | $224,900-2.2% |
Source: Coldwell Banker Residential Brokerage - Waynesboro #PAFL165330 Report a problem | ||
| 6/13/2019 | Price change | $229,900-4.2% |
Source: Coldwell Banker Residential Brokerage - Waynesboro #PAFL165330 Report a problem | ||
| 5/3/2019 | Listed for sale | $239,900+20% |
Source: Coldwell Banker Residential Brokerage-Waynesboro #PAFL165330 Report a problem | ||
| 10/11/2007 | Sold | $200,000 |
Source: Public Record Report a problem | ||
Public tax history
| Year | Property taxes | Tax assessment |
|---|---|---|
| 2024 | $3,763 +6.2% | $24,500 |
| 2023 | $3,545 +3.1% | $24,500 |
| 2022 | $3,440 +2.9% | $24,500 |
| 2021 | $3,342 +1.6% | $24,500 |
| 2020 | $3,291 +3.5% | $24,500 |
| 2018 | $3,181 +353.1% | $24,500 |
| 2017 | $702 | $24,500 |
| 2016 | $702 +7.3% | $24,500 |
| 2015 | $654 | $24,500 |
| 2014 | $654 | $24,500 |
| 2013 | $654 +2.9% | $24,500 |
| 2012 | $636 | $24,500 |
| 2011 | $636 +4.7% | $24,500 +4.7% |
| 2010 | $607 +2% | $23,410 |
| 2009 | $596 +16.5% | $23,410 +0.5% |
| 2008 | $511 +0.9% | $23,300 |
| 2007 | $507 | $23,300 |
| 2006 | $507 -69.3% | $23,300 |
| 2005 | $1,652 +323.2% | $23,300 |
| 2004 | $390 +13.6% | $23,300 |
| 2003 | $344 +35.3% | $23,300 |
| 2000 | $254 | $23,300 |
Find assessor info on the county website
Monthly payment
Est. payment
Payment breakdown
Explore the cost of this home by adjusting the details. Changes won't be saved.Climate risks
Neighborhood: Wayne Heights
Nearby schools
GreatSchools rating
- 5/10Summitview El SchoolGrades: K-5Distance: 1 mi
- 6/10Waynesboro Area Middle SchoolGrades: 6-8Distance: 1.1 mi
- 5/10Waynesboro Area Senior High SchoolGrades: 9-12Distance: 1.3 mi
Schools provided by the listing agent
- District: Waynesboro Area
Source: Bright MLS. This data may not be complete. We recommend contacting the local school district to confirm school assignments for this home.
- $360,800-- bd2 ba1.8k sqft336 Antietam Dr, Waynesboro, PA 17268Off Market
- $300,4003 bd2 ba1.3k sqft320 Antietam Dr, Waynesboro, PA 17268Off Market
- $---- bd-- ba-- sqft1977 Market Square Blvd, Waynesboro, PA 17268Off Market
- $1,000-- bd-- ba-- sqft345 Antietam Dr, Waynesboro, PA 17268Off Market
- $335,500-- bd2 ba1.5k sqft344 Antietam Dr, Waynesboro, PA 17268Off Market
- $272,500-- bd1 ba1.3k sqft312 Antietam Dr, Waynesboro, PA 17268Off Market
- $410,500-- bd3 ba4.2k sqft329 Antietam Dr, Waynesboro, PA 17268Off Market
- $228,800-- bd-- ba1.6k sqft1975 Market Square Blvd, Waynesboro, PA 17268Off Market
A local agent can set up tours, give advice and negotiate with sellers.
A local lender can help you make sure your offer is ready when you are.
Similar homes
- $300,0003 bd2 ba1.5k sqft11245 Wharf Rd, Waynesboro, PA 17268For Sale
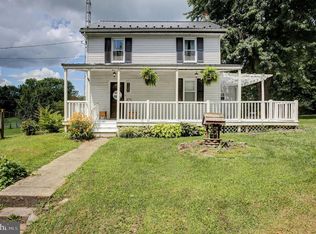
 MLS ID #PAFL2036788, Kimberley Gundacker, Berkshire Hathaway HomeServices Homesale Realty. Bright MLS
 - $279,9003 bd2 ba1.2k sqft926 Park St, Waynesboro, PA 17268For Sale
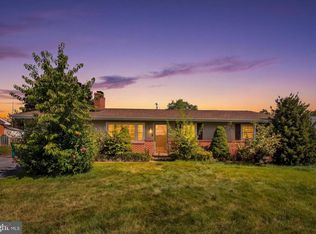 MLS ID #PAFL2036026, Nicholas Feudale, Keller Williams Keystone Realty. Bright MLS
 - $349,9003 bd3 ba1.3k sqft17670 Sabillasville Rd, Sabillasville, MD 21780For Sale
 MLS ID #MDFR2085258, Casidy Marquez, Coldwell Banker Realty. Bright MLS
 - $315,0004 bd2 ba1.5k sqft14615 Pennersville Rd, Cascade, MD 21719For Sale
 MLS ID #MDWA2038636, Ms. Victoria Kaminski, EXP Realty, LLC. Bright MLS
 - $359,9003 bd2 ba1.7k sqft15265 Cobble Dr, Greencastle, PA 17225For SaleMLS ID #PAFL2036752, Karen Starr, Coldwell Banker Realty. Bright MLS
- $344,9005 bd3 ba1.7k sqft11419 Greenberry Rd, Hagerstown, MD 21740For SaleMLS ID #MDWA2039298, Jessie Rivera, Long & Foster Real Estate, Inc.. Bright MLS
- $324,9003 bd2 ba1.8k sqft11038 Lincoln Ave, Hagerstown, MD 21740For SaleMLS ID #MDWA2039032, David Friedrich, Coldwell Banker Realty. Bright MLS
- $337,0003 bd2 ba1.7k sqft50 E Irvin Ave, Hagerstown, MD 21742For SaleMLS ID #MDWA2039164, Mary Llewellyn, The KW Collective. Bright MLS
- $325,0005 bd3 ba2.3k sqft61 Armory Dr, Chambersburg, PA 17201For SaleMLS ID #PAFL2036750, Kimberly Burton, Iron Valley Real Estate Hanover. Bright MLS
- $379,9003 bd1 ba1.3k sqft15851 Smith Rd, Thurmont, MD 21788For SaleMLS ID #MDFR2085890, Beth Ohler, J&B Real Estate. Bright MLS
- $359,9004 bd3 ba2.2k sqft173 Colonial Dr, Chambersburg, PA 17202For SaleMLS ID #PAFL2036302, Christen Tribbitt, Keller Williams Elite. Bright MLS
- $398,0004 bd3 ba-- sqft1046 Alandale Dr, Chambersburg, PA 17202For SaleMLS ID #PAFL2036588, David Houck, Howard Hanna Company-Carlisle. Bright MLS
- $489,9003 bd2 ba2.3k sqft6462 Bikle Rd, Chambersburg, PA 17202For SaleMLS ID #PAFL2036580, Carolyn Young, Samson Properties. Bright MLS
- $344,9004 bd2 ba1.7k sqft552 N Allison St, Greencastle, PA 17225For SaleMLS ID #PAFL2035756, Kristyn Martin, Kandor Real Estate. Bright MLS
- $399,9003 bd3 ba2.7k sqft222 Potomac Hts, Hagerstown, MD 21742For SaleMLS ID #MDWA2039026, Jeanine McVicker, AEK Real Estate, LLC. Bright MLS
- $314,9994 bd3 ba1.4k sqft749 Frey Rd, Chambersburg, PA 17202For SaleMLS ID #PAFL2036090, L'Erin Epps, EXP Realty, LLC. Bright MLS
- $349,0004 bd4 ba2.6k sqft4821 Baltimore Pike, Littlestown, PA 17340For SaleMLS ID #PAAD2025000, Bob Lucido, Keller Williams Lucido Agency. Bright MLS
- $365,0003 bd2 ba2.5k sqft3365 Buchanan Trl W, Greencastle, PA 17225For SaleMLS ID #PAFL2035864, ANNA WELLS, Berkshire Hathaway HomeServices Homesale Realty. Bright MLS
- $324,9003 bd2 ba1.9k sqft110 Harvard Rd, Hagerstown, MD 21742For SaleMLS ID #MDWA2037758, Alda Lourenco, RE/MAX Realty Group. Bright MLS
- $314,9002 bd1 ba1k sqft19929 Jefferson Blvd, Hagerstown, MD 21742For SaleMLS ID #MDWA2038622, Lisa Parsons, RE/MAX Results. Bright MLS
