Welcome home to this beautifully updated three-bedroom residence in the Fox Chapel School District. Designed for both comfortable everyday living and effortless entertaining, this home offers a thoughtful floor plan with spacious gathering areas and exceptional amenities throughout. The updated kitchen sits open to a bright breakfast dining area and an expansive family room. Centered around a cozy gas fireplace with custom built-in shelving and cabinetry, the family room creates a warm and inviting space to relax and unwind. A formal dining room and elegant formal living room provide additional areas for hosting family and friends. Upstairs you’ll find three spacious bedrooms and two full bathrooms. The private primary suite serves as a true retreat, featuring a generous walk-in closet, a full en suite bath, and its own dedicated laundry room for added convenience. Outdoor living is equally impressive, with a rear deck overlooking the garden, plus a charming screened-in porch perfect for enjoying the seasons. Additional features include hardwood floors, a finished basement with half bath, a one-car garage, and a separate workshop, offering excellent storage and space for hobbies or projects. Combining classic charm, modern updates, and a desirable location, this exceptional home offers the perfect blend of comfort, functionality, and style.
Contingent
$450,000
328 Canterbury Dr, Pittsburgh, PA 15238
3beds
1,934sqft
:
Get pre-qualified$3,008/mo
Single Family Residence
Built in 1955
0.52 Acres Lot
$453,000 Zestimate®
$233/sqft
$-- HOA
What's special
One-car garageThree spacious bedroomsBright breakfast dining areaExpansive family roomHardwood floorsFormal dining roomGenerous walk-in closet
- 51 days |
- 151 |
- 3 |
Likely to sell faster than
Zillow last checked:
Listing updated:
Listed by:
Adam Cannon 412-939-7000,
PIATT SOTHEBY'S INTERNATIONAL REALTY 412-471-4900
Source: WPMLS,MLS#: 1760702 Originating MLS: West Penn Multi-List
Originating MLS: West Penn Multi-ListFacts & features
Interior
Bedrooms & bathrooms
- Bedrooms: 3
- Bathrooms: 3
- Full bathrooms: 2
- 1/2 bathrooms: 1
Heating
- Forced Air, Gas
Cooling
- Central Air
Appliances
- Included: Some Gas Appliances, Dryer, Dishwasher, Disposal, Microwave, Refrigerator, Stove, Washer
Features
- Window Treatments
- Flooring: Ceramic Tile, Hardwood, Carpet
- Windows: Multi Pane, Window Treatments
- Basement: Finished,Walk-Out Access
- Number of fireplaces: 1
- Fireplace features: Gas
Interior area
- Total structure area: 1,934
- Total interior livable area: 1,934 sqft
Video & virtual tour
Property
Parking
- Total spaces: 1
- Parking features: Built In, Garage Door Opener
- Has attached garage: Yes
Features
- Levels: Two
- Stories: 2
- Pool features: None
Lot
- Size: 0.52 Acres
- Dimensions: 0.5239
Details
- Parcel number: 0227P00138000000
Construction
Type & style
- Home type: SingleFamily
- Architectural style: Colonial,Two Story
- Property subtype: Single Family Residence
Materials
- Brick
- Roof: Composition
Condition
- Resale
- Year built: 1955
Utilities & green energy
- Sewer: Public Sewer
- Water: Public
Community & HOA
Community
- Subdivision: Oak Hill Manor
Location
- Region: Pittsburgh
Financial & listing details
- Price per square foot: $233/sqft
- Tax assessed value: $182,900
- Annual tax amount: $5,085
- Date on market: 6/18/2026
Estimated market value
$453,000
$430,000 - $476,000
$2,772/mo
Price history
| Date | Event | Price |
|---|---|---|
| 6/22/2026 | Contingent | $450,000$233/sqft |
Source:  WPMLS #1760702 Report a problem WPMLS #1760702 Report a problem | ||
| 6/18/2026 | Listed for sale | $450,000+500%$233/sqft |
Source: WPMLS #1760702 Report a problem | ||
| 7/20/1990 | Sold | $75,000$39/sqft |
Source: Agent Provided Report a problem | ||
Public tax history
| Year | Property taxes | Tax assessment |
|---|---|---|
| 2025 | $4,982 +9.6% | $164,900 |
| 2024 | $4,546 +482.8% | $164,900 |
| 2023 | $780 | $164,900 |
| 2022 | $780 | $164,900 |
| 2021 | $780 +2% | $164,900 |
| 2020 | $764 -2% | $164,900 |
| 2019 | $780 -83% | $164,900 |
| 2018 | $4,584 +9.3% | $164,900 |
| 2017 | $4,193 +437.6% | $164,900 |
| 2016 | $780 -81.1% | $164,900 |
| 2015 | $4,137 +528.3% | $164,900 |
| 2014 | $658 | $164,900 -1.8% |
| 2013 | -- | $167,900 +19.6% |
| 2012 | -- | $140,400 |
| 2011 | -- | $140,400 |
| 2010 | -- | $140,400 |
| 2009 | -- | $140,400 |
| 2008 | -- | $140,400 |
| 2007 | -- | $140,400 |
| 2006 | -- | $140,400 |
| 2005 | -- | $140,400 |
| 2004 | -- | $140,400 -9.7% |
| 2003 | -- | $155,400 |
| 2002 | -- | $155,400 |
Find assessor info on the county website
Monthly payment
Est. payment
Payment breakdown
Explore the cost of this home by adjusting the details. Changes won't be saved.Climate risks
Neighborhood: 15238
Nearby schools
GreatSchools rating
- 10/10Ohara El SchoolGrades: K-5Distance: 1.6 mi
- 9/10Dorseyville Middle SchoolGrades: 6-8Distance: 5.8 mi
- 9/10Fox Chapel Area High SchoolGrades: 9-12Distance: 1.7 mi
Schools provided by the listing agent
- District: Fox Chapel Area
Source: WPMLS. This data may not be complete. We recommend contacting the local school district to confirm school assignments for this home.
- $332,5003 bd2 ba1.1k sqft326 Canterbury Dr, Pittsburgh, PA 15238Off Market

- $355,3003 bd1 ba1.5k sqft330 Canterbury Dr, Pittsburgh, PA 15238Off Market
- $409,0003 bd2 ba1.9k sqft324 Canterbury Dr, Pittsburgh, PA 15238Off Market
- $537,7003 bd3 ba2.3k sqft332 Canterbury Dr, Pittsburgh, PA 15238Off Market
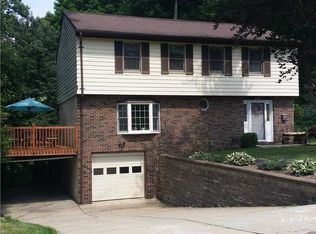
- $484,3004 bd2 ba1.6k sqft321 Canterbury Dr, Pittsburgh, PA 15238Off Market
- $333,7003 bd2 ba1.4k sqft319 Canterbury Dr, Pittsburgh, PA 15238Off Market
- $404,4003 bd2 ba1.2k sqft323 Canterbury Dr, Pittsburgh, PA 15238Off Market
- $544,8005 bd4 ba2.3k sqft317 Canterbury Dr, Pittsburgh, PA 15238Off Market
A local agent can set up tours, give advice and negotiate with sellers.
A local lender can help you make sure your offer is ready when you are.
Similar homes
- $419,0004 bd2 ba2.4k sqft2425 Clearview Dr, Glenshaw, PA 15116For Sale
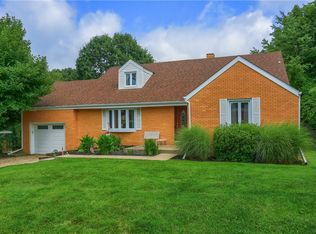 MLS ID #1768487, Judi Sahayda. WPMLS
 - $389,0003 bd3 ba1.7k sqft1247 Old Leechburg Rd, Pittsburgh, PA 15239For Sale
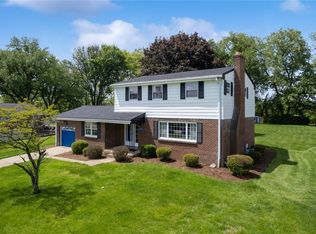 MLS ID #1766737, Hunter Donnelly. WPMLS
 - $489,0005 bd3 ba2.2k sqft32 Flagstaff Dr, Pittsburgh, PA 15237For Sale
 MLS ID #1767939, Fred Vandenheuvel. WPMLS
 - $439,9004 bd3 ba2.2k sqft2347 Hidden Timber Dr, Pittsburgh, PA 15241For Sale
 MLS ID #1768343, Chad Glover. WPMLS
 - $335,0003 bd3 ba1.8k sqft150 Elm Rd, Pittsburgh, PA 15237For SaleMLS ID #1768139, Margo Cicci. WPMLS
- $349,9003 bd3 ba1.6k sqft1737 Grove Crest Dr, Pittsburgh, PA 15239For SaleMLS ID #1766135, Lauren Klein. WPMLS
- $350,0004 bd2 ba1.9k sqft114 Virginia Rd, Pittsburgh, PA 15237For SaleMLS ID #1768461, Lisa Peters. WPMLS
- $399,9003 bd3 ba2.2k sqft525 Long Dr, Pittsburgh, PA 15241For SaleMLS ID #1767912, Bayram Kan. WPMLS
- $350,0004 bd4 ba1.8k sqft998 Jefferson Heights Rd, Pittsburgh, PA 15235For SaleMLS ID #1759830, Taj-Aura Hood. WPMLS
- $279,9003 bd2 ba1.5k sqft203 Earlwood Rd, Pittsburgh, PA 15235For SaleMLS ID #1767185, Hope Feldman. WPMLS
- $460,0003 bd2 ba1.5k sqft815 Country Club Dr, Pittsburgh, PA 15228For SaleMLS ID #1766369, Lora Le Clark. WPMLS
- $498,9003 bd3 ba2.2k sqft305 Butternut Ct, Pittsburgh, PA 15238For SaleMLS ID #1725122, Suzanne Spears. WPMLS
- $392,0004 bd3 ba2.7k sqft1628 Harvest Hill Dr, Pittsburgh, PA 15239For SaleMLS ID #1766620, Barbara Bolls. WPMLS
- $325,0004 bd3 ba1.8k sqft502 Wimer Cir, Pittsburgh, PA 15237For SaleMLS ID #1768391, Kim Esposito. WPMLS
- $225,0003 bd2 ba1.4k sqft2709 Blackridge Ave, Pittsburgh, PA 15235For SaleMLS ID #1767345, Pamela Stamper. WPMLS
- $525,0003 bd3 ba1.4k sqft1327 Heberton St, Pittsburgh, PA 15206For SaleMLS ID #1759335, Julie Rost. WPMLS
- $469,9004 bd3 ba2.3k sqft124 Windsor Ct, Monroeville, PA 15146For SaleMLS ID #1759965, Joan Thomassey. WPMLS
- $385,0004 bd3 ba2.7k sqft116 Hawthorne Dr, Pittsburgh, PA 15235For SaleMLS ID #1754699, Marian Silverstein. WPMLS
- $525,0003 bd2 ba1.9k sqft9 Highland Dr, Pittsburgh, PA 15202For SaleMLS ID #1766194, Renee Georgi. WPMLS
- $390,0003 bd2 ba1.7k sqft1558 Duncan Dr, Pittsburgh, PA 15237For SaleMLS ID #1762546, Michael Reed. WPMLS
