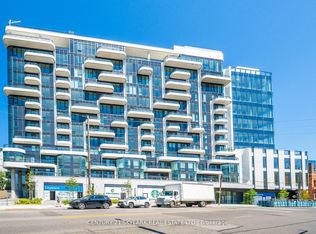
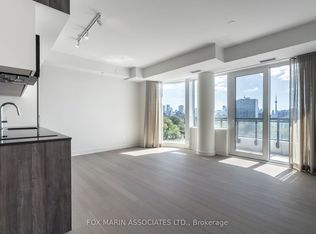
Welcome to ANX by Freed Developments, designed by award winning Teeple Architects, a boutique residence in the heart of Toronto's coveted Annex neighbourhood. Suite 1006 offers approximately 831 sq ft of beautifully considered living space with 2 bedrooms, 2 bathrooms and a thoughtfully designed split bedroom layout. Expansive floor to ceiling windows fill the residence with natural light while framing picturesque views of Casa Loma and the surrounding neighbourhood. The open concept living and dining space is complemented by a sophisticated integrated kitchen with contemporary cabinetry, premium finishes and a clean architectural aesthetic. The primary suite offers a private ensuite, while the generously sized second bedroom provides flexibility for guests or a refined home office. Residents enjoy an impressive collection of amenities including an outdoor infinity pool overlooking the Toronto skyline, fitness facility and concierge service. Internet and smart home technology are conveniently included in the maintenance fees. Steps from exceptional restaurants, cafes, shops, TTC, Yorkville, Casa Loma and the University of Toronto. A sophisticated contemporary residence combining architecture, design and an exceptional location in one of Toronto's most distinguished neighbourhoods.
New construction
C$1,286,650
328 Dupont St #1006, Toronto, ON M5R 1V9
2beds
2baths
Apartment
Built in ----
-- sqft lot
$-- Zestimate®
C$--/sqft
C$872/mo HOA
What's special
Natural lightSophisticated integrated kitchenContemporary cabinetryPremium finishesClean architectural aestheticGenerously sized second bedroom
- 8 days
- 14
- 2
Zillow last checked:
Listing updated:
Listed by:
PSR
Source: TRREB,MLS®#: C13803056 Originating MLS®#: Toronto Regional Real Estate Board
Originating MLS®#: Toronto Regional Real Estate BoardFacts & features
Interior
Bedrooms & bathrooms
- Bedrooms: 2
- Bathrooms: 2
Primary bedroom
- Level: Flat
- Dimensions: 3.1 x 3.15
Bedroom 2
- Level: Flat
- Dimensions: 4.09 x 3
Dining room
- Level: Flat
- Dimensions: 5.66 x 3.76
Kitchen
- Level: Flat
- Dimensions: 5.66 x 3.76
Living room
- Level: Flat
- Dimensions: 5.66 x 3.76
Heating
- Forced Air, Gas
Cooling
- Central Air
Appliances
- Laundry: Ensuite
Features
- Primary Bedroom - Main Floor, Separate Hydro Meter, Water Meter
- Flooring: Carpet Free
- Basement: None
- Has fireplace: No
Interior area
- Living area range: 800-899 null
Property
Parking
- Total spaces: 1
- Parking features: Underground
- Has garage: Yes
Features
- Exterior features: Juliette Balcony
Lot
- Features: Library, Park, Place Of Worship, Public Transit, School
Construction
Type & style
- Home type: Apartment
- Property subtype: Apartment
Materials
- Concrete
Condition
- New construction: Yes
Community & HOA
Community
- Security: Alarm System, Concierge/Security
HOA
- Amenities included: Exercise Room, Outdoor Pool, Concierge
- Services included: Common Elements Included, Building Insurance Included
- HOA fee: C$872 monthly
- HOA name: N/A
Location
- Region: Toronto
Financial & listing details
- Date on market: 9/18/2026
Price history
Price history is unavailable.
Public tax history
Tax history is unavailable.
Climate risks
Neighborhood: Annex
Nearby schools
GreatSchools rating
No schools nearby
We couldn't find any schools near this home.
Similar homes
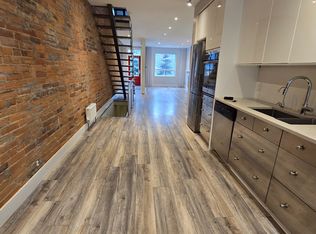
- C$1,290,0002 bd2 ba-- sqftCreed Building Lofts, Toronto, ON M5R 1K5For Sale
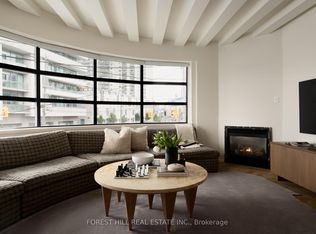 MLS ID #C13821366, FOREST HILL REAL ESTATE INC.. TRREB
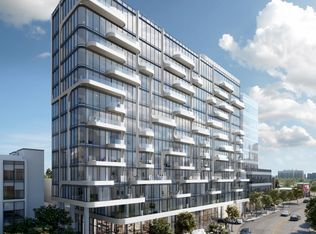
 - C$1,250,0002 bd3 ba-- sqftThe Oaklands, Toronto, ON M4V 2Z3For Sale
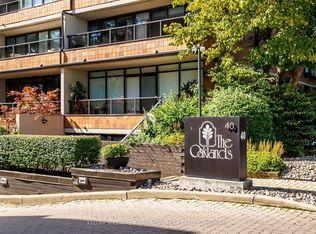 MLS ID #C13810582, KELLER WILLIAMS REFERRED URBAN REALTY. TRREB
 - C$1,349,9002 bd2 ba-- sqft240 Heath St W #201, Toronto, ON M5P 3L5For Sale
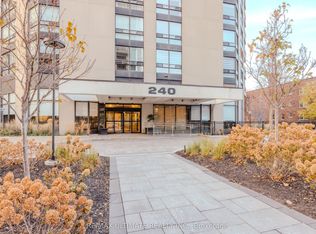 MLS ID #C13816332, RE/MAX ULTIMATE REALTY INC.. TRREB
 - C$1,398,0003 bd3 ba-- sqft280 Howland Ave #Gph26, Toronto, ON M5R 0C3For Sale
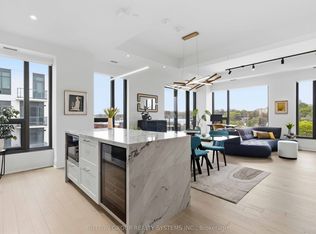 MLS ID #C13779506, SUTTON GROUP REALTY SYSTEMS INC.. TRREB
