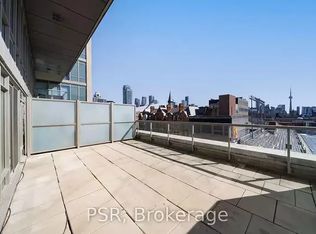
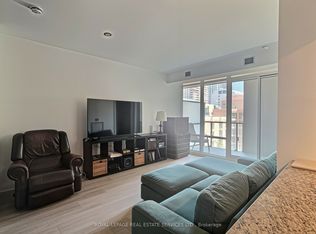
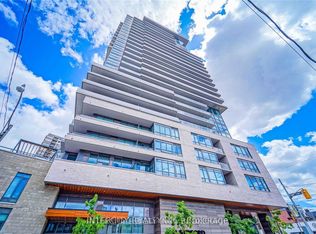
Experience sophisticated Yorkville living at 1 Bedford Road, one of Toronto's most desirable addresses. Ideally located where Yorkville meets The Annex and the University of Toronto, this exceptional residence is surrounded by some of the city's finest dining, luxury shopping, galleries and cultural destinations. The Royal Ontario Museum, Royal Conservatory of Music, Gardiner Museum, Koerner Hall and Bloor Street's renowned Mink Mile are all just steps away. Enjoy effortless access to everything Yorkville has to offer, from acclaimed restaurants and designer boutiques to neighborhood cafés, parks and everyday conveniences. With two subway lines nearby, the downtown Financial District and Toronto's major business and entertainment destinations are only minutes away.1 Bedford Road offers an exceptional combination of luxury, culture, convenience and one of Toronto's most prestigious neighborhoods.
For sale
C$997,000
1 Bedford Rd Unit 422, Toronto, ON M5R 2B5
2beds
2baths
Apartment
Built in ----
-- sqft lot
$-- Zestimate®
C$--/sqft
C$1,022/mo HOA
What's special
- 1 hour
- 0
- 0
Zillow last checked:
Listing updated:
Listed by:
RIGHT AT HOME REALTY INC.
Source: TRREB,MLS®#: C13831944 Originating MLS®#: Toronto Regional Real Estate Board
Originating MLS®#: Toronto Regional Real Estate BoardFacts & features
Interior
Bedrooms & bathrooms
- Bedrooms: 2
- Bathrooms: 2
Bedroom
- Level: Main
- Dimensions: 5.17 x 3.06
Bedroom 2
- Level: Main
- Dimensions: 3.02 x 2.68
Other
- Level: Main
Other
- Level: Main
- Dimensions: 4.8 x 3.02
Kitchen
- Level: Main
- Dimensions: 5.86 x 4.05
Heating
- Forced Air, Gas
Cooling
- Central Air
Appliances
- Laundry: Ensuite
Features
- Flooring: Carpet Free
- Basement: None
- Has fireplace: No
Interior area
- Living area range: 800-899 null
Video & virtual tour
Property
Parking
- Total spaces: 1
- Parking features: Garage
- Has garage: Yes
Features
- Exterior features: Open Balcony
Details
- Parcel number: 761390138
Construction
Type & style
- Home type: Apartment
- Property subtype: Apartment
Materials
- Aluminum Siding
Community & HOA
HOA
- Services included: Heat Included, Water Included, Common Elements Included
- HOA fee: C$1,022 monthly
- HOA name: TSCC
Location
- Region: Toronto
Financial & listing details
- Annual tax amount: C$5,747
- Date on market: 9/26/2026
Price history
Price history is unavailable.
Public tax history
Tax history is unavailable.
Climate risks
Neighborhood: Annex
Nearby schools
GreatSchools rating
No schools nearby
We couldn't find any schools near this home.


Similar homes
- C$972,0002 bd2 ba-- sqft8 Cumberland St #2403, Toronto, ON M4W 0B6For Sale
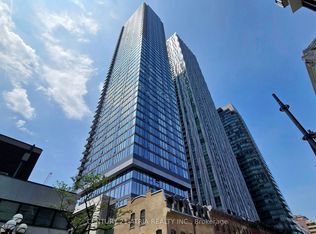 MLS ID #C13819264, CENTURY 21 ATRIA REALTY INC.. TRREB
 - C$1,029,0003 bd2 ba-- sqft15 McMurrich St #Penthouse 01, Toronto, ON M5R 3M6For Sale
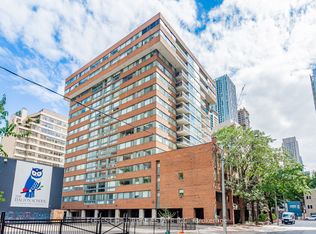 MLS ID #C13824268, FOREST HILL REAL ESTATE INC.. TRREB
 - C$1,050,0003 bd2 ba-- sqft771 Yonge St #2501, Toronto, ON M4W 0B8For Sale
 MLS ID #C13820132, SUTTON GROUP - SUMMIT REALTY INC.. TRREB
 - C$849,9003 bd2 ba-- sqftAYC, Toronto, ON M5R 0C2For Sale
 MLS ID #C13817688, INTERCITY REALTY INC.. TRREB
