ACCEPTED OFFER AS OF 9/26 OPEN HOUSES CANCELED. This gracious and well-maintained two-family sits in Cambridge's treasured Huron Village! Sited at the corner of Huron Ave. and Fayerweather St., a block from Formaggio Kitchen, the exterior boasts undeniable curb appeal while the interior delights with great natural light, rich woodwork, stained glass, period built-ins and many updates. Each unit includes a living room, dining room, kitchen, outdoor space and basement storage. Unit 1 is a Philly-style 2 bed + office, 1 bath. Unit 2 is a 4 bed, 1 bath (easily converted to a 2 bath) spanning the top two floors--ideal for an owner-occupant or multigenerational setup. Enjoy Huron Village’s coffeeshops, boutiques, specialty grocers and much more. Fresh Pond, Fresh Pond Golf Course and miles of verdant trails are a short walk. 1 mile to Harvard (via 75 Bus on your doorstep) and Porter; easy access to Rt. 2. This versatile property is calling its next steward; whether you're looking to occupy, rent or both, create a single-family or condos!
Pending
Price cut: $100K (9/9)
$1,850,000
328 Huron Ave, Cambridge, MA 02138
6beds
3,237sqft
2 Family - 2 Units Up/Down
Built in 1916
-- sqft lot
$1,769,300 Zestimate®
$572/sqft
$-- HOA
What's special
Basement storageDining roomUndeniable curb appealMany updatesOutdoor spaceStained glassRich woodwork
- 98 days
- 340
- 22
Zillow last checked:
Listing updated:
Listed by:
Lauren Holleran Team 617-913-2203,
Gibson Sotheby's International Realty 617-945-9161
Source: MLS PIN,MLS#: 73549381
Facts & features
Interior
Bedrooms & bathrooms
- Bedrooms: 6
- Bathrooms: 2
- Full bathrooms: 2
Heating
- Hot Water, Natural Gas
Cooling
- Window Unit(s)
Appliances
- Included: Range, Dishwasher, Refrigerator, Washer, Dryer, Range Hood
- Laundry: Gas Dryer Hookup, Washer Hookup
Features
- Pantry, Storage, Philadelphia, Crown Molding, Bathroom With Tub & Shower, Internet Available - Unknown, Living Room, Dining Room, Kitchen, Office/Den
- Flooring: Tile, Hardwood
- Doors: Insulated Doors
- Windows: Box/Bay/Bow Window(s), Stained Glass Window(s), Insulated Windows
- Basement: Full,Interior Entry,Unfinished
- Has fireplace: No
Interior area
- Total structure area: 3,237
- Total interior livable area: 3,237 sqft
- Finished area above ground: 3,237
Video & virtual tour
Property
Parking
- Parking features: On Street
- Has uncovered spaces: Yes
Features
- Patio & porch: Porch, Patio, Covered
- Exterior features: Balcony/Deck, Garden
- Frontage length: 100.00
Lot
- Size: 3,253 Square Feet
- Features: Corner Lot, Gentle Sloping
Details
- Parcel number: 23732,417301
- Zoning: B
Construction
Type & style
- Home type: MultiFamily
- Property subtype: 2 Family - 2 Units Up/Down
Materials
- Frame
- Foundation: Stone
- Roof: Shingle,Rubber
Condition
- Year built: 1916
Utilities & green energy
- Electric: Circuit Breakers
- Sewer: Public Sewer
- Water: Public
- Utilities for property: for Gas Range, for Gas Oven, for Gas Dryer, Washer Hookup
Community & HOA
Community
- Features: Public Transportation, Shopping, Tennis Court(s), Park, Walk/Jog Trails, Golf, Medical Facility, Laundromat, Bike Path, Conservation Area, Highway Access, House of Worship, Private School, Public School, University
Location
- Region: Cambridge
Financial & listing details
- Price per square foot: $572/sqft
- Tax assessed value: $1,702,000
- Annual tax amount: $11,672
- Date on market: 7/14/2026
- Listing terms: Contract
- Total actual rent: 0
Estimated market value
$1,769,300
$1.68M - $1.86M
$4,625/mo
Price history
| Date | Event | Price |
|---|---|---|
| 10/10/2026 | Pending sale | $1,850,000$572/sqft |
Source: MLS PIN #73549381 Report a problem | ||
| 9/26/2026 | Contingent | $1,850,000$572/sqft |
Source: MLS PIN #73549381 Report a problem | ||
| 9/23/2026 | Listed for sale | $1,850,000$572/sqft |
Source: MLS PIN #73549381 Report a problem | ||
| 9/12/2026 | Contingent | $1,850,000$572/sqft |
Source: MLS PIN #73549381 Report a problem | ||
| 9/9/2026 | Price change | $1,850,000-5.1%$572/sqft |
Source: MLS PIN #73549381 Report a problem | ||
| 7/14/2026 | Listed for sale | $1,950,000+129.4%$602/sqft |
Source: MLS PIN #73549381 Report a problem | ||
| 12/4/2014 | Sold | $850,000$263/sqft |
Source: Public Record Report a problem | ||
Public tax history
| Year | Property taxes | Tax assessment |
|---|---|---|
| 2025 | $10,493 +6.8% | $1,652,400 -0.5% |
| 2024 | $9,827 +6.4% | $1,660,000 +5.3% |
| 2023 | $9,238 +3.7% | $1,576,400 +4.8% |
| 2022 | $8,907 +4.1% | $1,504,500 +2.8% |
| 2021 | $8,559 +3.2% | $1,463,000 +1.4% |
| 2020 | $8,296 +9.5% | $1,442,800 +13.1% |
| 2019 | $7,578 +5.2% | $1,275,800 +11.4% |
| 2018 | $7,205 -1.7% | $1,145,500 +1.4% |
| 2017 | $7,330 +3.2% | $1,129,500 +11.1% |
| 2016 | $7,105 +1.5% | $1,016,500 +13.6% |
| 2015 | $6,997 +7.2% | $894,800 +14.9% |
| 2014 | $6,529 -3.2% | $779,100 +0% |
| 2013 | $6,745 +2.1% | $778,900 |
| 2012 | $6,605 +3.9% | $778,900 |
| 2011 | $6,356 +4.8% | $778,900 -0.9% |
| 2010 | $6,065 +1.3% | $785,600 -0.8% |
| 2009 | $5,987 +0.6% | $791,900 -2.1% |
| 2008 | $5,954 -4.9% | $808,900 -3.3% |
| 2007 | $6,260 +1.1% | $836,900 -0.3% |
| 2006 | $6,193 -17.8% | $839,200 -13.3% |
| 2005 | $7,532 +57.6% | $968,100 +54.6% |
| 2004 | $4,778 +15.6% | $626,200 +10% |
| 2003 | $4,133 +5.6% | $569,300 +5% |
| 2002 | $3,915 +11.9% | $542,200 +49.4% |
| 2000 | $3,499 | $363,000 +10% |
| 1999 | -- | $330,000 |
Find assessor info on the county website
Monthly payment
Est. payment
Payment breakdown
Explore the cost of this home by adjusting the details. Changes won't be saved.Climate risks
Neighborhood: West Cambridge
Nearby schools
Schools provided by the listing agent
- Elementary: Lottery
- Middle: Lottery
- High: Crls
Source: MLS PIN. This data may not be complete. We recommend contacting the local school district to confirm school assignments for this home.
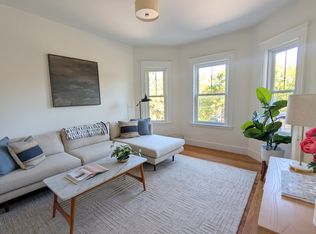

Similar homes
- $1,815,0007 bd3 ba2.9k sqft26-28 Porter Rd, Cambridge, MA 02140For Sale
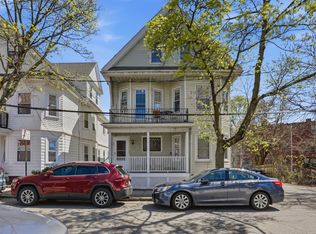 MLS ID #73565472, Paul Slavinski, Charles Associates Real Estate LLC. MLS PIN
 - $1,695,0003 bd2 ba2k sqft8 Wright Street Condominium Trust, Cambridge, MA 02138For Sale
 MLS ID #73578096, Tyler Smith, Real Broker MA, LLC. MLS PIN
 - $2,080,0006 bd3 ba3k sqft72 Eustis St, Cambridge, MA 02140For Sale
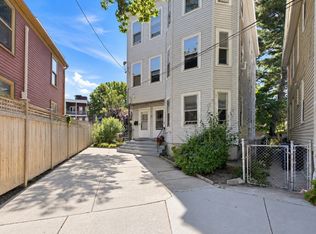 MLS ID #73577671, Melanie Lentini, Leading Edge Real Estate. MLS PIN
 - $1,695,0003 bd2 ba1.6k sqftStrathcona-On-The-Charles Condominium, Cambridge, MA 02138For Sale
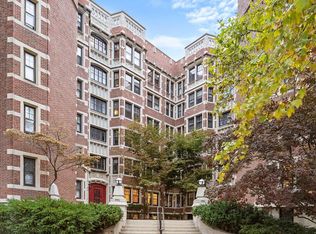 MLS ID #73585116, The May Group, Gibson Sotheby's International Realty. MLS PIN
