Motivated seller! Beautifully maintained family home with room for everyone! Welcome home to the beautifully maintained 4 bedroom, 3 full bathrooms and one half bath, designed with family, comfort, and entertaining in mind. With plenty of space for everyone to spread out, this home offers the perfect blend for everyday living and special gathering space. The mother-in-law suite provides a wonderful private space for extended family of guest, while the home office makes working from home convenient. Movie nights will be a favorite in the home theater, creating the perfect place for the whole family to relax and make memories. The basement offers an additional flexible room that could be used for playroom, hobby room, or a home gym. There is plenty of storage throughout the home. Outside, the fun continues with an above ground pool and privacy fenced yard providing a great space for kids to play, family gathering, or summer cookouts. Come see why this home could be the perfect place to make lasting memories.
Under contract
Price cut: $19.9K (9/18)
$380,000
328 Peterson Rd, Cave City, KY 42127
4beds
3,494sqft
Single Family Residence
Built in 2007
0.66 Acres Lot
$370,800 Zestimate®
$109/sqft
$-- HOA
What's special
- 62 days
- 53
- 1
Zillow last checked:
Listing updated:
Listed by:
Misty Ballard 270-590-2690,
Keller Williams First Choice R
Source: RASK,MLS#: RA20265243
Facts & features
Interior
Bedrooms & bathrooms
- Bedrooms: 4
- Bathrooms: 4
- Full bathrooms: 3
- Partial bathrooms: 1
- Main level bathrooms: 3
- Main level bedrooms: 2
Rooms
- Room types: Bonus Room, In-Law Suite, Office
Primary bedroom
- Level: Main
Bedroom 2
- Level: Main
Bedroom 3
- Level: Upper
Bedroom 4
- Level: Upper
Primary bathroom
- Level: Main
Bathroom
- Features: Separate Shower, Tub/Shower Combo
Dining room
- Level: Main
Family room
- Level: Main
Kitchen
- Features: Eat-in Kitchen
- Level: Main
Living room
- Level: Main
Basement
- Area: 1536
Heating
- Heat Pump, Electric
Cooling
- Central Air
Appliances
- Included: Dishwasher, Microwave, Range/Oven, Dryer, Washer, Electric Water Heater
- Laundry: Laundry Room
Features
- Ceiling Fan(s), Closet Light(s), Split Bedroom Floor Plan, Walk-In Closet(s), Walls (Dry Wall), Eat-in Kitchen
- Flooring: Carpet, Tile, Vinyl
- Windows: Replacement Windows, Blinds
- Basement: Finished-Partial
- Has fireplace: No
- Fireplace features: None
Interior area
- Total structure area: 3,494
- Total interior livable area: 3,494 sqft
Property
Parking
- Total spaces: 2
- Parking features: Attached
- Attached garage spaces: 2
Accessibility
- Accessibility features: 1st Floor Bathroom, Level Drive
Features
- Levels: One and One Half
- Patio & porch: Covered Front Porch, Deck
- Exterior features: Outdoor Lighting
- Pool features: Above Ground
- Fencing: Back Yard
- Body of water: None
Lot
- Size: 0.66 Acres
- Features: County
Details
- Parcel number: 10685
Construction
Type & style
- Home type: SingleFamily
- Property subtype: Single Family Residence
Materials
- Brick Veneer
- Foundation: Brick/Mortar
- Roof: Shingle
Condition
- New Construction
- New construction: No
- Year built: 2007
Utilities & green energy
- Sewer: Septic Tank Only
- Water: County
- Utilities for property: Cable Available, Electricity Available
Community & HOA
Community
- Security: Security System
- Subdivision: N/A
HOA
- Amenities included: None
Location
- Region: Cave City
Financial & listing details
- Price per square foot: $109/sqft
- Tax assessed value: $246,300
- Annual tax amount: $2,382
- Price range: $380K - $380K
- Date on market: 8/28/2026
- Road surface type: Asphalt
Estimated market value
$370,800
$352,000 - $389,000
$3,035/mo
Price history
| Date | Event | Price |
|---|---|---|
| 9/21/2026 | Pending sale | $380,000$109/sqft |
Source:  RASK #RA20265243 Report a problem | ||
| 9/18/2026 | Price change | $380,000-5%$109/sqft |
Source: RASK #RA20265243 Report a problem | ||
| 8/31/2026 | Listed for sale | $399,900+77.8%$114/sqft |
Source: RASK #RA20265243 Report a problem | ||
| 9/9/2015 | Listing removed | $224,900$64/sqft |
Source: RE/MAX Highland Realty #35949 Report a problem | ||
| 6/20/2015 | Price change | $224,900-4.3%$64/sqft |
Source: RE/MAX Highland Realty #35949 Report a problem | ||
| 3/19/2015 | Listed for sale | $234,900+157%$67/sqft |
Source: RE/MAX Highland Realty #35949 Report a problem | ||
| 7/28/1999 | Sold | $91,400$26/sqft |
Source: Agent Provided Report a problem | ||
Public tax history
| Year | Property taxes | Tax assessment |
|---|---|---|
| 2025 | $2,382 -4.3% | $246,300 |
| 2024 | $2,488 +14.1% | $246,300 +17.3% |
| 2023 | $2,182 +2% | $210,000 |
| 2022 | $2,140 +0.3% | $210,000 |
| 2021 | $2,133 -0.3% | $210,000 |
| 2020 | $2,139 | $210,000 |
| 2019 | $2,139 +1.1% | $210,000 |
| 2018 | $2,116 | $210,000 |
| 2017 | $2,116 | $210,000 |
| 2016 | -- | $210,000 +6.9% |
| 2015 | $1,858 +6.5% | $196,500 |
| 2014 | $1,745 | $196,500 |
| 2013 | -- | $196,500 |
| 2012 | -- | $196,500 |
| 2011 | -- | $196,500 |
| 2010 | $1,745 | $196,500 |
Find assessor info on the county website
Monthly payment
Est. payment
Payment breakdown
Explore the cost of this home by adjusting the details. Changes won't be saved.Climate risks
Neighborhood: 42127
Nearby schools
Schools provided by the listing agent
- Elementary: Hiseville
- Middle: Barren County
- High: Barren County
Source: RASK. This data may not be complete. We recommend contacting the local school district to confirm school assignments for this home.

Similar homes
- $389,9004 bd3 ba2.5k sqft40 Buena Vista Est, Cave City, KY 42127For Sale
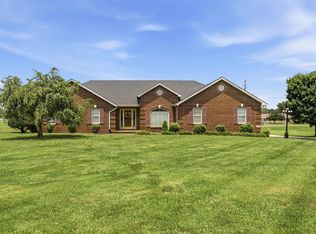
 MLS ID #RA20264308, Shauna Gravil, RE/MAX Real Estate Executives. RASK
- $409,9003 bd3 ba2.1k sqft1691 Hiseville Bear Wallow Rd, Cave City, KY 42127For Sale
 MLS ID #RA20264713, Summer C Nash, RE/MAX Highland Realty. RASK
- $359,0003 bd3 ba2k sqft160 Whitney Woods Rd, Cave City, KY 42127For Sale
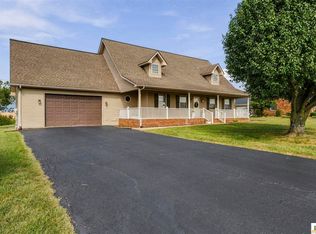
 MLS ID #SC48773, Kole Wilkinson, eXp Realty LLC. South Central Kentucky AOR
- $435,0004 bd3 ba2.6k sqft1521 Bunch Rd, Cave City, KY 42127For Sale
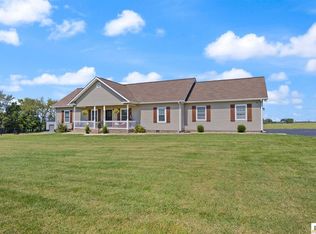 MLS ID #SC48704, Jamie Ash, Legacy Property Group. South Central Kentucky AOR
- $314,9004 bd2 ba1.7k sqft479 Anne Claire Ln, Cave City, KY 42127For SaleMLS ID #RA20265646, Shannon M Hunt, Coldwell Banker Legacy Group. RASK
- $290,0004 bd2 ba2.6k sqft3311 Griderville Rd, Cave City, KY 42127For SaleMLS ID #RA20265511, Kim Watson, Keller Williams First Choice R. RASK
- $300,0003 bd2 ba3.2k sqft218 Mammoth Cave St, Cave City, KY 42127For SaleMLS ID #RA20262873, Darrell Lewis, DIYFlatFee.com. RASK
- $349,0007 bd4 ba3.3k sqft5410 Hundred Acre Pond Rd, Hardyville, KY 42746For SaleMLS ID #RA20263439, John P Hishmeh, Coldwell Banker Legacy Group. RASK
- $269,0004 bd2 ba2k sqft278 W Hiseville Main St, Cave City, KY 42127For SaleMLS ID #SC48109, Kole Wilkinson, eXp Realty LLC. South Central Kentucky AOR
- $399,9004 bd3 ba2.4k sqft159 Country Club Est, Glasgow, KY 42141For SaleMLS ID #SC48649, Jeff Hinkley, Elmore Real Estate. South Central Kentucky AOR
- $419,9004 bd3 ba2.5k sqft105 Oakwind Rd, Glasgow, KY 42141For SaleMLS ID #RA20264791, Leah N Hardin, Benchmark Realty, LLC. RASK
- $449,9004 bd3 ba2.7k sqft65 Green Fields Spur, Glasgow, KY 42141For SaleMLS ID #RA20264852, Erica Hildreth, RE/MAX Highland Realty. RASK
- $320,0003 bd3 ba2.8k sqft3686 S Jackson Hwy, Horse Cave, KY 42749For SaleMLS ID #SC48749, Erica Puckett, Crye-Leike Executive Realty, Inc.. South Central Kentucky AOR
- $395,0005 bd4 ba4.4k sqft609 Lexington Dr, Glasgow, KY 42141For SaleMLS ID #SC47889, Melissa Pence, Keller Williams First Choice Realty. South Central Kentucky AOR
- $359,0004 bd3 ba2.3k sqft1450 Bucknersville Rd, Greensburg, KY 42743For SaleMLS ID #SC48788, Dillan Thompson Sr., Golden Rule - Wilson Real Estate and Auction #1, LLC. South Central Kentucky AOR
- $424,2006 bd3 ba3.1k sqft415 Billy London Rd, Center, KY 42214For SaleMLS ID #RA20263360, Ryan F Shanahan, Coldwell Banker Legacy Group. RASK
- $399,9003 bd2 ba1.9k sqft68 Paddock Way, Cave City, KY 42127New ConstructionMLS ID #SC48408, Lindsey Tester, Keller Williams First Choice Realty. South Central Kentucky AOR
- $359,0004 bd3 ba3k sqft183 Southfork Rd, Glasgow, KY 42141For SaleMLS ID #RA20262872, Cindy Payne, Exit Realty Refined. RASK
- $379,9003 bd3 ba2.1k sqft495 Whispering Woods Rd, Glasgow, KY 42141For SaleMLS ID #SC48609, Lorie Hernandez, Crye-Leike Executive Realty, Inc.. South Central Kentucky AOR
