Virtually Staged. Freshly painted and ready to move in to, this 3 bedroom 2 bath end unit townhome in a pool community has so many great features. Natural light flows through the windows and the soaring ceiling make this beautiful home feel large and spacious. With ceramic tile and new Luxury Vinyl plank on the floors, maintenance will be a breeze. Enjoy observing the birds by the pond from your extended screened lanai. This is best lot and view in the community and sits on the end of a cup de sac for quiet living Take a dip in the community pool and let the pups play in the park. The kitchen features plenty of of cabinet storage as well as ample counter space to prepare a feast. The open floor plan will be great for entertaining. Upstairs the luxury owners’ suite features an en suite bathroom complete with a shower, soaking tub and dual sinks. This home is close ti it all with easy access to shopping, restaurants, schools and more. Arbors at Wiregrass is a quiet little community but close to the mall, grocery stores, restaurants, hospitals and I 75
For sale
Price cut: $5K (7/10)
$335,000
3281 GENTLE DELL, WESLEY CHAPEL, FL 33543
3beds
1,801sqft
:
Get pre-qualified$2,559/mo
Townhouse
Built in 2016
3,484 Square Feet Lot
$-- Zestimate®
$186/sqft
$321/mo HOA
What's special
Extended screened lanaiSoaring ceilingCommunity poolPool communityAmple counter space
- 90 days |
- 429 |
- 33 |
Zillow last checked:
Listing updated:
Listed by:
Sarah DiMonaco 813-417-0926,
REMARKABLE RENTALS 813-417-0926
Source: Stellar MLS,MLS#: TB8504727 Originating MLS: Suncoast Tampa
Originating MLS: Suncoast Tampa
Facts & features
Interior
Bedrooms & bathrooms
- Bedrooms: 3
- Bathrooms: 3
- Full bathrooms: 2
- 1/2 bathrooms: 1
Primary bedroom
- Features: Walk-In Closet(s)
- Level: Second
- Area: 208.68 Square Feet
- Dimensions: 18.8x11.1
Bedroom 2
- Features: Built-in Closet
- Level: Second
- Area: 155.54 Square Feet
- Dimensions: 14x11.11
Bedroom 3
- Features: Built-in Closet
- Level: Second
- Area: 121.1 Square Feet
- Dimensions: 10.9x11.11
Primary bathroom
- Level: Second
- Area: 90.21 Square Feet
- Dimensions: 9.3x9.7
Bathroom 2
- Level: Second
- Area: 53.28 Square Feet
- Dimensions: 11.1x4.8
Bathroom 3
- Level: First
- Area: 27.39 Square Feet
- Dimensions: 3.3x8.3
Dining room
- Level: First
- Area: 141.6 Square Feet
- Dimensions: 11.8x12
Kitchen
- Level: First
- Area: 124.63 Square Feet
- Dimensions: 12.1x10.3
Laundry
- Level: First
- Area: 50.22 Square Feet
- Dimensions: 9.3x5.4
Living room
- Level: First
- Area: 323.75 Square Feet
- Dimensions: 12.5x25.9
Heating
- Heat Pump
Cooling
- Central Air
Appliances
- Included: Dishwasher, Disposal, Dryer, Electric Water Heater, Microwave, Range, Refrigerator, Washer, Water Filtration System
- Laundry: Inside, Laundry Room
Features
- Ceiling Fan(s), High Ceilings, In Wall Pest System, Kitchen/Family Room Combo, Open Floorplan, PrimaryBedroom Upstairs, Solid Surface Counters, Solid Wood Cabinets, Thermostat, Walk-In Closet(s)
- Flooring: Ceramic Tile, Luxury Vinyl
- Doors: Sliding Doors
- Windows: Window Treatments
- Has fireplace: No
- Common walls with other units/homes: End Unit
Interior area
- Total structure area: 2,333
- Total interior livable area: 1,801 sqft
Video & virtual tour
Property
Parking
- Total spaces: 2
- Parking features: Driveway, Garage Door Opener
- Attached garage spaces: 2
- Has uncovered spaces: Yes
Features
- Levels: Two
- Stories: 2
- Patio & porch: Covered, Rear Porch, Screened
- Exterior features: Irrigation System, Lighting, Rain Gutters, Sidewalk
- Has view: Yes
- View description: Water, Pond
- Has water view: Yes
- Water view: Water,Pond
Lot
- Size: 3,484 Square Feet
- Features: Landscaped, Near Public Transit
Details
- Parcel number: 1926200020005000060
- Zoning: MPUD
- Special conditions: None
Construction
Type & style
- Home type: Townhouse
- Architectural style: Contemporary
- Property subtype: Townhouse
Materials
- Block, Stucco
- Foundation: Slab
- Roof: Shingle
Condition
- New construction: No
- Year built: 2016
Utilities & green energy
- Sewer: Public Sewer
- Water: Public
- Utilities for property: Cable Connected, Electricity Connected, Fiber Optics, Public, Sewer Connected, Street Lights, Underground Utilities, Water Connected
Community & HOA
Community
- Features: Deed Restrictions, Dog Park, Pool, Sidewalks
- Security: Smoke Detector(s)
- Pet fee: $0 monthly
- Subdivision: ARBORS/WIREGRASS RANCH
HOA
- Has HOA: Yes
- Amenities included: Pool
- Services included: Common Area Taxes, Community Pool, Reserve Fund, Maintenance Structure, Maintenance Grounds, Other, Pool Maintenance
- HOA fee: $321 monthly
- HOA name: Arbors at Wiregrass
Location
- Region: Wesley Chapel
Financial & listing details
- Price per square foot: $186/sqft
- Tax assessed value: $324,982
- Annual tax amount: $4,659
- Date on market: 5/11/2026
- Cumulative days on market: 91 days
- Listing terms: Cash,Conventional,FHA,VA Loan
- Ownership: Fee Simple
- Total actual rent: 0
- Electric utility on property: Yes
- Road surface type: Paved
Estimated market value
Not available
Estimated sales range
Not available
Not available
Price history
| Date | Event | Price |
|---|---|---|
| 7/10/2026 | Price change | $335,000-1.5%$186/sqft |
Source:  Stellar MLS #TB8504727 Report a problem Stellar MLS #TB8504727 Report a problem | ||
| 5/30/2026 | Price change | $340,000-2.9%$189/sqft |
Source: Stellar MLS #TB8504727 Report a problem | ||
| 5/11/2026 | Listed for sale | $350,000+48.9%$194/sqft |
Source: Stellar MLS #TB8504727 Report a problem | ||
| 8/18/2016 | Sold | $235,000$130/sqft |
Source: Public Record Report a problem | ||
Public tax history
| Year | Property taxes | Tax assessment |
|---|---|---|
| 2024 | $4,769 +3.7% | $229,590 +1.1% |
| 2023 | $4,598 +8% | $227,060 +3% |
| 2022 | $4,259 +2% | $220,450 +6.1% |
| 2021 | $4,175 +1.1% | $207,800 +1.4% |
| 2020 | $4,128 +6.1% | $204,940 +2.3% |
| 2019 | $3,889 | $200,340 +1.9% |
| 2018 | $3,889 -1.8% | $196,612 +2.1% |
| 2017 | $3,961 +1.8% | $192,568 +1746.6% |
| 2016 | $3,890 | $10,428 |
Find assessor info on the county website
Monthly payment
Est. payment
Payment breakdown
Explore the cost of this home by adjusting the details. Changes won't be saved.Climate risks
Neighborhood: 33543
Nearby schools
GreatSchools rating
- 6/10Wiregrass Elementary SchoolGrades: PK-5Distance: 2 mi
- 9/10Dr. John Long Middle SchoolGrades: 6-8Distance: 2.1 mi
- 6/10Wiregrass Ranch High SchoolGrades: 9-12Distance: 1.6 mi
Schools provided by the listing agent
- Elementary: Wiregrass Elementary
- Middle: John Long Middle-PO
- High: Wiregrass Ranch High-PO
Source: Stellar MLS. This data may not be complete. We recommend contacting the local school district to confirm school assignments for this home.
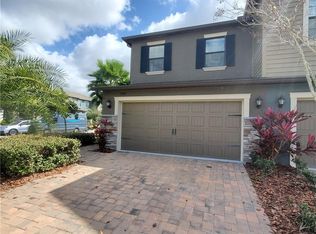
- $346,5003 bd3 ba1.8k sqft3308 Gentle Dell Ct, Wesley Chapel, FL 33543Off Market
- $366,700-- bd2 ba2.3k sqft3300 Gentle Dell Ct, Zephyrhills, FL 33543Off Market
- $365,5004 bd2 ba2.4k sqft3296 Gentle Dell Ct, Zephyrhills, FL 33543Off Market

- $338,100-- bd2 ba1.8k sqft3290 Gentle Dell Ct, Zephyrhills, FL 33543Off Market
- $336,3003 bd3 ba1.8k sqft3309 Gentle Dell Ct, Zephyrhills, FL 33543Off Market
- $375,100-- bd2 ba2.4k sqft3303 Gentle Dell Ct, Zephyrhills, FL 33543Off Market
- $338,500-- bd2 ba1.8k sqft28486 Tranquil Lake Cir, Zephyrhills, FL 33543Off Market
- $353,7003 bd3 ba2.3k sqft3295 Gentle Dell Ct, Zephyrhills, FL 33543Off Market
A local agent can set up tours, give advice and negotiate with sellers.
A local lender can help you make sure your offer is ready when you are.
Similar homes
- $339,0003 bd3 ba1.8k sqft28580 TRANQUIL LAKE CIRCLE, WESLEY CHAPEL, FL 33543For Sale
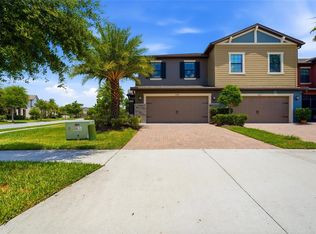
 MLS ID #TB8508513, Patrick H Burgess, GRI, RE/MAX PREMIER GROUP. Stellar MLS
 - $365,0004 bd3 ba2.2k sqft28504 TRANQUIL LAKE CIRCLE, WESLEY CHAPEL, FL 33543For Sale
 MLS ID #TB8511366, Veronica Baena, MARK SPAIN REAL ESTATE. Stellar MLS
 - $350,0003 bd3 ba2.1k sqft30329 SOUTHWELL LANE, WESLEY CHAPEL, FL 33543For Sale
 MLS ID #TB8516798, Veronica Baena, MARK SPAIN REAL ESTATE. Stellar MLS
 - $339,0003 bd3 ba1.8k sqft29913 SOUTHWELL LANE, WESLEY CHAPEL, FL 33543For Sale
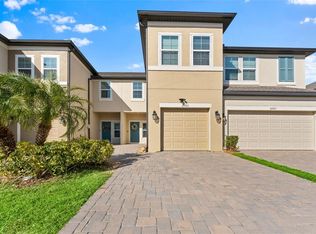 MLS ID #TB8475399, Monique Holston-Greene, PA, COLDWELL BANKER REALTY. Stellar MLS
 - $338,9903 bd3 ba1.7k sqft3542 CASPIAN CHERVIL STREET, WESLEY CHAPEL, FL 33543New ConstructionStellar MLS
- $365,0003 bd3 ba1.8k sqft4540 ALMADA LANE, WESLEY CHAPEL, FL 33543For SaleMLS ID #TB8533098, Nora Roebuck, RE/MAX PREMIER GROUP. Stellar MLS
- $329,0003 bd3 ba1.7k sqft4905 WANDERING WAY, WESLEY CHAPEL, FL 33544For SaleMLS ID #TB8532371, Lauren Ortiz, FIRST IN REAL ESTATE SERVICES. Stellar MLS
- $369,0003 bd3 ba2.1k sqft30040 SOUTHWELL LANE, WESLEY CHAPEL, FL 33543For SaleMLS ID #TB8514013, Jennifer Davida, FUTURE HOME REALTY INC. Stellar MLS
- $350,0003 bd3 ba1.8k sqft4868 SAN MARTINO DRIVE, WESLEY CHAPEL, FL 33543For SaleMLS ID #TB8427818, Shadd Boucher, RE/MAX ALLIANCE GROUP. Stellar MLS
- $374,9003 bd3 ba1.8k sqft4596 ALMADA LANE, WESLEY CHAPEL, FL 33543For SaleMLS ID #TB8437166, Katherine Gallucci, LA ROSA REALTY, LLC. Stellar MLS
- $350,0003 bd3 ba1.7k sqft4752 WANDERING WAY, WESLEY CHAPEL, FL 33544For SaleMLS ID #TB8530165, Kristen Cellura, FUTURE HOME REALTY INC. Stellar MLS
- $330,0003 bd3 ba1.8k sqft29850 SOUTHWELL LANE, WESLEY CHAPEL, FL 33543For SaleMLS ID #TB8500059, Yu Qi, BRIGHT REALTY GROUP LLC. Stellar MLS
- $348,9903 bd3 ba1.7k sqft3534 CASPIAN CHERVIL STREET, WESLEY CHAPEL, FL 33543New ConstructionStellar MLS
- $419,9003 bd3 ba2.1k sqft28500 PLEASANT BAY LOOP, WESLEY CHAPEL, FL 33543For SaleMLS ID #O6426053, Robert Salmons, ENTERA REALTY LLC. Stellar MLS
- $404,9004 bd3 ba2k sqft28522 E PLEASANT BAY LOOP, WESLEY CHAPEL, FL 33543For SaleMLS ID #O6402831, Robert Salmons, ENTERA REALTY LLC. Stellar MLS
- $249,9003 bd3 ba1.5k sqft2528 GLENRISE PLACE, WESLEY CHAPEL, FL 33544For SaleMLS ID #TB8536844, Courtney Chamizo, THE WILKINS WAY LLC. Stellar MLS
- $342,0003 bd2 ba1.6k sqft30114 EMMETTS COURT, WESLEY CHAPEL, FL 33543For SaleMLS ID #TB8511109, Robert Marvin, COLDWELL BANKER REALTY. Stellar MLS
- $363,0003 bd3 ba2.1k sqft2501 STAPLEFORD PLACE, WESLEY CHAPEL, FL 33543For SaleMLS ID #TB8468761, Alcides Martinez, FUTURE HOME REALTY INC. Stellar MLS
- $367,9903 bd3 ba1.7k sqft3528 Caspian Chervil St, Wesley Chapel, FL 33543New ConstructionDavid Weekley Homes
- $389,9903 bd3 ba2.1k sqft29947 SOUTHWELL LANE, WESLEY CHAPEL, FL 33543For SaleMLS ID #TB8502227, Olga Tobon, LLC, LA ROSA REALTY, LLC. Stellar MLS
