"Enjoy the best of both worlds! This inviting home has served as a thriving short-term rental, offering the perfect blend of personal enjoyment and income opportunity. Move right in or continue hosting — the home comes fully equipped and ready to welcome guests.
Under contract - showing
$249,999
3286 N Senseney Cir, Clarksville, TN 37042
3beds
1,200sqft
Single Family Residence, Residential
Built in 2002
0.25 Acres Lot
$-- Zestimate®
$208/sqft
$-- HOA
What's special
Inviting home
- 16 days |
- 380 |
- 53 |
Likely to sell faster than
Zillow last checked:
Listing updated:
Listed by:
Leslie Pointer 931-436-4972,
Benchmark Realty, LLC 615-432-2919
Source: RealTracs MLS as distributed by MLS GRID,MLS#: 3320084
Facts & features
Interior
Bedrooms & bathrooms
- Bedrooms: 3
- Bathrooms: 2
- Full bathrooms: 2
- Main level bedrooms: 3
Heating
- Central
Cooling
- Ceiling Fan(s), Central Air
Appliances
- Included: Electric Oven, Oven, Cooktop, Dishwasher, Microwave, Refrigerator
- Laundry: Electric Dryer Hookup, Washer Hookup
Features
- Air Filter, Ceiling Fan(s), Extra Closets, Open Floorplan, Pantry, Walk-In Closet(s), High Speed Internet
- Flooring: Carpet, Laminate, Slate, Tile, Vinyl
- Basement: Crawl Space
Interior area
- Total structure area: 1,200
- Total interior livable area: 1,200 sqft
- Finished area above ground: 1,200
Property
Parking
- Total spaces: 6
- Parking features: Garage Faces Front, Driveway
- Attached garage spaces: 2
- Uncovered spaces: 4
Features
- Levels: One
- Stories: 1
- Patio & porch: Deck, Porch
Lot
- Size: 0.25 Acres
Details
- Parcel number: 063018A K 02200 00003019D
- Special conditions: Standard
- Other equipment: Air Purifier
Construction
Type & style
- Home type: SingleFamily
- Architectural style: Ranch
- Property subtype: Single Family Residence, Residential
Materials
- Vinyl Siding
- Roof: Shingle
Condition
- New construction: No
- Year built: 2002
Utilities & green energy
- Sewer: Public Sewer
- Water: Public
- Utilities for property: Water Available, Cable Connected
Community & HOA
Community
- Security: Smoke Detector(s)
- Subdivision: Ashton Place
HOA
- Has HOA: No
Location
- Region: Clarksville
Financial & listing details
- Price per square foot: $208/sqft
- Tax assessed value: $242,900
- Annual tax amount: $3,039
- Date on market: 8/8/2026
Estimated market value
Not available
Estimated sales range
Not available
Not available
Price history
| Date | Event | Price |
|---|---|---|
| 8/20/2026 | Contingent | $249,999$208/sqft |
Source:  RealTracs MLS as distributed by MLS GRID #3320084 Report a problem RealTracs MLS as distributed by MLS GRID #3320084 Report a problem | ||
| 8/8/2026 | Listed for sale | $249,999+31.6%$208/sqft |
Source: RealTracs MLS as distributed by MLS GRID #3320084 Report a problem | ||
| 7/28/2021 | Sold | $190,000+121.1%$158/sqft |
Source: Public Record Report a problem | ||
| 5/7/2013 | Listing removed | $925$1/sqft |
Source: Top Flight Realty #1445080 Report a problem | ||
| 5/3/2013 | Price change | $925+2.8%$1/sqft |
Source: Top Flight Realty #1445080 Report a problem | ||
| 4/23/2013 | Listed for rent | $900$1/sqft |
Source: TopFlight Realty & Property Management Report a problem | ||
| 5/17/2012 | Listing removed | $900$1/sqft |
Source: Top Flight Realty #1360144 Report a problem | ||
| 5/5/2012 | Listed for rent | $900$1/sqft |
Source: Top Flight Realty #1360144 Report a problem | ||
| 8/30/2002 | Sold | $85,950$72/sqft |
Source: Public Record Report a problem | ||
Public tax history
| Year | Property taxes | Tax assessment |
|---|---|---|
| 2024 | $1,810 +30.8% | $60,725 +85.3% |
| 2023 | $1,383 | $32,775 |
| 2022 | $1,383 +41.1% | $32,775 |
| 2021 | $980 -25.6% | $32,775 |
| 2020 | $1,317 +0% | $32,775 |
| 2019 | $1,317 | $32,775 +17.9% |
| 2018 | $1,317 +38.5% | $27,800 -10.3% |
| 2017 | $951 -28.8% | $30,975 |
| 2016 | $1,335 +2.3% | $30,975 |
| 2015 | $1,306 +1.4% | $30,975 |
| 2014 | $1,288 +2.7% | $30,975 +8.2% |
| 2013 | $1,254 | $28,625 +0% |
| 2011 | $1,254 +6.3% | $28,621 |
| 2010 | $1,179 | $28,621 |
| 2009 | $1,179 | $28,621 |
| 2008 | -- | $28,621 +7.4% |
| 2007 | $1,186 +0% | $26,641 |
| 2006 | $1,185 +7.5% | $26,641 +14.5% |
| 2005 | $1,103 +5.6% | $23,264 |
| 2004 | $1,045 | $23,264 |
| 2002 | $1,045 | $23,264 +644.4% |
| 2001 | -- | $3,125 -75% |
| 2000 | -- | $12,500 |
Find assessor info on the county website
Monthly payment
Est. payment
Payment breakdown
Explore the cost of this home by adjusting the details. Changes won't be saved.Climate risks
Neighborhood: 37042
Nearby schools
GreatSchools rating
- 6/10Barkers Mill Elementary SchoolGrades: PK-5Distance: 0.2 mi
- 6/10West Creek Middle SchoolGrades: 6-8Distance: 0.7 mi
- 5/10West Creek High SchoolGrades: 9-12Distance: 0.8 mi
Schools provided by the listing agent
- Elementary: Barkers Mill Elementary
- Middle: West Creek Middle
- High: West Creek High
Source: RealTracs MLS as distributed by MLS GRID. This data may not be complete. We recommend contacting the local school district to confirm school assignments for this home.
- $267,5004 bd3 ba1.5k sqft3284 N Senseney Cir, Clarksville, TN 37042Off Market

- $266,3003 bd2 ba1.3k sqft3288 N Senseney Cir, Clarksville, TN 37042Off Market
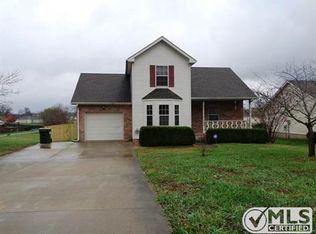
- $250,8003 bd2 ba1.1k sqft3290 N Senseney Cir, Clarksville, TN 37042Off Market

- $240,0003 bd2 ba1.6k sqft3282 N Senseney Cir, Clarksville, TN 37042Sold

- $237,4003 bd2 ba1.1k sqft3289 N Senseney Cir, Clarksville, TN 37042Off Market
- $247,7003 bd2 ba1.1k sqft3291 N Senseney Cir, Clarksville, TN 37042Off Market
- $244,4003 bd2 ba1.1k sqft3278 N Senseney Cir, Clarksville, TN 37042Off Market
- $264,0003 bd2 ba1.4k sqft3287 N Senseney Cir, Clarksville, TN 37042Off Market
A local agent can set up tours, give advice and negotiate with sellers.
A local lender can help you make sure your offer is ready when you are.
Similar homes
- $280,0003 bd2 ba1.2k sqft3250 S Senseney Cir, Clarksville, TN 37042For Sale

 MLS ID #3514240, Kayla Gunter. RealTracs MLS as distributed by MLS GRID
 - $261,0003 bd2 ba1.1k sqft3220 N Senseney Cir, Clarksville, TN 37042For Sale
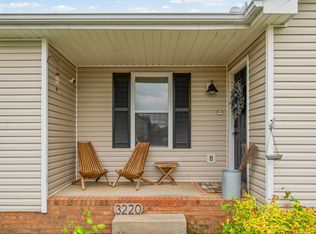 MLS ID #3186618, Joshua (Josh) ONeill. RealTracs MLS as distributed by MLS GRID
 - $243,7773 bd2 ba1k sqft525 Fox Trot Dr, Clarksville, TN 37042For Sale
 MLS ID #3499615, Billie Jo Thomas. RealTracs MLS as distributed by MLS GRID
 - $250,0003 bd2 ba1.1k sqft505 Pointer Ln, Clarksville, TN 37042For Sale
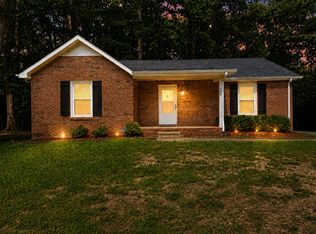 MLS ID #3304727, Aaron Morton. RealTracs MLS as distributed by MLS GRID
 - $260,0003 bd2 ba1.2k sqft1829 Needmore Rd, Clarksville, TN 37042For SaleMLS ID #3216195, MacKenzie Strawn Hyde. RealTracs MLS as distributed by MLS GRID
- $260,0003 bd2 ba1.4k sqft16 Donelson Dr, Clarksville, TN 37042For SaleMLS ID #3499525, Kyla Trainor. RealTracs MLS as distributed by MLS GRID
- $262,4003 bd2 ba1.1k sqft3429 Sandpiper Dr, Clarksville, TN 37042For SaleMLS ID #3205451, Ciera Netherton. RealTracs MLS as distributed by MLS GRID
- $245,0003 bd2 ba1.1k sqft362 Donna Dr, Clarksville, TN 37042For SaleMLS ID #3320091, Lanis Frederick. RealTracs MLS as distributed by MLS GRID
- $279,9003 bd2 ba1.3k sqft1788 Cherry Point Ct, Clarksville, TN 37042For SaleMLS ID #3233861, Kala Wiles-Tennessee. RealTracs MLS as distributed by MLS GRID
- $279,5004 bd2 ba1.4k sqft1437 Addison Dr, Clarksville, TN 37042For SaleMLS ID #3166069, Melodie Scott. RealTracs MLS as distributed by MLS GRID
- $260,0003 bd2 ba1.2k sqft3843 Marla Cir, Clarksville, TN 37042For SaleMLS ID #3250888, Zacchaeus Davis. RealTracs MLS as distributed by MLS GRID
- $260,0003 bd2 ba1.3k sqft221 Jim Thorpe Dr, Clarksville, TN 37042For SaleMLS ID #3312369, Patrice Bertrand. RealTracs MLS as distributed by MLS GRID
- $229,9003 bd2 ba1k sqft737 Shelton Cir, Clarksville, TN 37042For SaleMLS ID #3341834, Hannah Price. RealTracs MLS as distributed by MLS GRID
- $265,0003 bd2 ba1.4k sqft1036 Roedeer Dr, Clarksville, TN 37042For SaleMLS ID #3224856, Eddie Poole. RealTracs MLS as distributed by MLS GRID
- $299,9003 bd3 ba1.7k sqft3311 Mallard Dr, Clarksville, TN 37042For SaleMLS ID #3312108, Dallas Reynolds. RealTracs MLS as distributed by MLS GRID
- $299,9993 bd2 ba1.3k sqft3828 Maliki Dr, Clarksville, TN 37042For SaleMLS ID #3277687, Cade Murphy. RealTracs MLS as distributed by MLS GRID
- $215,0003 bd2 ba1k sqft511 Jewel Dr, Clarksville, TN 37042For SaleMLS ID #3318376, Tiffany R McKeethen. RealTracs MLS as distributed by MLS GRID
- $289,9003 bd2 ba1.5k sqft216 Millstone Cir, Clarksville, TN 37042For SaleMLS ID #3244947, Hannah Price. RealTracs MLS as distributed by MLS GRID
- $230,0003 bd2 ba1.2k sqft1221 Patton Pl, Oak Grove, KY 42262For SaleMLS ID #3254963, Bonita Vickrey. RealTracs MLS as distributed by MLS GRID
- $290,0003 bd2 ba1.5k sqft800 Leigh Ann Dr, Clarksville, TN 37042For SaleMLS ID #3217195, Desiree Murphy. RealTracs MLS as distributed by MLS GRID
