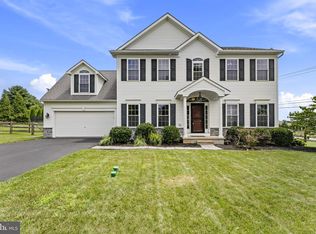
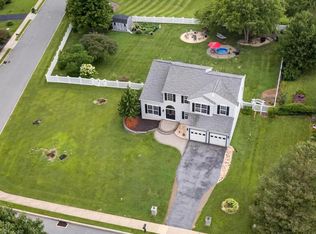
Welcome to this extensively upgraded Mayberry model in the desirable Century Oak community, situated on a premium 1+ acre homesite with PUBLIC Water and Sewer! Offering the benefits of newer construction without the extended build timeline, upgrade selection process, added expense, or post-construction projects, this meticulously maintained home has been thoughtfully customized throughout with over $245,000 in builder upgrades and enhancements. Far from a standard builder-grade home, this property offers a level of finish, comfort, and functionality rarely found in comparable new construction. From the moment you arrive, the expanded driveway, side-load garage, professional landscaping, decorative stonework, upgraded hardscaping, and full-property irrigation system immediately set this home apart. Inside, 9’ first-floor ceilings, upgraded trim work, solid-core doors, hardwood flooring, recessed lighting, and custom built-in cabinetry surrounding the gas fireplace create a warm yet elevated feel throughout the main living spaces. The gourmet kitchen was designed to be both beautiful and functional, featuring upgraded painted cabinetry, granite countertops, an oversized center island, premium appliance package, under-cabinet lighting, and expanded storage. The open-concept layout flows seamlessly into the main gathering spaces, making the home equally suited for everyday living and entertaining. The spacious primary suite offers hardwood flooring, tray ceiling, luxury tiled walk-in shower, granite vanity, and upgraded fixtures. The second floor also features a spacious bonus room with a large walk-in closet, offering ideal flexibility as a potential 4th bedroom, guest suite, home office, or recreation space. The first floor also includes a laundry room, powder room, and practical mudroom-style drop zone area designed for everyday convenience and organization. Outdoor living was clearly prioritized with a beautifully designed 3-season room with windows, TimberTech composite deck, custom paver patio and walkways, landscape lighting, decorative stone landscaping, and a direct gas connection for outdoor grilling. The included gas grill allows for effortless outdoor entertaining with no propane tanks required. The walk-up basement features 9’ foundation walls, insulation, plumbing rough-in for a future bathroom, and is already prepped for finishing, offering exceptional potential for expanded living space, recreation, fitness, or multi-generational use. Additional upgrades include a whole-house Generac generator, tankless water heater, two-zone HVAC, insulated side-load garage with upgraded storage shelving system, and expanded driveway for additional parking and functionality. Lightly lived in and exceptionally maintained, this is a rare opportunity to own a truly move-in ready luxury property where the hard work, expense, and customization have already been completed for you.
Under contract
$680,000
329 Century Oak Dr, Oxford, PA 19363
4beds
2,600sqft
:
Get pre-qualified$4,334/mo
Single Family Residence
Built in 2021
1 Acres Lot
$-- Zestimate®
$262/sqft
$-- HOA
What's special
Gas fireplaceSide-load garageUpgraded hardscapingLandscape lightingDecorative stone landscapingDecorative stoneworkUpgraded trim work
- 81 days |
- 283 |
- 0 |
Zillow last checked:
Listing updated:
Listed by:
Kimberly Fox 215-205-9962,
EXP Realty, LLC 8883977352,
Co-Listing Team: The Joel Gruenke Team, Co-Listing Agent: Joel Gruenke 888-397-7352,
EXP Realty, LLC
Source: Bright MLS,MLS#: PACT2125094
Facts & features
Interior
Bedrooms & bathrooms
- Bedrooms: 4
- Bathrooms: 3
- Full bathrooms: 2
- 1/2 bathrooms: 1
- Main level bathrooms: 2
- Main level bedrooms: 1
Rooms
- Room types: Living Room, Dining Room, Kitchen, Foyer, Breakfast Room, Laundry
Breakfast room
- Level: Main
Dining room
- Level: Main
Foyer
- Level: Main
Kitchen
- Level: Main
Laundry
- Level: Main
Living room
- Level: Main
Screened porch
- Level: Main
Heating
- Forced Air, Natural Gas
Cooling
- Central Air, Electric
Appliances
- Included: Microwave, Built-In Range, Cooktop, Dishwasher, Dryer, Energy Efficient Appliances, Instant Hot Water, Double Oven, Self Cleaning Oven, Oven, Oven/Range - Gas, Range Hood, Refrigerator, Stainless Steel Appliance(s), Washer, Water Heater, Tankless Water Heater
- Laundry: Main Level, Laundry Room
Features
- Bathroom - Walk-In Shower, Breakfast Area, Built-in Features, Combination Dining/Living, Crown Molding, Dining Area, Entry Level Bedroom, Formal/Separate Dining Room, Kitchen - Gourmet, Kitchen Island, Pantry, Primary Bath(s), Recessed Lighting, Upgraded Countertops, Walk-In Closet(s), 9'+ Ceilings, 2 Story Ceilings, Tray Ceiling(s)
- Flooring: Carpet, Engineered Wood, Tile/Brick, Wood
- Doors: Sliding Glass, Storm Door(s), Insulated
- Windows: Casement, Double Hung, ENERGY STAR Qualified Windows
- Basement: Full,Drainage System,Exterior Entry,Rear Entrance,Rough Bath Plumb,Space For Rooms,Sump Pump,Walk-Out Access,Windows
- Number of fireplaces: 1
- Fireplace features: Gas/Propane
Interior area
- Total structure area: 2,600
- Total interior livable area: 2,600 sqft
- Finished area above ground: 2,600
Property
Parking
- Total spaces: 6
- Parking features: Garage Door Opener, Inside Entrance, Attached, Driveway, Off Street
- Attached garage spaces: 2
- Uncovered spaces: 4
Accessibility
- Accessibility features: None
Features
- Levels: Two
- Stories: 2
- Patio & porch: Screened Porch
- Exterior features: Barbecue, Extensive Hardscape, Lighting, Lawn Sprinkler
- Pool features: None
- Has view: Yes
- View description: Panoramic, Pasture
Lot
- Size: 1 Acres
Details
- Additional structures: Above Grade
- Parcel number: 6906 0718
- Zoning: R10 RES
- Special conditions: Standard
- Other equipment: Negotiable
Construction
Type & style
- Home type: SingleFamily
- Architectural style: Traditional
- Property subtype: Single Family Residence
Materials
- Combination
- Foundation: Concrete Perimeter
Condition
- Excellent
- New construction: No
- Year built: 2021
Utilities & green energy
- Sewer: Public Sewer
- Water: Public
- Utilities for property: Natural Gas Available, Electricity Available, Sewer Available, Water Available
Community & HOA
Community
- Security: Carbon Monoxide Detector(s), Exterior Cameras, Fire Alarm, Fire Sprinkler System
- Subdivision: East Nottingham Tw
HOA
- Has HOA: No
Location
- Region: Oxford
- Municipality: EAST NOTTINGHAM TWP
Financial & listing details
- Price per square foot: $262/sqft
- Tax assessed value: $205,750
- Annual tax amount: $8,971
- Date on market: 5/9/2026
- Listing agreement: Exclusive Agency
- Listing terms: Cash,Contract,Conventional,FHA,VA Loan
- Exclusions: Upstairs Refriderator
- Ownership: Fee Simple
Estimated market value
Not available
Estimated sales range
Not available
Not available
Price history
| Date | Event | Price |
|---|---|---|
| 6/5/2026 | Contingent | $680,000$262/sqft |
Source:  Bright MLS #PACT2125094 Report a problem Bright MLS #PACT2125094 Report a problem | ||
| 5/9/2026 | Listed for sale | $680,000-6.8%$262/sqft |
Source: Bright MLS #PACT2125094 Report a problem | ||
| 4/25/2022 | Sold | $729,760$281/sqft |
Source: Public Record Report a problem | ||
Public tax history
| Year | Property taxes | Tax assessment |
|---|---|---|
| 2025 | $8,667 +1.5% | $205,750 |
| 2024 | $8,541 +2.2% | $205,750 |
| 2023 | $8,356 +653.1% | $205,750 +626.8% |
| 2022 | $1,109 | $28,310 |
Find assessor info on the county website
Monthly payment
Est. payment
Payment breakdown
Explore the cost of this home by adjusting the details. Changes won't be saved.Climate risks
Neighborhood: 19363
Nearby schools
GreatSchools rating
- 8/10Hopewell El SchoolGrades: 5-6Distance: 1 mi
- 5/10Penn's Grove SchoolGrades: 7-8Distance: 1.1 mi
- 7/10Oxford Area High SchoolGrades: 9-12Distance: 0.8 mi
Schools provided by the listing agent
- District: Oxford Area
Source: Bright MLS. This data may not be complete. We recommend contacting the local school district to confirm school assignments for this home.
- $578,6004 bd2 ba2.8k sqft509 Boxwood Ct, Oxford, PA 19363Off Market
- $593,5004 bd3 ba3.4k sqft505 Boxwood Ct, Oxford, PA 19363Off Market
- $515,1004 bd3 ba2.4k sqft513 Boxwood Ct, Oxford, PA 19363Off Market
- $738,9004 bd2 ba3.6k sqft517 Boxwood Ct, Oxford, PA 19363Off Market
- $515,0003 bd3 ba1.9k sqft342 Century Oak Dr, Oxford, PA 19363Sold
- $595,6004 bd3 ba2.5k sqft313 Century Oak Dr, Oxford, PA 19363Off Market
- $556,3004 bd3 ba2.2k sqft501 Boxwood Ct, Oxford, PA 19363Off Market
- $614,1004 bd3 ba3k sqft504 Boxwood Ct, Oxford, PA 19363Off Market
A local agent can set up tours, give advice and negotiate with sellers.
A local lender can help you make sure your offer is ready when you are.
Similar homes
- $499,9004 bd3 ba3k sqft302 Redbud Dr, Oxford, PA 19363For Sale
 MLS ID #PACT2131736, Michael Skay, Coldwell Banker Realty. Bright MLS
 - $500,0004 bd3 ba2.1k sqft122 Winston Way, Oxford, PA 19363For Sale
 MLS ID #PACT2130500, Alissa Facciolo, Crown Homes Real Estate. Bright MLS
 - $729,0004 bd4 ba2.7k sqft274 Beaumont Dr, Oxford, PA 19363New Construction
 MLS ID #PACT2124818, Rory Burkhart, EXP Realty, LLC. Bright MLS
 - $680,0004 bd3 ba2.4k sqft106 Country Flower Rd, Newark, DE 19711For Sale
 MLS ID #DENC2107114, Lisa Norman-Jones, Long & Foster Real Estate, Inc.. Bright MLS
 - $499,0005 bd3 ba3k sqft313 Manchester St, Oxford, PA 19363For SaleMLS ID #PACT2130248, Jill Callahan, Coldwell Banker Realty. Bright MLS
- $739,9004 bd4 ba3.7k sqft40 Caversham Dr, West Grove, PA 19390For SaleMLS ID #PACT2131638, Benny Baiocco, Core Property Management Realty. Bright MLS
- $599,9954 bd3 ba2.5k sqft101 White Doe Dr, Lincoln University, PA 19352For SaleMLS ID #PACT2128930, Andy Mulrine, RE/MAX Associates-Hockessin. Bright MLS
- $539,9004 bd3 ba2.5k sqft320 Greenwood Dr, Oxford, PA 19363For SaleMLS ID #PACT2128842, Leon Rapuano, Keller Williams Realty Wilmington. Bright MLS
- $615,0004 bd3 ba2.4k sqft520 Mystic Ln, West Grove, PA 19390For SaleMLS ID #PACT2127912, Anna Alves, Keller Williams Realty - Moorestown. Bright MLS
- $549,9004 bd3 ba2.4k sqftWickmere Saint Cortland #B, Oxford, PA 19363New ConstructionMLS ID #PACT2124208, Michelle Mendenhall, Beiler-Campbell Realtors-Avondale. Bright MLS
- $685,0004 bd3 ba3k sqft1303 Rodebuck Dr, Romansville, PA 19320For SaleMLS ID #PACT2130826, Ellen Lee, HomeSmart Realty Advisors- Exton. Bright MLS
- $665,0004 bd3 ba3k sqft715 Ambleside Dr, Wilmington, DE 19808For SaleMLS ID #DENC2104962, Jake Lipton, Coldwell Banker Realty. Bright MLS
- $630,0004 bd3 ba2.7k sqft18 E Brook Knoll Rd, Elkton, MD 21921For SaleMLS ID #MDCC2020998, Jules Burchett, Foraker Realty Co.. Bright MLS
- $635,0004 bd3 ba2.7k sqftNone Available, Newark, DE 19711For SaleMLS ID #DENC2104906, Debbie Baker, Patterson-Schwartz-Hockessin. Bright MLS
- $619,0004 bd3 ba3.6k sqft75 Auburn Rd, Avondale, PA 19311For SaleMLS ID #PACT2124736, Tony Borleis, RE/MAX Point Realty. Bright MLS
- $719,9004 bd4 ba2.6k sqft710 Ambleside Dr, Wilmington, DE 19808For SaleMLS ID #DENC2103696, Jason Duncan, Foraker Realty Co.. Bright MLS
- $750,0004 bd3 ba3k sqft7 Richard Wilson Dr, Coatesville, PA 19320For SaleMLS ID #PACT2117498, Mr. Gary A Mercer SR., LPT Realty, LLC. Bright MLS
- $--4 bd3 ba2.2k sqft28 Pelham Dr, Coatesville, PA 19320AuctionXome
- $569,0003 bd3 ba2.7k sqft45 Flintlock Cir, West Grove, PA 19390For SaleMLS ID #PACT2131584, Angela Beers, LPT Realty, LLC. Bright MLS
- $699,0004 bd3 ba3.4k sqft134 Shinnecock Hl, Avondale, PA 19311For SaleMLS ID #PACT2122330, Phoebe Turner, RE/MAX Town & Country. Bright MLS
