Introducing an extraordinary opportunity to own within one of the most anticipated new developments ** NORTHGATE ESTATES ** featuring seven bespoke residences - each with main level primary suites - designed for those who expect more than just a home, but a sanctuary. Conceived by a builder with a storied legacy of crafting residences that stand the test of time, each estate reflects a commitment to artistry, longevity, and architectural integrity. Set on generous 12,000-15,000 sq ft lots, each home is thoughtfully tailored, offering 3 to 4 bedrooms, 3.1+ baths, expansive basements, and 2-3 car garages. The interiors are elevated with exclusive finishes and curated details that transcend trend-homes designed to be as enduring as they are beautiful. Grandly scaled living spaces flow seamlessly, with soaring ceilings, walls of windows, and bespoke kitchens that anchor the home with warmth and sophistication. Primary suites are retreats unto themselves, with spa-inspired baths and thoughtfully crafted dressing spaces, while guest bedrooms offer comfort and privacy for family or entertaining. This is not simply about square footage; it is about lifestyle. Northgate Estates is a community for those who savor narratives rich with meaning-spaces where every gathering, every holiday, and every quiet morning coffee finds its perfect stage. From indoor-outdoor living that blurs boundaries to basements designed for play, fitness, or theater, these residences are tailored to fit the cadence of modern life with the grace of timeless design. One of a kind. Exceptional. Unrepeatable. Opportunities such as this are rare, and the chance to call one of these seven homes your own is fleeting. Schedule an initial consultation today and step into your dream oasis, where luxury lives in the details and every day feels like a story worth telling.
Contingent
$1,859,200
3293 Doriann Ct, Northbrook, IL 60062
4beds
--sqft
Single Family Residence
Built in 2026
0.33 Acres Lot
$1,835,000 Zestimate®
$--/sqft
$67/mo HOA
What's special
- 238 days
- 6
- 0
Zillow last checked:
Listing updated:
Listed by:
Connie Dornan, SFR 847-832-0002,
@properties Christie's International Real Estate
Source: MRED as distributed by MLS GRID,MLS#: 12561229
Facts & features
Interior
Bedrooms & bathrooms
- Bedrooms: 4
- Bathrooms: 5
- Full bathrooms: 4
- 1/2 bathrooms: 1
Rooms
- Room types: Breakfast Room, Foyer, Pantry, Walk In Closet
Primary bedroom
- Features: Flooring (Hardwood), Bathroom (Full)
- Level: Main
- Area: 272 Square Feet
- Dimensions: 17X16
Bedroom 2
- Features: Flooring (Hardwood)
- Level: Main
- Area: 144 Square Feet
- Dimensions: 12X12
Bedroom 3
- Level: Second
- Area: 169 Square Feet
- Dimensions: 13X13
Bedroom 4
- Level: Second
- Area: 169 Square Feet
- Dimensions: 13X13
Breakfast room
- Features: Flooring (Hardwood)
- Level: Main
- Area: 143 Square Feet
- Dimensions: 13X11
Dining room
- Features: Flooring (Hardwood)
- Level: Main
- Area: 180 Square Feet
- Dimensions: 15X12
Family room
- Features: Flooring (Hardwood)
- Level: Main
- Area: 540 Square Feet
- Dimensions: 27X20
Foyer
- Level: Main
- Area: 136 Square Feet
- Dimensions: 17X8
Kitchen
- Features: Kitchen (Eating Area-Breakfast Bar, Eating Area-Table Space, Island, Pantry-Butler, Pantry-Walk-in, Breakfast Room, Custom Cabinetry), Flooring (Hardwood)
- Level: Main
- Area: 143 Square Feet
- Dimensions: 13X11
Laundry
- Features: Flooring (Porcelain Tile)
- Level: Main
- Area: 77 Square Feet
- Dimensions: 11X7
Pantry
- Features: Flooring (Hardwood)
- Level: Main
- Area: 35 Square Feet
- Dimensions: 7X5
Walk in closet
- Features: Flooring (Hardwood)
- Level: Main
- Area: 117 Square Feet
- Dimensions: 13X9
Heating
- Natural Gas, Forced Air
Cooling
- Central Air
Appliances
- Included: Range, Microwave, Dishwasher, High End Refrigerator, Washer, Dryer, Disposal, Stainless Steel Appliance(s), Wine Refrigerator, Range Hood, Humidifier
- Laundry: Main Level, In Unit
Features
- Vaulted Ceiling(s), 1st Floor Bedroom, 1st Floor Full Bath, Built-in Features, Walk-In Closet(s), Coffered Ceiling(s), Open Floorplan, Separate Dining Room, Pantry
- Flooring: Hardwood
- Basement: Unfinished,Partial
- Attic: Unfinished
- Number of fireplaces: 1
- Fireplace features: Gas Starter, Family Room
Interior area
- Total structure area: 0
Video & virtual tour
Property
Parking
- Total spaces: 2
- Parking features: Asphalt, Garage Door Opener, Yes, Garage Owned, Attached, Garage
- Attached garage spaces: 2
- Has uncovered spaces: Yes
Accessibility
- Accessibility features: No Disability Access
Features
- Stories: 1.5
- Patio & porch: Patio
Lot
- Size: 0.33 Acres
Details
- Parcel number: 99999999999999
- Special conditions: None
- Other equipment: Sump Pump
Construction
Type & style
- Home type: SingleFamily
- Property subtype: Single Family Residence
Materials
- Stone, Fiber Cement
- Foundation: Concrete Perimeter
- Roof: Asphalt
Condition
- New Construction
- New construction: Yes
- Year built: 2026
Utilities & green energy
- Electric: Circuit Breakers, 200+ Amp Service
- Sewer: Public Sewer
- Water: Public
Community & HOA
HOA
- Has HOA: Yes
- Services included: Other
- HOA fee: $200 quarterly
Location
- Region: Northbrook
Financial & listing details
- Date on market: 2/6/2026
- Ownership: Fee Simple
Estimated market value
$1,835,000
$1.74M - $1.93M
$8,255/mo
Price history
| Date | Event | Price |
|---|---|---|
| 5/22/2026 | Contingent | $1,859,200 |
Source:  MRED as distributed by MLS GRID #12561229 Report a problem MRED as distributed by MLS GRID #12561229 Report a problem | ||
| 5/20/2026 | Listing removed | $1,859,200 |
Source: MRED as distributed by MLS GRID #12561229 Report a problem | ||
| 2/6/2026 | Contingent | $1,859,200 |
Source: MRED as distributed by MLS GRID #12561229 Report a problem | ||
Public tax history
Tax history is unavailable.
Monthly payment
Est. payment
Payment breakdown
Explore the cost of this home by adjusting the details. Changes won't be saved.Climate risks
Neighborhood: 60062
Nearby schools
Schools provided by the listing agent
- Elementary: Henry Winkelman Elementary Schoo
- Middle: Field School
- High: Glenbrook North High School
- District: 31
Source: MRED as distributed by MLS GRID. This data may not be complete. We recommend contacting the local school district to confirm school assignments for this home.
Similar homes
- $1,750,0004 bd5 ba4.2k sqft3282 Doriann Ct, Northbrook, IL 60062Active
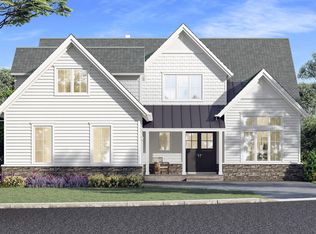 MLS ID #12592312, Connie Dornan, SFR, @properties Christie's International Real Estate. MRED as distributed by MLS GRID
 - $1,599,0005 bd5 ba3.2k sqft2536 Oak Ave, Northbrook, IL 60062Active
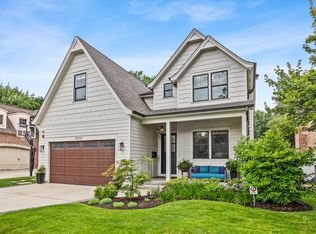 MLS ID #12734979, Nathan Ryle, Baird & Warner. MRED as distributed by MLS GRID
 - $1,570,0005 bd5 ba4.4k sqft1400 Kingsport Ct, Northbrook, IL 60062Active
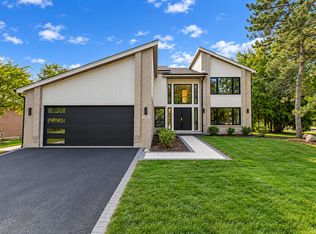 MLS ID #12759205, Marla Schneider, ABR,CRS, Coldwell Banker Realty. MRED as distributed by MLS GRID
 - $1,999,9996 bd6 ba3.4k sqft1947 Summerton Pl, Northbrook, IL 60062New
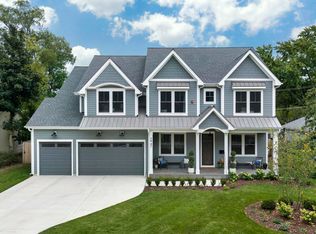 MLS ID #12771904, Audra Casey, @properties Christie's International Real Estate. MRED as distributed by MLS GRID
