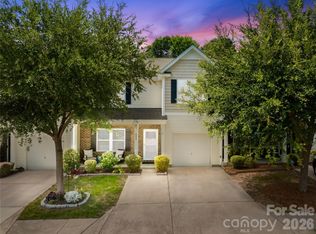
This beautifully maintained townhome in Kinmere Commons offers the perfect blend of comfort, style, and low-maintenance living in one of Gastonia’s most convenient locations. From the moment you arrive, the welcoming covered front porch and classic brick-accented exterior set the tone for what’s inside.
Step through the front door into a bright, inviting interior where an open-concept layout creates an easy flow between the main living spaces. Natural light fills the living room, highlighted by a cozy fireplace that anchors the space and makes it ideal for relaxing evenings or gathering with friends. The adjoining dining area connects seamlessly to the kitchen, where rich cabinetry, ample counter space, and a breakfast bar make both everyday living and entertaining effortless. Just beyond, a private rear patio offers a quiet spot to enjoy your morning coffee or unwind at the end of the day.
Upstairs, the spacious primary suite provides a true retreat, complete with an updated bathroom featuring a sleek dual vanity, modern finishes, a separate glass-enclosed shower, and a freestanding soaking tub that creates a spa-like feel. Additional bedrooms offer flexibility for guests, a home office, or hobbies, while the upper-level laundry adds everyday convenience.
The Kinmere Commons community enhances the lifestyle with amenities designed for both relaxation and recreation, including a neighborhood pool, clubhouse, playground, and sidewalks that encourage evening strolls and connection with neighbors.
Located just minutes from shopping, dining, and major commuter routes, this home also offers easy access to everything Gastonia and the greater Charlotte area have to offer. Whether you’re heading into the city or enjoying nearby parks and local conveniences, this location balances accessibility with a peaceful neighborhood setting.
This is an opportunity to enjoy comfortable living with thoughtful updates in a community that truly feels like home.
Active
Price cut: $10K (6/3)
$275,000
3297 Yarmouth Ln, Gastonia, NC 28056
3beds
1,753sqft
Townhouse
Built in 2014
0.04 Acres Lot
$272,800 Zestimate®
$157/sqft
$170/mo HOA
What's special
Modern finishesUpdated bathroomCozy fireplacePrivate rear patioWelcoming covered front porchBreakfast barClassic brick-accented exterior
- 118 days |
- 218 |
- 12 |
Zillow last checked:
Listing updated:
Listed by:
Dillon Forstberg dillonforstberg@kw.com,
Keller Williams South Park,
John Bolos,
Keller Williams South Park
Source: Canopy MLS as distributed by MLS GRID,MLS#: 4371230
Facts & features
Interior
Bedrooms & bathrooms
- Bedrooms: 3
- Bathrooms: 3
- Full bathrooms: 2
- 1/2 bathrooms: 1
Primary bedroom
- Level: Upper
Bedroom s
- Level: Upper
Bathroom full
- Level: Upper
Bathroom half
- Level: Main
Dining area
- Level: Main
Kitchen
- Level: Main
Laundry
- Level: Upper
Living room
- Level: Main
Heating
- Central, Forced Air
Cooling
- Ceiling Fan(s), Central Air
Appliances
- Included: Dishwasher, Disposal, Gas Range, Microwave, Refrigerator with Ice Maker
- Laundry: Laundry Room, Upper Level
Features
- Breakfast Bar, Open Floorplan, Pantry, Storage, Walk-In Closet(s)
- Flooring: Carpet, Hardwood, Tile, Vinyl
- Has basement: No
- Attic: Pull Down Stairs
- Fireplace features: Gas, Living Room
Interior area
- Total structure area: 1,753
- Total interior livable area: 1,753 sqft
- Finished area above ground: 1,753
- Finished area below ground: 0
Property
Parking
- Total spaces: 1
- Parking features: Driveway, Attached Garage, Garage on Main Level
- Attached garage spaces: 1
- Has uncovered spaces: Yes
Features
- Levels: Two
- Stories: 2
- Entry location: Main
- Patio & porch: Front Porch, Patio
- Pool features: Community
Lot
- Size: 0.04 Acres
Details
- Parcel number: 222383
- Zoning: RMF CD
- Special conditions: Standard
Construction
Type & style
- Home type: Townhouse
- Property subtype: Townhouse
Materials
- Brick Partial, Vinyl
- Foundation: Slab
Condition
- New construction: No
- Year built: 2014
Utilities & green energy
- Sewer: Public Sewer
- Water: City
Community & HOA
Community
- Features: Clubhouse, Playground, Sidewalks
- Subdivision: Kinmere Commons
HOA
- Has HOA: Yes
- HOA fee: $170 monthly
- HOA name: Hawthorne Management
Location
- Region: Gastonia
Financial & listing details
- Price per square foot: $157/sqft
- Tax assessed value: $261,600
- Annual tax amount: $2,797
- Date on market: 4/22/2026
- Cumulative days on market: 118 days
- Road surface type: Concrete, Paved
Estimated market value
$272,800
$259,000 - $286,000
$1,955/mo
Price history
| Date | Event | Price |
|---|---|---|
| 6/3/2026 | Price change | $275,000-3.5%$157/sqft |
Source:  Canopy MLS as distributed by MLS GRID #4371230 Report a problem Canopy MLS as distributed by MLS GRID #4371230 Report a problem | ||
| 4/22/2026 | Listed for sale | $285,000+62.9%$163/sqft |
Source: Canopy MLS as distributed by MLS GRID #4371230 Report a problem | ||
| 7/26/2018 | Sold | $175,000$100/sqft |
Source: Public Record Report a problem | ||
Public tax history
| Year | Property taxes | Tax assessment |
|---|---|---|
| 2025 | $2,797 | $261,600 |
| 2024 | $2,797 -1% | $261,600 |
| 2023 | $2,825 +31.2% | $261,600 +61.5% |
| 2022 | $2,154 -1.5% | $161,960 |
| 2021 | $2,186 | $161,960 |
| 2020 | $2,186 -0.7% | $161,960 |
| 2019 | $2,203 +10% | $161,960 +13.2% |
| 2018 | $2,003 | $143,071 |
| 2017 | $2,003 | $143,071 |
| 2016 | $2,003 | $143,071 |
Find assessor info on the county website
Monthly payment
Est. payment
Payment breakdown
Explore the cost of this home by adjusting the details. Changes won't be saved.Climate risks
Neighborhood: 28056
Nearby schools
GreatSchools rating
- 5/10W A Bess Elementary SchoolGrades: PK-5Distance: 1.3 mi
- 10/10Cramerton Middle SchoolGrades: 6-8Distance: 2.5 mi
- 4/10Forestview High SchoolGrades: 9-12Distance: 1.5 mi
Schools provided by the listing agent
- Elementary: W.A. Bess
- Middle: Cramerton
- High: Forestview
Source: Canopy MLS as distributed by MLS GRID. This data may not be complete. We recommend contacting the local school district to confirm school assignments for this home.
- $273,9003 bd2 ba1.6k sqft3293 Yarmouth Ln, Gastonia, NC 28056Off Market

- $279,3003 bd2 ba1.7k sqft3301 Yarmouth Ln, Gastonia, NC 28056Off Market
- $299,9953 bd3 ba1.8k sqft3249 Yarmouth Ln, Gastonia, NC 28056Sold

- $263,9002 bd2 ba1.5k sqft3289 Yarmouth Ln, Gastonia, NC 28056Off Market

- $287,0003 bd3 ba1.8k sqft3285 Yarmouth Ln, Gastonia, NC 28056Off Market
- $296,7003 bd3 ba1.7k sqft3305 Yarmouth Ln, Gastonia, NC 28056Off Market
- $280,0002 bd3 ba1.6k sqft3309 Yarmouth Ln, Gastonia, NC 28056Sold
- $276,8003 bd2 ba1.7k sqft3281 Yarmouth Ln, Gastonia, NC 28056Off Market
A local agent can set up tours, give advice and negotiate with sellers.
Similar homes
- $307,5003 bd3 ba2.1k sqft4059 Creekstone Trce, Gastonia, NC 28056For Sale
 MLS ID #4410193, Preston Richardson, RE/MAX Select. Canopy MLS as distributed by MLS GRID
 - $305,0003 bd3 ba2k sqft4043 Creekstone Trce, Gastonia, NC 28056For Sale
 MLS ID #4395951, Christyn Denton, Premier South. Canopy MLS as distributed by MLS GRID
 - $319,9003 bd3 ba2.1k sqft3921 Bighorn Way, Gastonia, NC 28056For Sale
 MLS ID #4408782, Caesar Escobar, Milemma Realty, LLC. Canopy MLS as distributed by MLS GRID
 - $309,0003 bd2 ba1.4k sqft2326 Springwater Dr, Gastonia, NC 28056For Sale By Owner

- $299,0003 bd2 ba1.3k sqft4620 Maplecrest Dr, Gastonia, NC 28056For SaleMLS ID #4408097, Cathy Young, Howard Hanna Allen Tate Gastonia. Canopy MLS as distributed by MLS GRID
- $275,0003 bd2 ba1.4k sqft4305 Dawnwood Dr, Gastonia, NC 28056For SaleMLS ID #4406530, Whitney Hunt-Sailors, Opendoor Brokerage LLC. Canopy MLS as distributed by MLS GRID
- $225,0002 bd3 ba1.2k sqft100 Willow Run Drive #33, Gastonia, NC 28056For SaleMLS ID #4414074, Annette Haffling, Keller Williams South Park. Canopy MLS as distributed by MLS GRID
- $255,0003 bd2 ba1.4k sqft2378 Old Field Rd, Gastonia, NC 28056For SaleMLS ID #4404072, Buddy Harper, Buddy Harper Team Realty. Canopy MLS as distributed by MLS GRID
- $295,0003 bd2 ba1.3k sqft2603 Cherokee Ct, Gastonia, NC 28056For SaleMLS ID #4402917, Debe Maxwell, Savvy + Co Real Estate. Canopy MLS as distributed by MLS GRID
- $259,9003 bd2 ba1.2k sqft1006 Iris Dr, Gastonia, NC 28056For SaleMLS ID #4375329, AJ Anderson Monk, Fathom Realty NC LLC. Canopy MLS as distributed by MLS GRID
- $325,0003 bd3 ba1.5k sqft3733 Catawba Creek Dr, Gastonia, NC 28056For SaleMLS ID #4341813, Robert Nunez, New Beginnings Real Estate Group, LLC. Canopy MLS as distributed by MLS GRID
- $299,9003 bd2 ba1.7k sqft1716 White Willow Ave, Gastonia, NC 28054For SaleMLS ID #4413148, Steve Metarelis, OfferPad Brokerage LLC. Canopy MLS as distributed by MLS GRID
- $369,0004 bd3 ba1.9k sqft5216 Newport Landing Way, Gastonia, NC 28056For SaleMLS ID #4414254, Jen Worcester, Huitt Realty LLC. Canopy MLS as distributed by MLS GRID
- $311,9003 bd3 ba1.8k sqft5025 Patton Dr, Gastonia, NC 28056For SaleMLS ID #4392818, DeAnna Murphree, DSM Properties Inc. Canopy MLS as distributed by MLS GRID
- $364,0003 bd2 ba1.6k sqft2914 Dresden Dr, Gastonia, NC 28056For SaleMLS ID #4395963, Meg Grayson, Coldwell Banker Mountain View. Canopy MLS as distributed by MLS GRID
- $399,0003 bd2 ba2.1k sqft3018 Robusta Ct, Gastonia, NC 28056For SaleMLS ID #4413055, Cathy Young, Howard Hanna Allen Tate Gastonia. Canopy MLS as distributed by MLS GRID
- $299,9003 bd2 ba1.6k sqft203 Ratchford Farm Rd, Gastonia, NC 28056For SaleMLS ID #4390648, Buddy Harper, Buddy Harper Team Realty. Canopy MLS as distributed by MLS GRID
- $315,0003 bd2 ba1.5k sqft3191 River Ridge Dr, Gastonia, NC 28056For SaleMLS ID #4399064, John R Bolin, Howard Hanna Allen Tate Gastonia. Canopy MLS as distributed by MLS GRID
- from $271,9003 bd2 ba1.4k sqftGaston Plan, The Crossing at Cramerton Mills, Gastonia, NC 28056New ConstructionBrookline Homes
- from $269,9003 bd2 ba1.3k sqftWatkins Plan, The Crossing at Cramerton Mills, Gastonia, NC 28056New ConstructionBrookline Homes
