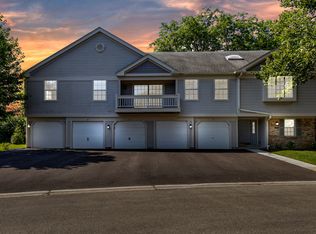
Rarely available 2 bedroom 2 bath Carlysle model in Stratford Square. Updated and immaculate 2nd floor condo with 9 ft. ceilings, in-unit laundry, and a sunny open floor-plan. Enjoy a nicely appointed kitchen with breakfast bar and ample counter space, a separate dining room, spacious living room with fireplace, and sliders to deck. Both bedrooms offer large walk-in closets, and en-suite bathrooms. Detached private garage parking included, with additional outdoor parking available. Nothing to do, but move-in! This property Located within the very desirable Libertyville school district, and just minutes from downtown Lake Bluff, Metra service, Lake Michigan, Abbvie, Abbott Labs, and Great Lakes Naval Base is an excellent value, and investment property in a convenient location. Quick close possible.
Contingent
$259,000
3299 Stratford Ct Unit 2A, Lake Bluff, IL 60044
2beds
1,200sqft
Condominium, Single Family Residence
Built in 1998
-- sqft lot
$-- Zestimate®
$216/sqft
$363/mo HOA
What's special
En-suite bathroomsAdditional outdoor parking availableIn-unit laundrySunny open floor-planNicely appointed kitchenBreakfast barSeparate dining room
- --
- on Zillow |
- 23
- views |
- 1
- save |
Zillow last checked:
Listing updated:
Listed by:
Peggy Glickman 847-892-4800,
@properties Christie's International Real Estate,
Michael Glickman,
@properties Christie's International Real Estate
Source: MRED as distributed by MLS GRID,MLS#: 12678714
Facts & features
Interior
Bedrooms & bathrooms
- Bedrooms: 2
- Bathrooms: 2
- Full bathrooms: 2
Rooms
- Room types: No additional rooms
Primary bedroom
- Features: Flooring (Carpet), Bathroom (Full)
- Level: Main
- Area: 154 Square Feet
- Dimensions: 14X11
Bedroom 2
- Features: Flooring (Carpet)
- Level: Main
- Area: 168 Square Feet
- Dimensions: 14X12
Dining room
- Features: Flooring (Luxury Vinyl)
- Level: Main
- Area: 120 Square Feet
- Dimensions: 12X10
Kitchen
- Features: Kitchen (Eating Area-Breakfast Bar, Pantry-Closet, Pantry), Flooring (Luxury Vinyl)
- Level: Main
- Area: 90 Square Feet
- Dimensions: 10X9
Laundry
- Features: Flooring (Ceramic Tile)
- Level: Main
- Area: 42 Square Feet
- Dimensions: 7X6
Living room
- Features: Flooring (Carpet)
- Level: Main
- Area: 266 Square Feet
- Dimensions: 19X14
Heating
- Natural Gas, Forced Air
Cooling
- Central Air
Appliances
- Included: Range, Microwave, Dishwasher, Refrigerator, Washer, Dryer, Disposal
- Laundry: In Unit
Features
- Storage, Walk-In Closet(s), High Ceilings, Open Floorplan, Pantry
- Basement: None
- Number of fireplaces: 1
- Fireplace features: Gas Starter, Living Room
Interior area
- Total structure area: 0
- Total interior livable area: 1,200 sqft
Property
Parking
- Total spaces: 1
- Parking features: Asphalt, Garage Door Opener, Yes, Garage Owned, Detached, Garage
- Garage spaces: 1
- Has uncovered spaces: Yes
Accessibility
- Accessibility features: No Disability Access
Features
- Exterior features: Balcony
Details
- Additional parcels included: 11124003270000
- Parcel number: 11124003160000
- Special conditions: None
Construction
Type & style
- Home type: Condo
- Property subtype: Condominium, Single Family Residence
Materials
- Aluminum Siding, Vinyl Siding, Brick Veneer
- Foundation: Concrete Perimeter
- Roof: Asphalt
Condition
- New construction: No
- Year built: 1998
Utilities & green energy
- Electric: 200+ Amp Service
- Sewer: Public Sewer
- Water: Lake Michigan
Community & HOA
Community
- Subdivision: Stratford Court
HOA
- Has HOA: Yes
- Services included: Exterior Maintenance, Lawn Care, Scavenger, Snow Removal
- HOA fee: $363 monthly
Location
- Region: Lake Bluff
Financial & listing details
- Price per square foot: $216/sqft
- Annual tax amount: $7,870
- Date on market: 6/17/2026
- Ownership: Condo
Estimated market value
Not available
Estimated sales range
Not available
Not available
Price history
| Date | Event | Price |
|---|---|---|
| 6/17/2026 | Listing removed | $259,000$216/sqft |
Source:  MRED as distributed by MLS GRID #12653204 Report a problem MRED as distributed by MLS GRID #12653204 Report a problem | ||
| 5/29/2026 | Contingent | $259,000$216/sqft |
Source: MRED as distributed by MLS GRID #12653204 Report a problem | ||
| 5/22/2026 | Listed for sale | $259,000+4%$216/sqft |
Source: MRED as distributed by MLS GRID #12653204 Report a problem | ||
| 7/9/2025 | Listing removed | $249,000$208/sqft |
Source: MRED as distributed by MLS GRID #12335545 Report a problem | ||
| 5/7/2025 | Pending sale | $249,000$208/sqft |
Source: MRED as distributed by MLS GRID #12335545 Report a problem | ||
| 4/14/2025 | Contingent | $249,000$208/sqft |
Source: MRED as distributed by MLS GRID #12335545 Report a problem | ||
| 4/11/2025 | Listed for sale | $249,000+105.8%$208/sqft |
Source: MRED as distributed by MLS GRID #12335545 Report a problem | ||
| 7/26/2019 | Listing removed | $1,650$1/sqft |
Source: Coldwell Banker Residential #10448523 Report a problem | ||
| 7/12/2019 | Listed for rent | $1,650+10%$1/sqft |
Source: Coldwell Banker Residential #10448523 Report a problem | ||
| 6/23/2017 | Listing removed | $1,500$1/sqft |
Source: Coldwell Banker Residential Brokerage - Glencoe #09636610 Report a problem | ||
| 5/24/2017 | Listed for rent | $1,500$1/sqft |
Source: Coldwell Banker Residential Brokerage - Glencoe #09636610 Report a problem | ||
| 8/7/2015 | Listing removed | $1,500$1/sqft |
Source: Coldwell Banker Residential Brokerage - Glencoe #08964520 Report a problem | ||
| 6/26/2015 | Listed for rent | $1,500$1/sqft |
Source: Coldwell Banker Residential #08964520 Report a problem | ||
| 9/21/2014 | Listing removed | $1,500$1/sqft |
Source: Coldwell Banker Residential Brokerage - Glencoe #08703031 Report a problem | ||
| 8/17/2014 | Listed for rent | $1,500$1/sqft |
Source: Coldwell Banker Residential Brokerage - Glencoe #08703031 Report a problem | ||
| 8/1/2014 | Sold | $121,000-6.2%$101/sqft |
Source: MRED as distributed by MLS GRID #08576225 Report a problem | ||
| 7/7/2014 | Pending sale | $129,000$108/sqft |
Source: Berkshire Hathaway HomeServices KoenigRubloff Realty Group #08576225 Report a problem | ||
| 7/2/2014 | Listed for sale | $129,000$108/sqft |
Source: Berkshire Hathaway HomeServices KoenigRubloff Realty Group #08576225 Report a problem | ||
| 6/1/2014 | Pending sale | $129,000$108/sqft |
Source: Berkshire Hathaway HomeServices KoenigRubloff Realty Group #08576225 Report a problem | ||
| 5/22/2014 | Listed for sale | $129,000$108/sqft |
Source: Berkshire Hathaway HomeServices KoenigRubloff Realty Group #08576225 Report a problem | ||
| 4/17/2014 | Pending sale | $129,000$108/sqft |
Source: Berkshire Hathaway HomeServices KoenigRubloff Realty Group #08576225 Report a problem | ||
| 4/4/2014 | Listed for sale | $129,000-0.7%$108/sqft |
Source: Koenig & Strey Real Living #08576225 Report a problem | ||
| 11/19/2013 | Listing removed | $129,900$108/sqft |
Source: RE/MAX Top Peformers #08486010 Report a problem | ||
| 11/2/2013 | Listed for sale | $129,900-16.2%$108/sqft |
Source: RE/MAX Top Peformers #08475304 Report a problem | ||
| 9/16/2011 | Listing removed | $155,000$129/sqft |
Source: RE/MAX Top Performers #07826249 Report a problem | ||
Public tax history
Tax history is unavailable.
Monthly payment
Est. payment
Payment breakdown
Explore the cost of this home by adjusting the details. Changes won't be saved.Climate risks
Neighborhood: 60044
Nearby schools
GreatSchools rating
- 8/10Oak Grove Elementary SchoolGrades: K-8Distance: 1.2 mi
- 9/10Libertyville High SchoolGrades: 9-12Distance: 4.1 mi
Schools provided by the listing agent
- Elementary: Oak Grove Elementary School
- Middle: Oak Grove Elementary School
- High: Libertyville High School
- District: 68
Source: MRED as distributed by MLS GRID. This data may not be complete. We recommend contacting the local school district to confirm school assignments for this home.
- $252,8002 bd2 ba1.2k sqft3299 Stratford Ct UNIT 1A, Lake Bluff, IL 60044Off Market
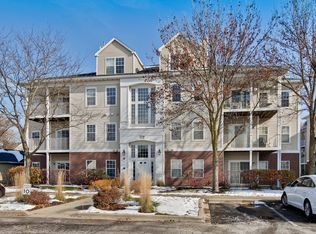
- $243,700-- bd2 ba1.2k sqft3299 Stratford Ct UNIT 1B, Lake Bluff, IL 60044Off Market
- $248,600-- bd2 ba1.2k sqft3299 Stratford Ct UNIT 1C, Lake Bluff, IL 60044Off Market
- $200,0002 bd2 ba1.2k sqft3299 Stratford Ct UNIT 1D, Lake Bluff, IL 60044Sold

- $249,000-- bd2 ba1.2k sqft3299 Stratford Ct #202, North chicago, IL 60044Off Market
- $248,600-- bd2 ba1.2k sqft3299 Stratford Ct UNIT 2B, Lake Bluff, IL 60044Off Market
- $248,600-- bd2 ba1.2k sqft3299 Stratford Ct UNIT 2C, Lake Bluff, IL 60044Off Market
- $247,500-- bd2 ba1.2k sqft3299 Stratford Ct #203, Lake Bluff, IL 60044Off Market
- $313,2003 bd3 ba1.7k sqft3299 Stratford Ct UNIT 3A, Lake Bluff, IL 60044Off Market
A local agent can set up tours, give advice and negotiate with sellers.
A local lender can help you make sure your offer is ready when you are.
Similar homes
- $269,0003 bd2 ba1.1k sqft606 S Milwaukee Ave APT B, Libertyville, IL 60048New
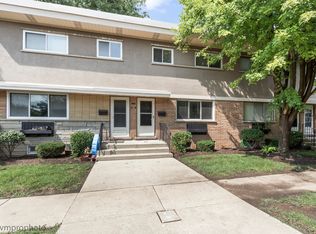 MLS ID #12731770, Sheryl Engle, Compass. MRED as distributed by MLS GRID
 - $250,0002 bd2 ba1.3k sqft34435 N Old Walnut Cir Unit 306, Gurnee, IL 60031New
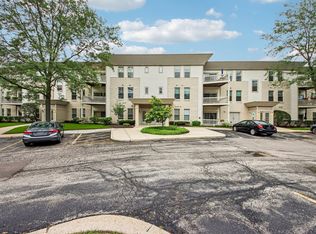 MLS ID #12712763, Brett Larson, Redfin Corporation. MRED as distributed by MLS GRID
 - $265,0002 bd2 ba1.2k sqft175 Lake Blvd APT 349, Buffalo Grove, IL 60089New
 MLS ID #12732044, Larisa Salma Zahdan, My Realty Chicago Inc. MRED as distributed by MLS GRID
 - $240,8002 bd2 ba1.2k sqft1214 Ballantrae Pl APT E, Mundelein, IL 60060Off Market
- $259,9992 bd1 ba1k sqft608 Inverrary Ln #608, Deerfield, IL 60015ActiveMLS ID #12728865, Sadie Winter, RE/MAX Suburban. MRED as distributed by MLS GRID
- $284,9003 bd2 ba1.2k sqft210 Redwood Ct, Vernon Hills, IL 60061NewMLS ID #12732908, Kiki Chagleva, Home Realty Group, Inc. MRED as distributed by MLS GRID
- $270,0002 bd3 ba1.2k sqft1615 Woodcrest Cir, Mundelein, IL 60060ActiveMLS ID #12731227, Jodi Cinq-Mars, Keller Williams North Shore West. MRED as distributed by MLS GRID
- $215,0002 bd2 ba1.1k sqft5160 Coventry Ln, Gurnee, IL 60031ActiveMLS ID #12731715, Terry Dahlem, CSC, Coldwell Banker Realty. MRED as distributed by MLS GRID
- $297,0002 bd3 ba1.2k sqft4411 Sawgrass Blvd Unit 133-1, Wadsworth, IL 60083ActiveMLS ID #12726899, Miranda Reeder, Village Realty. MRED as distributed by MLS GRID
- $274,9003 bd2 ba1.3k sqft2177 N Dogwood Ln #2177, Palatine, IL 60074ActiveMLS ID #12726922, Rita O'Connor, ABR,GRI, RE/MAX Suburban. MRED as distributed by MLS GRID
- $239,0002 bd2 ba1.1k sqft245 S Park Ln Unit 103, Palatine, IL 60074NewMLS ID #12731296, Timothy Rezek, eXp Realty. MRED as distributed by MLS GRID
- $235,0002 bd2 ba1.1k sqft736 Glen Way, Gurnee, IL 60031ActiveMLS ID #12725864, Benjamin Hickman, RE/MAX Plaza. MRED as distributed by MLS GRID
- $285,0002 bd2 ba1.5k sqft451 Town Place Cir APT 202, Buffalo Grove, IL 60089ActiveMLS ID #12718242, Denise Nabat, @properties Christie's International Real Estate. MRED as distributed by MLS GRID
- $250,0002 bd2 ba1.4k sqft200 Lake Blvd APT 428, Buffalo Grove, IL 60089ActiveMLS ID #12717933, Samuel Lubeck, Baird & Warner. MRED as distributed by MLS GRID
- $257,0002 bd2 ba1.1k sqft823 E Coach Rd Unit 6, Palatine, IL 60074ActiveMLS ID #12715264, Laura Swinden, ABR,AHWD,CRS,CSC,GRI,SFR,SRES, RE/MAX Suburban. MRED as distributed by MLS GRID
- $358,0003 bd2 ba1.6k sqft(Undisclosed Address), Gurnee, IL 60031NewMLS ID #12736138, Iris Gomez, Compass. MRED as distributed by MLS GRID
- $245,0002 bd2 ba1.2k sqft250 Old Oak Dr APT 172, Buffalo Grove, IL 60089ActiveMLS ID #12721034, Fermin Perez, Century 21 Circle. MRED as distributed by MLS GRID
- $258,3002 bd2 ba1.4k sqft325 N Patriot Dr, Hainesville, IL 60030Off Market
- $239,0003 bd2 ba1.4k sqft343 W Treehouse Ln, Round Lake, IL 60073ActiveMLS ID #12731744, Dale Ann Kasuba, Keller Williams Inspire - Geneva. MRED as distributed by MLS GRID
- $275,0002 bd1 ba936 sqft2804 Russett Rd, McHenry, IL 60050ActiveMLS ID #12730568, Dessi Vukov, CSC, Berkshire Hathaway HomeServices Starck Real Estate. MRED as distributed by MLS GRID
