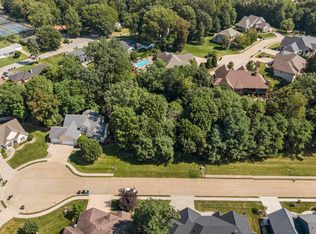
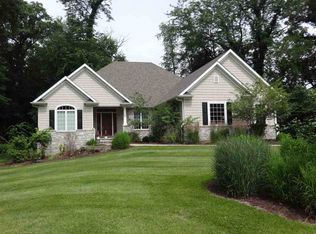
Beautiful ranch villa home featuring stunning details throughout, with the optional opportunity to purchase an additional adjacent lot! (See 31 Chippiannock Pl Listing) The HOA covers lawn care and snow removal while the irrigation system keeps the lawn lush, allowing you to focus on enjoying the home. Inside, you will love the abundance of natural light, rich Brazilian cherry floors, wood beams, and soaring vaulted ceilings on the main level. Upon entering, the focal stone feature wall paired with an oversized window completely steals the show. Additional upgrades include a 3-car garage equipped with Swisstrax tile flooring and built-in storage, a maintenance-free back deck, and an updated geothermal system with its own dedicated water heater for year-round efficiency. The expansive walkout basement offers extensive finished living space with impressive ceiling height. A must-see home in a wonderful neighborhood conveniently located near Blackhawk Park, Fitness Center and Unity Healthcare.
Pending
$520,000
33 Chippiannock Pl, Rock Island, IL 61201
3beds
2,078sqft
Single Family Residence
Built in 2007
0.32 Acres Lot
$513,000 Zestimate®
$250/sqft
$100/mo HOA
What's special
Focal stone feature wallOversized windowRich brazilian cherry floorsStunning details throughoutAbundance of natural lightWood beamsMaintenance-free back deck
- 29 days
- 421
- 22
Zillow last checked:
Listing updated:
Listed by:
Shelly Coussens 563-381-7748,
Mel Foster Co. Davenport
Source: MRED as distributed by MLS GRID,MLS#: 12746600
Facts & features
Interior
Bedrooms & bathrooms
- Bedrooms: 3
- Bathrooms: 4
- Full bathrooms: 2
- 1/2 bathrooms: 2
Rooms
- Room types: Breakfast Room, Recreation Room
Primary bedroom
- Features: Bathroom (Full)
- Level: Main
- Area: 221 Square Feet
- Dimensions: 17X13
Bedroom 2
- Level: Main
- Area: 165 Square Feet
- Dimensions: 11X15
Bedroom 3
- Level: Basement
- Area: 221 Square Feet
- Dimensions: 13X17
Breakfast room
- Level: Main
- Area: 88 Square Feet
- Dimensions: 11X8
Dining room
- Features: Flooring (Wood Laminate)
- Level: Main
- Area: 144 Square Feet
- Dimensions: 12X12
Kitchen
- Features: Kitchen (Eating Area-Breakfast Bar, Pantry-Walk-in, Breakfast Room)
- Level: Main
- Area: 143 Square Feet
- Dimensions: 11X13
Laundry
- Level: Main
- Area: 42 Square Feet
- Dimensions: 6X7
Living room
- Features: Flooring (Wood Laminate)
- Level: Main
- Area: 342 Square Feet
- Dimensions: 18X19
Recreation room
- Features: Flooring (Carpet)
- Level: Basement
- Area: 928 Square Feet
- Dimensions: 29X32
Heating
- Geothermal
Cooling
- Central Air
Appliances
- Included: Range, Microwave, Dishwasher, Refrigerator, Washer, Dryer
- Laundry: In Unit
Features
- Basement: Finished,Egress Window,Concrete,Rec/Family Area,Storage Space,Full,Walk-Out Access
- Number of fireplaces: 1
- Fireplace features: Living Room
Interior area
- Total structure area: 4,156
- Total interior livable area: 2,078 sqft
- Finished area below ground: 1,238
Property
Parking
- Total spaces: 3
- Parking features: Concrete, Garage Door Opener, Yes, Garage Owned, Attached, Garage
- Attached garage spaces: 3
- Has uncovered spaces: Yes
Accessibility
- Accessibility features: No Disability Access
Features
- Stories: 1
- Patio & porch: Deck, Patio
- Fencing: Fenced
Lot
- Size: 0.32 Acres
- Dimensions: 107 x 120 x 122 x169
Details
- Parcel number: 1611223016
- Special conditions: None
Construction
Type & style
- Home type: SingleFamily
- Architectural style: Ranch
- Property subtype: Single Family Residence
Materials
- Vinyl Siding, Stone
- Foundation: Concrete Perimeter
- Roof: Asphalt
Condition
- New construction: No
- Year built: 2007
Utilities & green energy
- Sewer: Public Sewer
- Water: Public
Community & HOA
Community
- Features: Sidewalks, Street Paved
- Subdivision: Chippiannock Trails
HOA
- Has HOA: Yes
- Services included: Lawn Care, Snow Removal
- HOA fee: $1,200 annually
Location
- Region: Rock Island
Financial & listing details
- Price per square foot: $250/sqft
- Tax assessed value: $476,262
- Annual tax amount: $15,285
- Date on market: 9/22/2026
- Ownership: Fee Simple
Estimated market value
$513,000
$487,000 - $539,000
$2,036/mo
Price history
| Date | Event | Price |
|---|---|---|
| 10/2/2026 | Pending sale | $520,000$250/sqft |
Source:  MRED as distributed by MLS GRID #12746600 Report a problem | ||
| 9/22/2026 | Listed for sale | $520,000+34%$250/sqft |
Source: MRED as distributed by MLS GRID #12746600 Report a problem | ||
| 5/30/2008 | Sold | $388,000+410.5%$187/sqft |
Source: Public Record Report a problem | ||
| 9/7/2007 | Sold | $76,000$37/sqft |
Source: Public Record Report a problem | ||
Public tax history
| Year | Property taxes | Tax assessment |
|---|---|---|
| 2025 | $15,285 +8.2% | $158,754 +8.5% |
| 2024 | $14,121 +8.3% | $146,317 +9.3% |
| 2023 | $13,035 +8.8% | $133,867 +8.7% |
| 2022 | $11,980 +2.3% | $123,115 +5.3% |
| 2021 | $11,708 +2.3% | $116,919 +2.8% |
| 2020 | $11,446 +1.1% | $113,735 +1% |
| 2019 | $11,317 +1.8% | $112,609 -0.2% |
| 2018 | $11,116 +2.9% | $112,789 +3.4% |
| 2017 | $10,802 +3.2% | $109,039 |
| 2016 | $10,470 +0.2% | $109,039 |
| 2015 | $10,453 +275.9% | $109,039 -0.8% |
| 2014 | $2,781 | $109,863 |
| 2013 | $2,781 | $109,863 -1.3% |
| 2012 | -- | $111,355 -10.9% |
| 2011 | -- | $124,978 +0.6% |
| 2010 | -- | $124,294 +1% |
| 2008 | -- | $123,064 +2136.7% |
| 2006 | -- | $5,502 |
Find assessor info on the county website
Monthly payment
Est. payment
Payment breakdown
Explore the cost of this home by adjusting the details. Changes won't be saved.Climate risks
Neighborhood: 61201
Nearby schools
Schools provided by the listing agent
- District: 41
Source: MRED as distributed by MLS GRID. This data may not be complete. We recommend contacting the local school district to confirm school assignments for this home.
Similar homes
- $300,0004 bd3 ba1.9k sqft5 Hawthorne Rd, Rock Island, IL 61201New
 MLS ID #12786532, Sheri Mason, Mel Foster Co. Davenport. MRED as distributed by MLS GRID
- $310,0003 bd3 ba2.1k sqft3617 25th Ave, Rock Island, IL 61201Active
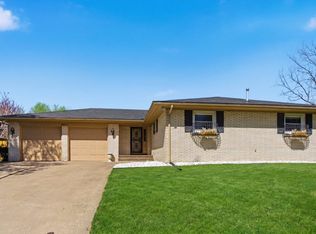 MLS ID #12672944, Leslie Roland, Ruhl&Ruhl REALTORS Moline. MRED as distributed by MLS GRID
- $509,9994 bd4 ba2k sqft5182 Dove Ct, Bettendorf, IA 52722Active
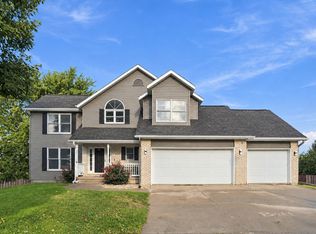 MLS ID #12785629, Kyle Robinson, Epique Realty. MRED as distributed by MLS GRID
- $459,9003 bd4 ba2.4k sqft12704 25th Street Ct W, Milan, IL 61264Active
 MLS ID #12759108, Tyler Fuhr, RE/MAX Concepts Moline. MRED as distributed by MLS GRID
