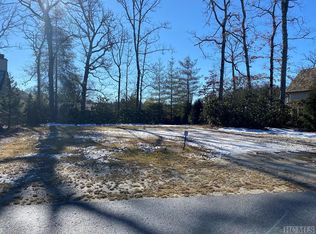
Brand New Construction - coming in 2026! Walk to all of your favorite shops and restaurants from this brand-new downtown Cashiers cottage located behind the gates of Cottage Walk. The main level of the home will offer an open floorplan featuring a beautiful great room with stacked-stone fireplace, a gourmet kitchen with stainless steel appliances, the primary bedroom suite with separate shower and soaking tub, a powder room, and a laundry room. The upper level of the home will feature two additional bedroom suites, as well as a bonus room/office with an additional full bath. The exterior of the home will offer a cozy covered porch with an additional fireplace as well as an attached one-car carport. The HOA dues cover all landscaping, water, and public sewer so this is truly a lock-and-leave home in Downtown Cashiers!
New construction
$2,495,000
33 Cottage Walk, Cashiers, NC 28717
3beds
--sqft
Single Family Residence
Built in 2026
0.27 Acres Lot
$2,415,100 Zestimate®
$--/sqft
$795/mo HOA
What's special
Stacked-stone fireplaceAttached one-car carportLaundry roomPowder room
- 216 days
- 281
- 15
Zillow last checked:
Listing updated:
Listed by:
Sam Lupas,
Landmark Realty Group - Frank Allen, Cashiers
Source: HCMLS,MLS#: 1002643Originating MLS: Highlands Cashiers Board of Realtors
Facts & features
Interior
Bedrooms & bathrooms
- Bedrooms: 3
- Bathrooms: 5
- Full bathrooms: 4
- 1/2 bathrooms: 1
Primary bedroom
- Level: Main
Bedroom 2
- Level: Upper
Bedroom 3
- Level: Upper
Bonus room
- Level: Upper
Dining room
- Level: Main
Great room
- Level: Main
Kitchen
- Level: Main
Laundry
- Level: Main
Heating
- Central, Heat Pump
Cooling
- Central Air, Electric
Appliances
- Included: Built-In Refrigerator, Dishwasher, Exhaust Fan, Gas Oven
- Laundry: Main Level, Laundry Room
Features
- Garden Tub/Roman Tub, Kitchen Island, Walk-In Closet(s)
- Flooring: Hardwood, Tile
- Basement: Concrete
- Number of fireplaces: 2
- Fireplace features: Living Room, Outside
Property
Parking
- Total spaces: 10
- Parking features: Attached Carport
- Garage spaces: 9
- Carport spaces: 1
- Covered spaces: 10
Features
- Levels: Two
- Stories: 2
- Patio & porch: Covered, Porch
- Exterior features: None
- Has view: Yes
- View description: Trees/Woods
- Waterfront features: None
Lot
- Size: 0.27 Acres
- Features: Cleared, Level, Flat
- Topography: Level
Details
- Parcel number: 7572319156
- Zoning description: Residential
Construction
Type & style
- Home type: SingleFamily
- Architectural style: Cottage
- Property subtype: Single Family Residence
Materials
- Wood Siding
- Roof: Wood
Condition
- New construction: Yes
- Year built: 2026
Utilities & green energy
- Sewer: Public Sewer
- Water: Public
- Utilities for property: Electricity Available, High Speed Internet Available, Sewer Available, Water Available
Community & HOA
Community
- Features: Gated
- Subdivision: Cottage Walk
HOA
- Has HOA: Yes
- Amenities included: Gated
- HOA fee: $9,543 annually
- HOA name: Cottage Walk Hoa
Location
- Region: Cashiers
Financial & listing details
- Annual tax amount: $100,260
- Date on market: 2/19/2026
- Cumulative days on market: 217 days
- Road surface type: Paved
Estimated market value
$2,415,100
$2.29M - $2.54M
$3,433/mo
Price history
| Date | Event | Price |
|---|---|---|
| 2/19/2026 | Listed for sale | $2,495,000+4.2% |
Source: HCMLS #1002643 Report a problem | ||
| 1/8/2026 | Listing removed | $2,395,000 |
Source: HCMLS #1000660 Report a problem | ||
| 4/21/2025 | Listed for sale | $2,395,000 |
Source: HCMLS #1000660 Report a problem | ||
Public tax history
Tax history is unavailable.
Monthly payment
Est. payment
Payment breakdown
Explore the cost of this home by adjusting the details. Changes won't be saved.Climate risks
Neighborhood: 28717
Similar homes
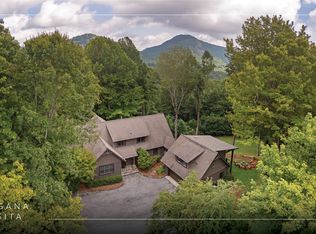
- $2,995,0006 bd7 ba-- sqft25 New Morning Lane, Cashiers, NC 28717For Sale
 MLS ID #1004125, Daniel Allen. HCMLS
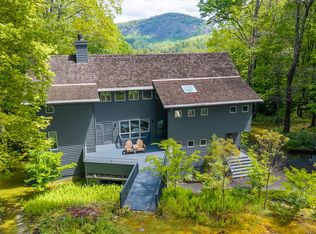
 - $2,450,0005 bd6 ba-- sqft364 Gristmill Ridge, Cashiers, NC 28717For Sale
 MLS ID #1003199, Beth Townsend. HCMLS
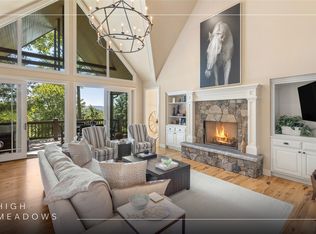
 - $2,500,0004 bd6 ba-- sqft401 Meadowcrest Drive, Cashiers, NC 28717For Sale
 MLS ID #1003005, Jochen Lucke. HCMLS
 - $2,750,0003 bd4 ba-- sqft895 W Rochester Drive, Cashiers, NC 28717For Sale
 MLS ID #1001342, Jochen Lucke. HCMLS
