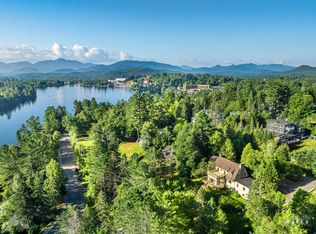
Owned by one family for nearly 50 years, this five bedroom, four bath property on four acres offers a new owner a remarkable opportunity for transformation on a significant scale. The residence is a time capsule that blends mid-century modernism and Alpine rusticity.
At the center of this 7,026 sq. ft. grand chalet is a jaw-dropping great room with a magnificent double-sided fireplace and walls of windows that offer some of the finest views in Lake Placid. The epitome of open concept, the layout transitions seamlessly from great room, dining room, kitchen, family room, and master suite with spa and sauna. All are on the main level, and all have access to a deck that wraps around much of the home.
The upper and lower levels offer additional bedrooms and baths, ample shared spaces, storage, a potential apartment, and a two car garage. The home will require extensive renovation. Bob Miller Real Estate is pleased to present this offering for $1,699,000.
For sale
$1,699,000
33 Evans Ln, Lake Placid, NY 12946
5beds
7,026sqft
Single Family Residence
Built in 1977
4 Acres Lot
$1,535,700 Zestimate®
$242/sqft
$-- HOA
What's special
Ample shared spacesWalls of windowsTwo car garageMagnificent double-sided fireplaceFour acresJaw-dropping great room
- 67 days |
- 708 |
- 38 |
Zillow last checked:
Listing updated:
Listed by:
Bob Miller Real Estate 518-524-0383,
Francis (Bob) Miller
Source: ACVMLS,MLS#: 207436
Facts & features
Interior
Bedrooms & bathrooms
- Bedrooms: 5
- Bathrooms: 6
- Full bathrooms: 4
- 1/2 bathrooms: 2
- Main level bedrooms: 1
Bedroom 2
- Features: Carpet
- Level: Second
- Area: 120 Square Feet
- Dimensions: 12 x 10
Bedroom 3
- Features: Carpet
- Level: Second
- Area: 108 Square Feet
- Dimensions: 12 x 9
Bedroom 4
- Features: Carpet
- Level: Second
- Area: 120 Square Feet
- Dimensions: 12 x 10
Bedroom 5
- Features: Carpet
- Level: Second
- Area: 135 Square Feet
- Dimensions: 15 x 9
Bathroom 1
- Features: Carpet
- Level: First
- Area: 72 Square Feet
- Dimensions: 9 x 8
Bathroom 2
- Features: Carpet
- Level: First
- Area: 72 Square Feet
- Dimensions: 9 x 8
Bathroom 3
- Features: Carpet
- Level: Second
- Area: 54 Square Feet
- Dimensions: 9 x 6
Bathroom 4
- Features: Carpet
- Level: Lower
- Area: 36 Square Feet
- Dimensions: 6 x 6
Dining room
- Features: Carpet
- Level: First
- Area: 286 Square Feet
- Dimensions: 22 x 13
Kitchen
- Features: Ceramic Tile
- Level: First
- Area: 156 Square Feet
- Dimensions: 13 x 12
Living room
- Features: Carpet
- Level: First
- Area: 775 Square Feet
- Dimensions: 31 x 25
Other
- Description: Breakfast nook
- Features: Carpet
- Level: First
- Area: 210 Square Feet
- Dimensions: 15 x 14
Other
- Description: Foyer
- Features: Ceramic Tile
- Level: First
- Area: 80 Square Feet
- Dimensions: 10 x 8
Other
- Description: Pool room
- Features: Other
- Level: First
- Area: 150 Square Feet
- Dimensions: 15 x 10
Other
- Description: Sauna
- Features: Other
- Level: First
- Area: 32 Square Feet
- Dimensions: 8 x 4
Heating
- Electric
Cooling
- None
Appliances
- Included: Bar Fridge, Electric Oven, Electric Range, Refrigerator
- Laundry: In Basement
Features
- Bar, Beamed Ceilings, Cathedral Ceiling(s), Master Downstairs
- Flooring: Carpet, Ceramic Tile
- Windows: Double Pane Windows
- Basement: Finished,Full
- Number of fireplaces: 2
Interior area
- Total structure area: 7,026
- Total interior livable area: 7,026 sqft
- Finished area above ground: 4,978
- Finished area below ground: 2,048
Property
Parking
- Total spaces: 4
- Parking features: Garage Faces Side
- Attached garage spaces: 2
- Carport spaces: 2
- Covered spaces: 4
- Has uncovered spaces: Yes
Features
- Levels: Two
- Stories: 2
- Patio & porch: Deck
- Pool features: None
- Has spa: Yes
- Spa features: Bath
- Has view: Yes
- View description: Mountain(s)
Lot
- Size: 4 Acres
- Features: Gentle Sloping
- Topography: Sloping
Details
- Parcel number: 42.18446.000
- Special conditions: Estate
Construction
Type & style
- Home type: SingleFamily
- Architectural style: Adirondack
- Property subtype: Single Family Residence
Materials
- Wood Siding
- Foundation: Block
- Roof: Asphalt
Condition
- Fixer
- New construction: No
- Year built: 1977
Utilities & green energy
- Sewer: Septic Tank
- Water: Public
- Utilities for property: Cable Connected, Internet Available, Phone Connected, Water Connected
Community & HOA
Community
- Security: 24 Hour Security
- Subdivision: Olympic Hills
Location
- Region: Lake Placid
Financial & listing details
- Price per square foot: $242/sqft
- Tax assessed value: $323,800
- Annual tax amount: $15,339
- Date on market: 6/4/2026
- Listing agreement: Exclusive Right To Sell
- Listing terms: Cash,Conventional
- Lease term: Short Term Lease
- Road surface type: Paved
Estimated market value
$1,535,700
$1.46M - $1.63M
$5,455/mo
Price history
| Date | Event | Price |
|---|---|---|
| 6/4/2026 | Listed for sale | $1,699,000-15%$242/sqft |
Source:  ACVMLS #207436 Report a problem ACVMLS #207436 Report a problem | ||
| 11/7/2025 | Listing removed | $1,999,000$285/sqft |
Source: ACVMLS #205046 Report a problem | ||
| 6/27/2025 | Listed for sale | $1,999,000$285/sqft |
Source: ACVMLS #205046 Report a problem | ||
Public tax history
| Year | Property taxes | Tax assessment |
|---|---|---|
| 2025 | -- | $323,800 -84.6% |
| 2024 | -- | $2,108,900 +15.8% |
| 2023 | -- | $1,820,500 +17.8% |
| 2022 | -- | $1,545,600 +7.6% |
| 2021 | -- | $1,436,000 +0.1% |
| 2020 | -- | $1,434,300 |
| 2019 | -- | $1,434,300 |
| 2018 | -- | $1,434,300 -14.8% |
| 2017 | $21,217 | $1,683,000 |
| 2016 | -- | $1,683,000 |
| 2015 | -- | $1,683,000 |
| 2014 | -- | $1,683,000 |
Find assessor info on the county website
Monthly payment
Climate risks
Neighborhood: 12946
Nearby schools
GreatSchools rating
- 5/10Lake Placid Elementary SchoolGrades: K-5Distance: 0.2 mi
- 6/10Lake Placid Junior Senior High SchoolGrades: 6-12Distance: 1 mi
- $998,2003 bd2 ba2.5k sqft19 Evans Ln, Lake Placid, NY 12946Off Market
- $785,3003 bd2 ba1.8k sqft9 Averyville Ln, Lake Placid, NY 12946Off Market
- $504,1004 bd2 ba2.2k sqft23 Averyville Ln, Lake Placid, NY 12946Off Market
- $117,400-- bd-- ba-- sqft23 Averyville Ln, Lake Placid, NY 12946Off Market
- $895,0004 bd4 ba3.4k sqft54 Split Rock Rd, Lake Placid, NY 12946Sold
- $1,135,1005 bd3 ba3.2k sqft14 Evans Ln, Lake Placid, NY 12946Off Market
- $801,7003 bd3 ba2.6k sqft51 Split Rock Rd, Lake Placid, NY 12946Off Market
- $950,8005 bd4 ba3.3k sqft11 Evans Ln, Lake Placid, NY 12946Off Market
A local agent can set up tours, give advice and negotiate with sellers.
Similar homes
- $1,795,0005 bd6 ba4.5k sqft22 Terrace Way, Lake Placid, NY 12946For Sale
 MLS ID #207592, Mark Adler, Listing by: Adirondack Premier Properties Berkshire Hathaway HomeService. ACVMLS
 - $1,625,0005 bd4 ba3.8k sqft41 Sweetwood Farms Way, Lake Placid, NY 12946New Construction
 MLS ID #207562, Michael Martineau, Listing by: Merrill L. Thomas, Inc.. ACVMLS
 - $1,693,0005 bd4 ba3.9k sqft241 Algonquin Dr, Lake Placid, NY 12946For Sale
 MLS ID #205246, Cheryl (Cherrie) Sayles, Listing by: Say Real Estate. ACVMLS
 - $1,395,0005 bd4 ba3.7k sqft58 Interlaken Ave, Lake Placid, NY 12946For Sale
 MLS ID #205545, Brenda Goulette, Listing by: Engel & Volkers Lake Placid Real Estate. ACVMLS
 - $1,500,0004 bd4 ba3.6k sqft44 Lambs Way, Lake Placid, NY 12946For SaleMLS ID #206470, Beth Hall, Listing by: Adirondack Premier Properties Berkshire Hathaway HomeService. ACVMLS
- $1,375,0003 bd2 ba6k sqft12 George & Bliss #510, Lake Placid, NY 12946New ConstructionMLS ID #206887, Kathleen Fischer, Listing by: Adirondack Premier Properties Berkshire Hathaway HomeService. ACVMLS
- $2,250,0006 bd5 ba4.1k sqft2315 Saranac Ave, Lake Placid, NY 12946For SaleMLS ID #206803, Kathleen Fischer, Listing by: Adirondack Premier Properties Berkshire Hathaway HomeService. ACVMLS
- $1,985,0005 bd6 ba5.4k sqft202 Victor Herbert Rd, Lake Placid, NY 12946New ConstructionMLS ID #206334, Karen L Mergenthaler, Listing by: Merrill L. Thomas, Inc.. ACVMLS
- $989,0003 bd3 ba3.5k sqft54 Northwood Rd, Lake Placid, NY 12946For SaleMLS ID #207831, Jodi Gunther, Listing by: Adirondack Premier Properties Berkshire Hathaway HomeService. ACVMLS
- $965,0007 bd9 ba3.5k sqft38 Highland Pl, Lake Placid, NY 12946For SaleMLS ID #205625, John Favro, Listing by: Merrill L. Thomas, Inc.. ACVMLS
- $1,599,0004 bd5 ba3.7k sqft35 Tebbutt Rd, Rainbow Lake, NY 12976For SaleMLS ID #207430, Debra Lennon, Listing by: Engel & Volkers Lake Placid Real Estate. ACVMLS
- $1,750,0005 bd4 ba5.2k sqft9977 Route 9 #N, Keene, NY 12942For SaleMLS ID #206471, Jodi Gunther, Listing by: Adirondack Premier Properties Berkshire Hathaway HomeService. ACVMLS
- $1,850,0005 bd4 ba4.4k sqft163 Mountain View Ln, Wilmington, NY 12997For SaleMLS ID #208027, Shannon Eaton, Listing by: The Reynolds Group of Lake Placid, LLC. ACVMLS
- $995,0007 bd5 ba3.7k sqft6487 Nys Rte #86, Jay, NY 12941For SaleMLS ID #207498, Nancy White, Listing by: Adirondack Premier Properties Berkshire Hathaway HomeService. ACVMLS
- $2,249,0003 bd3 ba3.6k sqft2 Pinehurst Rd, Saranac Lake, NY 12983For SaleMLS ID #207375, Dominika Earl, Listing by: Merrill L. Thomas, Inc.. ACVMLS
- $2,495,0007 bd4 ba3.8k sqft2292 Gillespie Dr, Bloomingdale, NY 12913For SaleMLS ID #207848, Kathleen Fischer, Listing by: Adirondack Premier Properties Berkshire Hathaway HomeService. ACVMLS
- $865,0007 bd4 ba3.8k sqft12134 Route 9 #N, Upper Jay, NY 12987For SaleMLS ID #205351, Brooks H. Reynolds, Listing by: The Reynolds Group of Lake Placid, LLC. ACVMLS
