Landmark Stick Style 1882 Victorian on prominent park like knoll awaits your creative reimagining .. Grand interior with high ceilings boasts oak and maple hardwoods on all three stories, Four original marble fireplaces, Mostly untouched original floorplan boasts Billiards room,servants quarters and front and back staircases both with access to all three floors. Kitchen has built in linen and pot storage, back pantry, small laundry and recreated butlers pantry with copper sink and hand built cabinetry. First floor library with built ins, Second floor primary suite with large bedroom plus dressing room and full bath. Third level accessed by grand three level open staircase to Billiards room, two additional bedrooms, study and full bath. Detached two car 1930's garage , sunsplashed blue stone and granite terrace off three season sun porch. Large sweeping back yard to 20 X 20 screened summer house. Town water and sewer plus modern artesian well servicing 9 zone irrigation system..Amazing property that needs much work to shine again Some limitation on financing. A must see for the true Victorian home buyer!
Pending
Price cut: $23K (8/26)
$425,000
33 Gilbert St, North Brookfield, MA 01535
5beds
3,614sqft
Single Family Residence
Built in 1882
0.85 Acres Lot
$414,700 Zestimate®
$118/sqft
$-- HOA
What's special
Small laundryBilliards roomFour original marble fireplacesBack pantryProminent park like knoll
- 93 days
- 294
- 17
Zillow last checked:
Listing updated:
Listed by:
Jason Fanning 508-450-4718,
RE/MAX Vision 508-595-9900
Source: MLS PIN,MLS#: 73546049
Facts & features
Interior
Bedrooms & bathrooms
- Bedrooms: 5
- Bathrooms: 3
- Full bathrooms: 2
- 1/2 bathrooms: 1
Primary bedroom
- Features: Closet, Flooring - Hardwood
- Level: Second
- Area: 224
- Dimensions: 14 x 16
Bedroom 2
- Features: Closet, Flooring - Hardwood
- Level: Second
- Area: 168
- Dimensions: 12 x 14
Bedroom 3
- Features: Closet - Linen, Closet, Flooring - Hardwood
- Level: Second
- Area: 120
- Dimensions: 10 x 12
Bedroom 4
- Features: Closet, Flooring - Wall to Wall Carpet, Flooring - Wood
- Level: Third
- Area: 272
- Dimensions: 16 x 17
Bedroom 5
- Features: Bathroom - Full, Walk-In Closet(s), Closet, Flooring - Hardwood
- Level: Third
- Area: 192
- Dimensions: 12 x 16
Primary bathroom
- Features: Yes
Bathroom 1
- Features: Bathroom - Half, Flooring - Stone/Ceramic Tile, Beadboard
- Level: First
Bathroom 2
- Features: Bathroom - Full, Bathroom - Tiled With Shower Stall, Flooring - Stone/Ceramic Tile
- Level: Second
Bathroom 3
- Features: Bathroom - Full, Bathroom - With Shower Stall
- Level: Third
Dining room
- Features: Closet/Cabinets - Custom Built, Flooring - Hardwood, Window(s) - Bay/Bow/Box, Wainscoting, Lighting - Overhead
- Level: First
- Area: 252
- Dimensions: 14 x 18
Family room
- Features: Flooring - Hardwood, Cable Hookup
- Level: Third
- Area: 504
- Dimensions: 18 x 28
Kitchen
- Features: Bathroom - Half, Closet, Closet/Cabinets - Custom Built, Dining Area, Pantry, Countertops - Stone/Granite/Solid, Kitchen Island, Chair Rail, Country Kitchen, Exterior Access, Stainless Steel Appliances, Lighting - Overhead
- Level: First
- Area: 225
- Dimensions: 15 x 15
Living room
- Features: Flooring - Hardwood, Window(s) - Bay/Bow/Box, Lighting - Overhead
- Level: First
- Area: 304
- Dimensions: 16 x 19
Office
- Features: Flooring - Wall to Wall Carpet
- Level: Third
- Area: 144
- Dimensions: 12 x 12
Heating
- Steam, Oil, Extra Flue, Fireplace(s)
Cooling
- None
Appliances
- Included: Electric Water Heater, Water Heater, Range, Dishwasher, Refrigerator, Washer, Dryer
- Laundry: Flooring - Laminate, Exterior Access, First Floor, Electric Dryer Hookup, Washer Hookup
Features
- Closet, Bathroom - Full, Walk-In Closet(s), Lighting - Overhead, Library, Office, Sitting Room, Foyer, Walk-up Attic, Laundry Chute
- Flooring: Tile, Vinyl, Carpet, Hardwood, Flooring - Hardwood, Flooring - Wall to Wall Carpet
- Doors: Storm Door(s)
- Windows: Bay/Bow/Box, Storm Window(s)
- Basement: Full,Partially Finished,Interior Entry,Bulkhead,Concrete
- Number of fireplaces: 4
- Fireplace features: Living Room, Master Bedroom
Interior area
- Total structure area: 3,614
- Total interior livable area: 3,614 sqft
- Finished area above ground: 3,614
Property
Parking
- Total spaces: 8
- Parking features: Detached, Garage Faces Side, Paved Drive, Off Street, Paved
- Garage spaces: 2
- Uncovered spaces: 6
Accessibility
- Accessibility features: No
Features
- Patio & porch: Porch, Porch - Enclosed, Patio
- Exterior features: Porch, Porch - Enclosed, Patio, Sprinkler System, Gazebo, Garden
Lot
- Size: 0.85 Acres
- Features: Gentle Sloping, Level
Details
- Additional structures: Gazebo
- Foundation area: 1497
- Parcel number: M:0110 B:0004 L:0033,1627779
- Zoning: 11
Construction
Type & style
- Home type: SingleFamily
- Architectural style: Colonial,Victorian
- Property subtype: Single Family Residence
Materials
- Frame
- Foundation: Stone, Brick/Mortar, Granite
- Roof: Shingle
Condition
- Year built: 1882
Utilities & green energy
- Electric: Circuit Breakers, 200+ Amp Service
- Sewer: Public Sewer
- Water: Public, Private
- Utilities for property: for Gas Range, for Gas Oven, for Electric Dryer, Washer Hookup
Green energy
- Energy efficient items: Thermostat
Community & HOA
Community
- Features: Shopping, Park, Walk/Jog Trails, Stable(s), Golf, Bike Path, Conservation Area, House of Worship, Private School, Public School, Sidewalks
HOA
- Has HOA: No
Location
- Region: North Brookfield
Financial & listing details
- Price per square foot: $118/sqft
- Tax assessed value: $539,400
- Annual tax amount: $6,451
- Date on market: 7/10/2026
- Exclusions: All Appliances Remain. Two Side Boards Will Convey, Most Existing Furniture On 1st Floor Negotiable.
- Road surface type: Paved
Estimated market value
$414,700
$394,000 - $435,000
$3,968/mo
Price history
| Date | Event | Price |
|---|---|---|
| 9/26/2026 | Pending sale | $425,000$118/sqft |
Source: MLS PIN #73546049 Report a problem | ||
| 9/12/2026 | Contingent | $425,000$118/sqft |
Source: MLS PIN #73546049 Report a problem | ||
| 8/26/2026 | Price change | $425,000-5.1%$118/sqft |
Source: MLS PIN #73546049 Report a problem | ||
| 7/7/2026 | Listed for sale | $448,000+72.3%$124/sqft |
Source: MLS PIN #73546049 Report a problem | ||
| 5/31/2002 | Sold | $260,000+1633.3%$72/sqft |
Source: Public Record Report a problem | ||
| 5/7/1997 | Sold | $15,000$4/sqft |
Source: Public Record Report a problem | ||
Public tax history
| Year | Property taxes | Tax assessment |
|---|---|---|
| 2025 | $6,029 +4.6% | $425,500 -3.1% |
| 2024 | $5,765 +5.2% | $439,100 +7.1% |
| 2023 | $5,479 +3.9% | $410,100 +15.6% |
| 2022 | $5,272 +5.6% | $354,800 +11.9% |
| 2021 | $4,993 +11.8% | $317,200 +20.6% |
| 2019 | $4,467 +1.8% | $263,100 |
| 2018 | $4,386 +6.9% | $263,100 +6% |
| 2017 | $4,103 +2.2% | $248,200 |
| 2016 | $4,016 +3.4% | $248,200 -0.4% |
| 2015 | $3,885 +2.3% | $249,200 |
| 2014 | $3,798 +3.3% | $249,200 |
| 2013 | $3,676 +5.4% | $249,200 -3.5% |
| 2012 | $3,487 -0.5% | $258,300 |
| 2011 | $3,503 +8% | $258,300 |
| 2010 | $3,244 +0.7% | $258,300 -13.4% |
| 2009 | $3,223 +2.3% | $298,400 -5.9% |
| 2008 | $3,151 +6.4% | $317,000 |
| 2007 | $2,961 +1.5% | $317,000 +10.4% |
| 2006 | $2,918 +7.6% | $287,200 +11.6% |
| 2005 | $2,713 +1.2% | $257,400 |
| 2004 | $2,682 +38.3% | $257,400 +84% |
| 2003 | $1,939 +17.7% | $139,900 +3.5% |
| 2001 | $1,647 -1.7% | $135,200 +9.9% |
| 2000 | $1,675 +4.2% | $123,000 -4.4% |
| 1997 | $1,608 | $128,600 |
Find assessor info on the county website
Monthly payment
Est. payment
Payment breakdown
Explore the cost of this home by adjusting the details. Changes won't be saved.Climate risks
Neighborhood: 01535
- $432,2004 bd2 ba2.6k sqft29 Gilbert St, North Brookfield, MA 01535Off Market
- $308,3004 bd2 ba2.8k sqft39 Gilbert St, North Brookfield, MA 01535Off Market
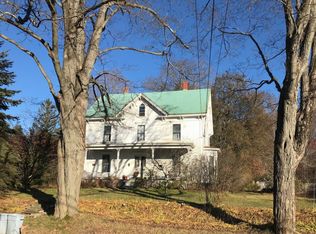
- $415,6004 bd2 ba2.5k sqft30 Gilbert St, North Brookfield, MA 01535Off Market
- $503,2006 bd2 ba3.4k sqft23 Gilbert St, North Brookfield, MA 01535Off Market
Similar homes
- $489,9004 bd3 ba2.4k sqft14 Summit Ter, North Brookfield, MA 01535For Sale
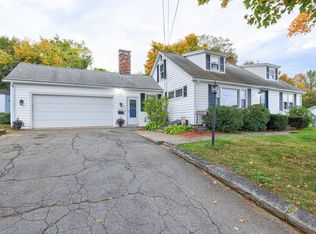 MLS ID #73586500, David Leal, Keller Williams Elite. MLS PIN
 - $389,9004 bd2 ba2k sqft291 N Main St, North Brookfield, MA 01535For Sale
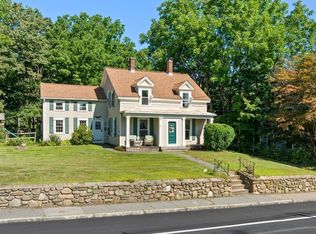 MLS ID #73562493, Joshua Hoffsommer, ERA Key Realty Services- Auburn. MLS PIN
 - $375,0004 bd2 ba2.2k sqft52 Cherry St, Spencer, MA 01562For Sale
 MLS ID #73588839, Cynthia Walsh MacKenzie, Walsh and Associates Real Estate. MLS PIN
 - $589,9004 bd3 ba1.8k sqft24 High St, North Brookfield, MA 01535For Sale
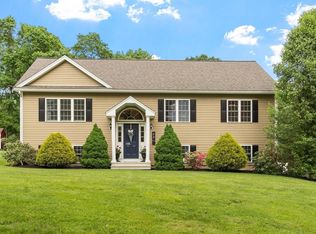 MLS ID #73524555, Tracy LaRosa, Daisy Hill Real Estate and Rentals. MLS PIN
