STUNNING WHITE PLAINS CAPE | OPEN CONCEPT | RARE PARKING
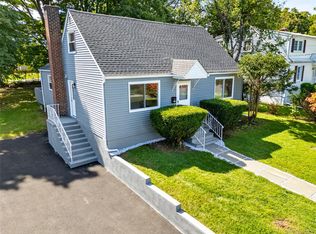
Welcome to this beautifully maintained 4-Bedroom, 2-Bath residence where classic charm meets modern functionality.
INTERIOR: Open-concept main level creates a warm, inviting flow between the kitchen, dining, and spacious living room.
BEDROOMS: 4 generous bedrooms offering versatility for guests or a home office.
EXTERIOR: Classic white picket fence encloses a charming front yard; large rear area provides plentiful additional parking beyond the 1-car garage.
LOCATION: Situated in a top-tier neighborhood moments from local amenities, parks, and easy commuting routes.
ENTERTAINING: Spacious private backyard ideal for entertaining guests and hosting barbecues.
EXPERIENCE TRANQUILITY WITHOUT SACRIFICING CONVENIENCE!
Pending
Price cut: $10K (7/21)
$765,000
33 Greenwood Lane, White Plains, NY 10607
4beds
1,800sqft
Single Family Residence, Residential
Built in 1962
7,405 Square Feet Lot
$-- Zestimate®
$425/sqft
$-- HOA
What's special
Open-concept main levelClassic white picket fenceCharming front yard
- 170 days
- 512
- 33
Zillow last checked:
Listing updated:
Listed by:
List 4 Less Realty 888-457-0077,
Delroy G. Smith 914-604-0144
Source: OneKey® MLS as distributed by MLS GRID,MLS#: 990894
Facts & features
Interior
Bedrooms & bathrooms
- Bedrooms: 4
- Bathrooms: 2
- Full bathrooms: 2
Heating
- Hot Water, Oil
Cooling
- Wall/Window Unit(s)
Appliances
- Included: Convection Oven, Cooktop, Dishwasher, Dryer
Features
- Eat-in Kitchen, Open Floorplan, Recessed Lighting, Storage
- Doors: ENERGY STAR Qualified Doors
- Basement: Full
- Attic: Partially Finished,Walkup
Interior area
- Total structure area: 1,800
- Total interior livable area: 1,800 sqft
Property
Parking
- Total spaces: 1
- Parking features: Attached, Driveway, Garage, Off Street
- Garage spaces: 1
- Has uncovered spaces: Yes
Lot
- Size: 7,405 Square Feet
Details
- Parcel number: 2689007460002640000014
- Special conditions: None
Construction
Type & style
- Home type: SingleFamily
- Architectural style: Cape Cod
- Property subtype: Single Family Residence, Residential
Materials
- Shingle Siding
Condition
- Year built: 1962
Utilities & green energy
- Sewer: Public Sewer
- Water: Public
- Utilities for property: Electricity Available, Electricity Connected, Natural Gas Available, Natural Gas Connected, Sewer Available, Sewer Connected, Trash Collection Private, Trash Collection Public, Water Available, Water Connected
Community & HOA
HOA
- Has HOA: No
Location
- Region: White Plains
Financial & listing details
- Price per square foot: $425/sqft
- Tax assessed value: $555,700
- Annual tax amount: $16,016
- Date on market: 4/26/2026
- Cumulative days on market: 169 days
- Listing agreement: Exclusive Right To Sell
- Electric utility on property: Yes
Estimated market value
Not available
Estimated sales range
Not available
Not available
Price history
| Date | Event | Price |
|---|---|---|
| 9/19/2026 | Pending sale | $765,000$425/sqft |
Source:  OneKey® MLS as distributed by MLS GRID #990894 Report a problem OneKey® MLS as distributed by MLS GRID #990894 Report a problem | ||
| 7/21/2026 | Price change | $765,000-1.3%$425/sqft |
Source: OneKey® MLS as distributed by MLS GRID #990894 Report a problem | ||
| 4/26/2026 | Listed for sale | $775,000+21.1%$431/sqft |
Source: OneKey® MLS as distributed by MLS GRID #990894 Report a problem | ||
| 12/13/2023 | Sold | $640,000-0.3%$356/sqft |
Source: OneKey® MLS as distributed by MLS GRID #H6259014 Report a problem | ||
| 9/12/2023 | Pending sale | $642,000$357/sqft |
Source: OneKey® MLS as distributed by MLS GRID #H6259014 Report a problem | ||
| 8/15/2023 | Price change | $642,000-1.2%$357/sqft |
Source: OneKey® MLS as distributed by MLS GRID #H6259014 Report a problem | ||
| 7/21/2023 | Listed for sale | $650,000$361/sqft |
Source: OneKey® MLS as distributed by MLS GRID #H6259014 Report a problem | ||
Public tax history
| Year | Property taxes | Tax assessment |
|---|---|---|
| 2025 | -- | $583,500 +5% |
| 2024 | -- | $555,700 +12.9% |
| 2023 | -- | $492,400 +5.5% |
| 2022 | -- | $466,700 +12.3% |
| 2021 | -- | $415,400 +11.4% |
| 2020 | -- | $372,800 |
| 2019 | -- | $372,800 +3.8% |
| 2018 | -- | $359,000 |
| 2017 | -- | $359,000 +4% |
| 2016 | -- | $345,200 +2776.7% |
| 2015 | $10,946 | $12,000 |
| 2014 | $10,946 | $12,000 |
| 2013 | $10,946 | $12,000 |
| 2012 | -- | $12,000 |
| 2011 | -- | $12,000 |
| 2010 | -- | $12,000 |
| 2009 | -- | $12,000 -12.4% |
| 2008 | -- | $13,700 |
| 2007 | -- | $13,700 |
| 2006 | -- | $13,700 |
| 2005 | -- | $13,700 |
| 2004 | -- | $13,700 |
| 2003 | -- | $13,700 |
| 2002 | -- | $13,700 |
| 2001 | -- | $13,700 |
| 2000 | -- | $13,700 |
| 1999 | -- | $13,700 |
Find assessor info on the county website
Monthly payment
Climate risks
Neighborhood: 10607
Nearby schools
Schools provided by the listing agent
- Elementary: Carl L Dixson Elementary School
- Middle: Alexander Hamilton High School
- High: Alexander Hamilton High School
Source: OneKey® MLS as distributed by MLS GRID. This data may not be complete. We recommend contacting the local school district to confirm school assignments for this home.
Similar homes
- $825,0005 bd2 ba2k sqft3 Greenwood Lane, White Plains, NY 10607For Sale

 MLS ID #1021512, Carmen R. Cerron, Listing by: Great Homes Real Estate Svcs.. OneKey® MLS as distributed by MLS GRID
 - $885,0004 bd4 ba2.2k sqft61 Kathwood Road, White Plains, NY 10607For Sale
 MLS ID #980577, Katheryn E. DeClerck, Listing by: Howard Hanna Rand Realty. OneKey® MLS as distributed by MLS GRID
 - $879,0003 bd3 ba2.3k sqft1 Beaufort Street, White Plains, NY 10607For Sale
 MLS ID #976522, Jason Hudson, Listing by: Keller Williams Realty Partner. OneKey® MLS as distributed by MLS GRID
 - $799,0003 bd2 ba1.7k sqft16 Saratoga Road, White Plains, NY 10607For Sale
 MLS ID #1051571, Usuru R. Tucker, Listing by: Keller Williams Prestige Prop. OneKey® MLS as distributed by MLS GRID
 - $799,0003 bd2 ba1.3k sqft40 South Road, White Plains, NY 10603For SaleMLS ID #1060687, Glorianne Mattesi, Listing by: Douglas Elliman Real Estate. OneKey® MLS as distributed by MLS GRID
- $775,0003 bd2 ba1.6k sqft80 Keats Avenue, Hartsdale, NY 10530For SaleMLS ID #1060059, Joseph Lukic, Listing by: Compass Greater NY, LLC. OneKey® MLS as distributed by MLS GRID
- $725,0003 bd3 ba1.4k sqft25 Greenvale Circle, White Plains, NY 10607For SaleMLS ID #1039523, Chelsea Georgio, Listing by: Compass Greater NY, LLC. OneKey® MLS as distributed by MLS GRID
- $799,0003 bd2 ba1.7k sqft72 Hartsdale Road, Elmsford, NY 10523For SaleMLS ID #1043283, Douglas J. Tricarico, Listing by: Houlihan Lawrence Inc.. OneKey® MLS as distributed by MLS GRID
- $739,0004 bd2 ba1.6k sqft15 Chimney Pot Lane, Ardsley, NY 10502For SaleMLS ID #1058106, Aileen P. Riordan, Listing by: Houlihan Lawrence Inc.. OneKey® MLS as distributed by MLS GRID
- $850,0005 bd2 ba2.5k sqft62 Van Wart Street, Elmsford, NY 10523For SaleMLS ID #1057316, Clayton Jeffrey, Listing by: Keller Williams NY Realty. OneKey® MLS as distributed by MLS GRID
- $775,0003 bd2 ba1.5k sqft87 Lakeview Avenue, Hartsdale, NY 10530For SaleMLS ID #1053321, L. Sharleen Fleming, Listing by: Julia B Fee Sothebys Int. Rlty. OneKey® MLS as distributed by MLS GRID
- $859,0004 bd2 ba1.8k sqft9 Verne Place, Hartsdale, NY 10530For SaleMLS ID #1049791, Kristen Cuddy, Listing by: Howard Hanna Rand Realty. OneKey® MLS as distributed by MLS GRID
- $775,0003 bd2 ba1.1k sqft1 Tudor Place, Hartsdale, NY 10530For SaleMLS ID #1050397, Gino Bello, Listing by: Howard Hanna Rand Realty. OneKey® MLS as distributed by MLS GRID
- $785,0003 bd3 ba2.4k sqft83 Edgepark Road, White Plains, NY 10603For SaleMLS ID #1055611, Jessica A. Broomhead, Listing by: Compass Greater NY, LLC. OneKey® MLS as distributed by MLS GRID
- $645,0005 bd3 ba1.1k sqft82 Riverdale Avenue, White Plains, NY 10607For SaleMLS ID #1010308, Erika N. King, Listing by: YourHomeSold Guaranteed Realty. OneKey® MLS as distributed by MLS GRID
- $869,0003 bd2 ba1.9k sqft54 Hartsdale Road, Elmsford, NY 10523For SaleMLS ID #1043459, Deirdre Coffey, Listing by: Compass Greater NY, LLC. OneKey® MLS as distributed by MLS GRID
- $765,0003 bd2 ba1.6k sqft202 Harvard Drive, Hartsdale, NY 10530For SaleMLS ID #1053099, Nancy Kennedy, Listing by: Houlihan Lawrence Inc.. OneKey® MLS as distributed by MLS GRID
- $689,9993 bd1 ba1.5k sqft195 Prospect Avenue, White Plains, NY 10607For SaleMLS ID #1012503, Trisia Carter, Listing by: Century 21 Future Homes Realty. OneKey® MLS as distributed by MLS GRID
- $785,0004 bd3 ba1.9k sqft140 Winthrop Avenue, Elmsford, NY 10523For SaleMLS ID #1020457, Kiara Lewis, Listing by: Coldwell Banker Realty. OneKey® MLS as distributed by MLS GRID
