Here's your chance to grab your RANCH with a full basement at an AMAZING price! Nestled on a quiet cul-de-sac lot and built in solid brick, this Mid Century Modern home is waiting for renewal. Touring the home, you'll discover all the storage nooks and crannies, including the built-in glass door hutch in the dining area. The kitchen, dining area and the bedrooms have wood floors. There may be additional wood floors underneath the carpeting throughout the rest of the home. In addition, the bedroom closets are lined in cedar! The full basement has a wet bar, a workroom, and plenty of additional space for fun and recreation. Outdoors in back, you'll find the large lot is nearly completely fenced and has a mini-orchard of mature fruit trees. There also is an 8' x 16' covered concrete patio, and a shed. At this price, you'll want to schedule a showing SOON! This is an estate property and sold AS-IS.
Contingent
$169,000
33 Jan Ave, Kankakee, IL 60901
3beds
1,200sqft
Single Family Residence
Built in 1960
-- sqft lot
$-- Zestimate®
$141/sqft
$-- HOA
What's special
Built in solid brickQuiet cul-de-sac lot
- --
- 73
- views
- 3
- saves
Likely to sell faster than
Zillow last checked:
Listing updated:
Listed by:
Megan Hicks 815-735-5648,
Coldwell Banker Real Estate Group
Source: MRED as distributed by MLS GRID,MLS#: 12759473
Facts & features
Interior
Bedrooms & bathrooms
- Bedrooms: 3
- Bathrooms: 1
- Full bathrooms: 1
Rooms
- Room types: Workshop
Primary bedroom
- Level: Main
- Area: 168 Square Feet
- Dimensions: 12X14
Bedroom 2
- Level: Main
- Area: 140 Square Feet
- Dimensions: 10X14
Bedroom 3
- Level: Main
- Area: 100 Square Feet
- Dimensions: 10X10
Dining room
- Level: Main
- Area: 108 Square Feet
- Dimensions: 12X9
Kitchen
- Level: Main
- Area: 120 Square Feet
- Dimensions: 10X12
Laundry
- Level: Basement
- Area: 48 Square Feet
- Dimensions: 8X6
Living room
- Level: Main
- Area: 306 Square Feet
- Dimensions: 18X17
Other
- Level: Basement
- Area: 156 Square Feet
- Dimensions: 13X12
Heating
- Natural Gas
Cooling
- Central Air
Appliances
- Included: Range, Microwave, Dishwasher, Refrigerator
Features
- Basement: Partially Finished,Full
Interior area
- Total structure area: 0
- Total interior livable area: 1,200 sqft
Property
Parking
- Total spaces: 1
- Parking features: Yes, Garage Owned, Attached, Garage
- Attached garage spaces: 1
Accessibility
- Accessibility features: No Disability Access
Features
- Stories: 1
Lot
- Dimensions: 118 X 202 X 203 X 86
Details
- Parcel number: 121715415006
- Special conditions: None
Construction
Type & style
- Home type: SingleFamily
- Architectural style: Ranch
- Property subtype: Single Family Residence
Materials
- Brick
Condition
- New construction: No
- Year built: 1960
Utilities & green energy
- Sewer: Septic Tank
- Water: Public
Community & HOA
HOA
- Services included: None
Location
- Region: Kankakee
Financial & listing details
- Price per square foot: $141/sqft
- Tax assessed value: $177,105
- Annual tax amount: $3,195
- Date on market: 9/17/2026
- Ownership: Fee Simple
Estimated market value
Not available
Estimated sales range
Not available
Not available
Price history
Price history is unavailable.
Public tax history
| Year | Property taxes | Tax assessment |
|---|---|---|
| 2024 | $3,897 +6% | $59,035 +9% |
| 2023 | $3,675 +9.1% | $54,160 +12.2% |
| 2022 | $3,369 +8.7% | $48,250 +9.3% |
| 2021 | $3,099 +4.4% | $44,164 +6.5% |
| 2020 | $2,970 +0.3% | $41,469 +1.8% |
| 2019 | $2,961 +4.8% | $40,755 +5% |
| 2018 | $2,826 | $38,814 |
| 2017 | $2,826 +4.3% | $38,814 +2.5% |
| 2016 | $2,708 +0.5% | $37,868 -2% |
| 2015 | $2,695 | $38,641 -1.5% |
| 2014 | $2,695 | $39,230 -2.8% |
| 2013 | -- | $40,340 -7.7% |
| 2012 | -- | $43,690 |
| 2011 | -- | $43,690 -5% |
| 2009 | $2,859 +0.8% | $45,989 +1.6% |
| 2008 | $2,836 | $45,260 +28.2% |
| 2002 | -- | $35,307 +2% |
| 2001 | -- | $34,627 +2% |
| 2000 | -- | $33,948 |
Find assessor info on the county website
Monthly payment
Est. payment
Payment breakdown
Explore the cost of this home by adjusting the details. Changes won't be saved.Climate risks
Neighborhood: 60901
Nearby schools
Schools provided by the listing agent
- District: 111
Source: MRED as distributed by MLS GRID. This data may not be complete. We recommend contacting the local school district to confirm school assignments for this home.

Similar homes
- $198,9003 bd2 ba1.3k sqft1495 W Calista St, Kankakee, IL 60901New
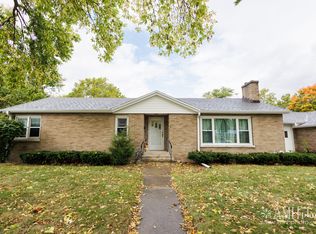 MLS ID #12789013, Sarah Camargo, ABR, RE/MAX Prestige Homes. MRED as distributed by MLS GRID
- $--3 bd1 ba1k sqft851 S Prospect Ave, Kankakee, IL 60901Auction
 ServiceLink Auction
- $175,0004 bd2 ba1.7k sqft250 N Hammes Ave, Kankakee, IL 60901Price Change
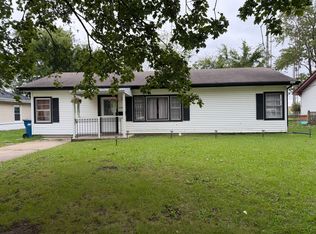 MLS ID #12760608, Elizabeth Barbosa, RE/MAX Prestige Homes. MRED as distributed by MLS GRID
- $140,0003 bd1 ba1k sqft1936 E Marmion St, Kankakee, IL 60901Active
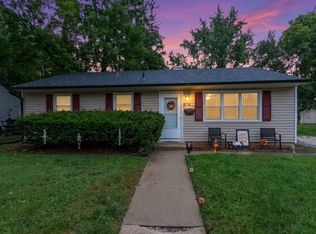 MLS ID #12749106, Brenda Ervin, Coldwell Banker Realty. MRED as distributed by MLS GRID
