Striking contemporary home with subtle Southwest influence and a seasonal lake view. Ample parking with a circular drive. This beautifully updated 3 bedroom, 2 bath residence features clean architectural lines, warm natural textures, and expansive new windows that fill the home with natural light. A dramatic gallery hallway space highlighted by three skylights adds architectural interest and creates a bright, airy transition through the living areas. The open living space offers an inviting atmosphere that blends seamlessly with the beautiful natural setting and provides year round views of Balboa Lake across the street. A stunning new kitchen showcases modern finishes, updated cabinetry, and generous workspace, creating the perfect gathering place for entertaining and everyday living. Bedrooms provide comfort and privacy, while the primary suite offers a serene retreat. With over $200K in recent upgrades—including a new roof, new windows, and a completely renovated kitchen—this home offers both contemporary style and exceptional value. Outdoor living areas invite you to relax and enjoy the peaceful setting that surrounds this distinctive property. 10K flooring concession.
Active under contract
Price cut: $15.1K (5/26)
$384,900
33 Marinero Way, Hot Springs Village, AR 71909
3beds
2,441sqft
:
Get pre-qualified$2,552/mo
Single Family Residence
Built in 1993
0.31 Acres Lot
$376,600 Zestimate®
$158/sqft
$116/mo HOA
What's special
Clean architectural linesSeasonal lake viewGenerous workspaceUpdated cabinetryWarm natural textures
- 134 days |
- 294 |
- 13 |
Zillow last checked:
Listing updated:
Listed by:
Pam Boynton 501-356-0239,
Taylor Realty Group HSV 501-463-9506,
Casey Dowling 318-364-0574,
Taylor Realty Group HSV
Source: CARMLS,MLS#: 26010663
Facts & features
Interior
Bedrooms & bathrooms
- Bedrooms: 3
- Bathrooms: 2
- Full bathrooms: 2
Rooms
- Room types: Great Room, Office/Study, Other (see remarks)
Dining room
- Features: Living/Dining Combo, Breakfast Bar
Heating
- Natural Gas
Cooling
- Electric
Appliances
- Included: Free-Standing Range, Microwave, Electric Range, Dishwasher, Disposal, Refrigerator, Plumbed For Ice Maker, Washer, Gas Water Heater, Tankless Water Heater
- Laundry: Washer Hookup, Electric Dryer Hookup, Laundry Room
Features
- Walk-In Closet(s), Ceiling Fan(s), Walk-in Shower, Breakfast Bar, Kit Counter-Quartz, Sheet Rock, Sheet Rock Ceiling, Primary Bedroom/Main Lv, Guest Bedroom/Main Lv, All Bedrooms Down, 3 Bedrooms Same Level
- Flooring: Carpet, Wood, Tile
- Doors: Insulated Doors
- Windows: Insulated Windows, Skylight(s)
- Has fireplace: Yes
- Fireplace features: Gas Logs Present, Blower Fan
Interior area
- Total structure area: 2,441
- Total interior livable area: 2,441 sqft
Video & virtual tour
Property
Parking
- Total spaces: 2
- Parking features: Garage, Two Car, Garage Door Opener
- Has garage: Yes
Features
- Levels: One
- Stories: 1
- Patio & porch: Patio, Screened
- Exterior features: Rain Gutters
- Has spa: Yes
- Spa features: Whirlpool/Hot Tub/Spa
- Has view: Yes
- View description: Lake
- Has water view: Yes
- Water view: Lake
Lot
- Size: 0.31 Acres
- Dimensions: 139 x 28 x 144 x 25 x 124
- Features: Level, Corner Lot, Wooded, Subdivided, Lawn Sprinkler
Details
- Parcel number: 62000118000
Construction
Type & style
- Home type: SingleFamily
- Architectural style: Contemporary
- Property subtype: Single Family Residence
Materials
- Frame, Metal/Vinyl Siding
- Foundation: Slab
- Roof: Flat
Condition
- New construction: No
- Year built: 1993
Utilities & green energy
- Electric: Electric-Co-op
- Gas: Gas-Propane/Butane
- Sewer: Public Sewer, Tank Owned Other
- Water: POA Water
- Utilities for property: Gas-Propane/Butane, Underground Utilities
Green energy
- Energy efficient items: Doors
Community & HOA
Community
- Features: Pool, Tennis Court(s), Playground, Clubhouse, Party Room, Picnic Area, Voluntary Fee, Marina, Hot Tub, Golf, Fitness/Bike Trail, Gated
- Security: Smoke Detector(s), Security
- Subdivision: MARINERO
HOA
- Has HOA: Yes
- Services included: Private Roads, Security
- HOA fee: $116 monthly
Location
- Region: Hot Springs Village
Financial & listing details
- Price per square foot: $158/sqft
- Tax assessed value: $296,200
- Annual tax amount: $2,200
- Date on market: 3/20/2026
- Listing terms: VA Loan,FHA,Conventional,Cash,USDA Loan
- Road surface type: Paved
Estimated market value
$376,600
$358,000 - $395,000
$2,443/mo
Price history
| Date | Event | Price |
|---|---|---|
| 7/22/2026 | Contingent | $384,900$158/sqft |
Source:  CARMLS #26010663 Report a problem CARMLS #26010663 Report a problem | ||
| 5/26/2026 | Price change | $384,900-3.8%$158/sqft |
Source: CARMLS #26010663 Report a problem | ||
| 3/20/2026 | Listed for sale | $400,000+35.1%$164/sqft |
Source: CARMLS #26010663 Report a problem | ||
| 7/12/2023 | Sold | $296,000-7.5%$121/sqft |
Source: CARMLS #22038071 Report a problem | ||
| 6/24/2023 | Contingent | $319,900$131/sqft |
Source: CARMLS #22038071 Report a problem | ||
| 2/27/2023 | Price change | $319,900-3%$131/sqft |
Source: CARMLS #22038071 Report a problem | ||
| 2/2/2023 | Price change | $329,900-2.9%$135/sqft |
Source: CARMLS #22038071 Report a problem | ||
| 12/20/2022 | Price change | $339,900-2.9%$139/sqft |
Source: CARMLS #22038071 Report a problem | ||
| 11/17/2022 | Listed for sale | $349,900+66.6%$143/sqft |
Source: CARMLS #22038071 Report a problem | ||
| 10/26/2005 | Sold | $210,000$86/sqft |
Source: Public Record Report a problem | ||
Public tax history
| Year | Property taxes | Tax assessment |
|---|---|---|
| 2025 | $2,036 -4.7% | $59,240 |
| 2024 | $2,136 +112.4% | $59,240 +84.3% |
| 2023 | $1,006 -4.7% | $32,150 |
| 2022 | $1,056 | $32,150 |
| 2021 | $1,056 | $32,150 -12.8% |
| 2020 | $1,056 | $36,870 |
| 2019 | $1,056 -2.3% | $36,870 |
| 2018 | $1,081 | $36,870 |
| 2017 | $1,081 | $36,870 -0.4% |
| 2016 | $1,081 | $37,020 |
| 2015 | $1,081 | $37,020 +15.1% |
| 2014 | $1,081 -24.3% | $32,150 |
| 2013 | $1,427 | $32,150 -13.2% |
| 2012 | -- | $37,020 -12.6% |
| 2011 | -- | $42,340 |
| 2010 | -- | $42,340 |
| 2009 | -- | $42,340 -2.1% |
| 2008 | -- | $43,240 |
| 2007 | -- | $43,240 |
| 2006 | $977 | $43,240 +34.5% |
| 2005 | -- | $32,150 |
| 2004 | -- | $32,150 +0.6% |
| 2003 | $1,001 | $31,960 |
Find assessor info on the county website
Monthly payment
Est. payment
Payment breakdown
Explore the cost of this home by adjusting the details. Changes won't be saved.Climate risks
Neighborhood: 71909
Nearby schools
GreatSchools rating
- 6/10Fountain Lake Middle School Cobra Digital Prep AcademyGrades: 5-8Distance: 6.8 mi
- 6/10Fountain Lake High SchoolGrades: 9-12Distance: 6.8 mi
- 7/10Fountain Lake Elementary SchoolGrades: PK-4Distance: 6.8 mi
- $4,000-- bd-- ba-- sqft31 Marinero Way, Hot Springs Village, AR 71909Off Market
- $4,000-- bd-- ba-- sqft35 Marinero Way, Hot Springs Village, AR 71909Off Market
- $389,9003 bd2 ba2.6k sqft37 Marinero Way, Hot Springs Village, AR 71909Off Market
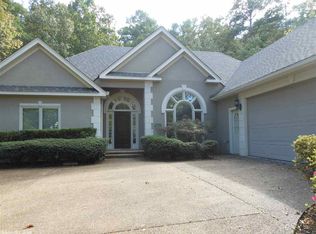
- $549,3003 bd2 ba2.1k sqft44 Marinero Way, Hot Springs Village, AR 71909Off Market
- $484,5003 bd2 ba2.1k sqft42 Marinero Way, Hot Springs Village, AR 71909Off Market
- $530,200-- bd2 ba1.9k sqft46 Marinero Way, Hot Springs Village, AR 71909Off Market
- $928,5004 bd3 ba4.4k sqft38 Marinero Way, Hot Springs Village, AR 71909Off Market
- $1,032,300-- bd4 ba2.9k sqft40 Marinero Way, Hot Springs Village, AR 71909Off Market
A local agent can set up tours, give advice and negotiate with sellers.
A local lender can help you make sure your offer is ready when you are.
Similar homes
- $419,9003 bd4 ba2.4k sqft117 Cifuentes Way, Hot Springs Village, AR 71909For Sale

 MLS ID #26028894, Brandon L Bruning, LPT Realty. CARMLS
 - $370,0003 bd2 ba2k sqft10 Magnifico Ln, Hot Springs Village, AR 71909For Sale
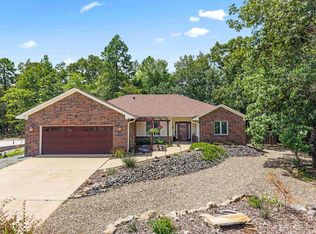 MLS ID #26027684, Michael G Holdiness, RE/MAX of Hot Springs Village. CARMLS
 - $399,0005 bd3 ba2.8k sqft6766 Park Ave, Hot Springs, AR 71901For Sale
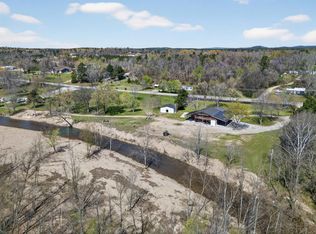 MLS ID #26031028, Falicia Samuels, Crye*Leike Pro Elite Realty. CARMLS
 - $379,0002 bd3 ba2.5k sqft5 Bosque Pl, Hot Springs Village, AR 71909For Sale
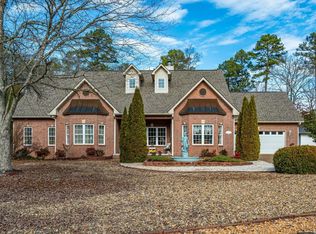 MLS ID #26003164, Serethia A Crawford, CBRPM Hot Springs. CARMLS
 - $390,0002 bd2 ba2k sqft10 Princesa Ln, Hot Springs Village, AR 71909For SaleMLS ID #26013808, Kelly T Burleson, McGraw Realtors - HSV. CARMLS
- $435,0003 bd3 ba2.8k sqft1 Narvaez Ln, Hot Springs, AR 71909For SaleMLS ID #26018525, Janae Cook Richards, Taylor Realty Group HSV. CARMLS
- $415,0004 bd3 ba2.5k sqft217 Wildflower Ct, Hot Springs, AR 71909For SaleMLS ID #26026968, Kyleigh Scott, Trademark Real Estate, Inc.. CARMLS
- $257,5003 bd2 ba1.7k sqft3 Encantado Way, Hot Springs, AR 71909For SaleMLS ID #26029669, Brandon L Bruning, LPT Realty. CARMLS
- $374,9003 bd2 ba2k sqft13 Ensenada Ln, Hot Springs, AR 71909For SaleMLS ID #26010086, Ashly Sittinger, McGraw Realtors - HSV. CARMLS
- $319,0003 bd2 ba1.7k sqft2 Cresta Ln, Hot Springs Village, AR 71909For SaleMLS ID #26018811, Janae Cook Richards, Taylor Realty Group HSV. CARMLS
- $415,0004 bd4 ba2.4k sqft230 Pizarro Dr, Hot Springs Village, AR 71909For SaleMLS ID #26019117, Holly M Robertson, Southern Realty of Hot Springs, Inc.. CARMLS
- $380,0003 bd2 ba1.8k sqft333 Maderas Dr, Hot Springs Village, AR 71909For SaleMLS ID #26024702, Lorrain de Haas, White Stone Real Estate. CARMLS
- $315,0003 bd2 ba1.6k sqft11 Magnifico Ln, Hot Springs Village, AR 71909For SaleMLS ID #26026426, Laurie Henderson, McGraw Realtors - HSV. CARMLS
- $325,0003 bd2 ba2k sqft(Undisclosed Address), Hot Springs, AR 71909For SaleMLS ID #26025206, Tuya Ebert, Taylor Realty Group HSV. CARMLS
- $423,5002 bd2 ba1.6k sqft48 Panorama Dr, Hot Springs Village, AR 71909For SaleMLS ID #26027072, Tina M Breshears, McGraw Realtors - HSV. CARMLS
- $549,9004 bd3 ba2.8k sqft33 Excelso Way, Hot Springs, AR 71909For SaleMLS ID #26028634, Susie Burns, RE/MAX of Hot Springs Village. CARMLS
- $394,5003 bd3 ba1.8k sqft13 Corvera Pl, Hot Springs Village, AR 71909New ConstructionMLS ID #26015531, Kari L Bars, Southern Realty of Hot Springs, Inc.. CARMLS
- $450,0003 bd3 ba2.5k sqft1 Guadalajara Ln, Hot Springs, AR 71909For SaleMLS ID #26002689, Kimberly Taylor, Taylor Realty Group HSV. CARMLS
- $317,0003 bd3 ba2.1k sqft76 Malaga Way, Hot Springs, AR 71909For SaleMLS ID #26026959, Cathe Allen, CENTURY 21 H.S.V. Realty. CARMLS
- $222,5003 bd2 ba2.1k sqft28 Alina Ln, Hot Springs, AR 71909For SaleMLS ID #26028014, Kimberly Taylor, Taylor Realty Group HSV. CARMLS
