Open house Sunday September 6th from 1-3PM! Step inside this beautifully maintained townhome in the desirable Wiltons Corner community! The bright, open floor plan welcomes you with abundant natural light, recessed lighting, and hardwood flooring throughout the first floor and upstairs hallway. Upgraded finishes can be found throughout, including maple cabinetry in the kitchen and bathrooms. The main level features an eat-in kitchen and a spacious family room highlighted by a marble fireplace. Downstairs, the finished basement offers even more living space with a powder room and dedicated gym area. All bedrooms are located on the second floor and provide generous closet space, along with the convenience of upper-level laundry. Outside, enjoy a two-tier deck designed for entertaining, as well as a covered front porch where you can relax with your morning coffee. Residents of Wiltons Corner have access to fantastic amenities, including a swimming pool, tennis courts, a playground, and exercise trails. Conveniently located near public transportation, major highways, shopping, and everyday necessities. Schedule your private tour today and see everything this townhome has to offer!
For sale
$325,000
33 Normans Ford Dr, Sicklerville, NJ 08081
3beds
2,370sqft
Townhouse
Built in 2004
2,178 Square Feet Lot
$327,100 Zestimate®
$137/sqft
$95/mo HOA
What's special
Eat-in kitchenRecessed lightingGenerous closet spaceDedicated gym areaAbundant natural lightCovered front porchMarble fireplace
- 3 days
- 396
- 28
Zillow last checked:
Listing updated:
Listed by:
Luke Romano 856-261-2894,
Romano Realty
Source: Bright MLS,MLS#: NJCD2125716
Facts & features
Interior
Bedrooms & bathrooms
- Bedrooms: 3
- Bathrooms: 4
- Full bathrooms: 2
- 1/2 bathrooms: 2
- Main level bathrooms: 1
Basement
- Area: 850
Heating
- Central, Natural Gas
Cooling
- Central Air, Electric
Appliances
- Included: Gas Water Heater
- Laundry: Washer In Unit, Dryer In Unit
Features
- Basement: Finished
- Number of fireplaces: 1
- Fireplace features: Gas/Propane
Interior area
- Total structure area: 2,370
- Total interior livable area: 2,370 sqft
- Finished area above ground: 1,520
- Finished area below ground: 850
Property
Parking
- Total spaces: 2
- Parking features: Off Street
Accessibility
- Accessibility features: None
Features
- Levels: Two
- Stories: 2
- Pool features: Community
Lot
- Size: 2,178 Square Feet
Details
- Additional structures: Above Grade, Below Grade
- Parcel number: 3600303 0100033
- Zoning: PC-B
- Special conditions: Standard
Construction
Type & style
- Home type: Townhouse
- Architectural style: Traditional
- Property subtype: Townhouse
Materials
- Frame
- Foundation: Other
- Roof: Shingle
Condition
- Excellent,Good
- New construction: No
- Year built: 2004
Utilities & green energy
- Sewer: Public Sewer
- Water: Public
Community & HOA
Community
- Subdivision: Wiltons Corner
HOA
- Has HOA: Yes
- Amenities included: Pool, Tennis Court(s), Tot Lots/Playground
- Services included: Lawn Care Front, Lawn Care Rear
- HOA fee: $95 monthly
- HOA name: BOWEN'S COURT FIRST SERVICE RESIDENTIAL
Location
- Region: Sicklerville
- Municipality: WINSLOW TWP
Financial & listing details
- Price per square foot: $137/sqft
- Tax assessed value: $172,000
- Annual tax amount: $6,183
- Date on market: 9/1/2026
- Listing agreement: Exclusive Right To Sell
- Listing terms: Cash,VA Loan,FHA,Conventional
- Inclusions: Kitchen Appliances, Washer And Dryer.
- Exclusions: Personal Property.
- Ownership: Fee Simple
Estimated market value
$327,100
$311,000 - $343,000
$2,842/mo
Price history
| Date | Event | Price |
|---|---|---|
| 9/1/2026 | Listed for sale | $325,000+44.4%$137/sqft |
Source:  Bright MLS #NJCD2125716 Report a problem Bright MLS #NJCD2125716 Report a problem | ||
| 11/15/2021 | Sold | $225,000$95/sqft |
Source: Public Record Report a problem | ||
| 8/19/2021 | Sold | $225,000+7.1%$95/sqft |
Source: Bright MLS #NJCD2001740 Report a problem | ||
| 8/16/2021 | Pending sale | $209,999$89/sqft |
Source: Bright MLS #NJCD2001740 Report a problem | ||
| 7/16/2021 | Contingent | $209,999$89/sqft |
Source: Bright MLS #NJCD2001740 Report a problem | ||
| 7/7/2021 | Listed for sale | $209,999+31.2%$89/sqft |
Source: Bright MLS #NJCD2001740 Report a problem | ||
| 7/31/2018 | Sold | $160,000+0.9%$68/sqft |
Source: Public Record Report a problem | ||
| 6/27/2018 | Pending sale | $158,500$67/sqft |
Source: BHHS Fox & Roach - Haddonfield #1000237862 Report a problem | ||
| 6/27/2018 | Listed for sale | $158,500$67/sqft |
Source: BHHS Fox & Roach - Haddonfield #1000237862 Report a problem | ||
| 3/22/2018 | Listing removed | $158,500$67/sqft |
Source: Bhhs Fox & Roach-Haddonfield #1000237862 Report a problem | ||
| 3/6/2018 | Listed for sale | $158,500-25.6%$67/sqft |
Source: Bhhs Fox & Roach-Haddonfield #1000237862 Report a problem | ||
| 3/14/2006 | Sold | $213,000+22.2%$90/sqft |
Source: Public Record Report a problem | ||
| 11/15/2004 | Sold | $174,295$74/sqft |
Source: Public Record Report a problem | ||
Public tax history
| Year | Property taxes | Tax assessment |
|---|---|---|
| 2025 | $6,355 +1.9% | $172,000 |
| 2024 | $6,235 -4.6% | $172,000 |
| 2023 | $6,534 +3.2% | $172,000 |
| 2022 | $6,333 +2.1% | $172,000 |
| 2021 | $6,206 +0.6% | $172,000 |
| 2020 | $6,168 +36% | $172,000 |
| 2019 | $4,536 | $172,000 |
| 2018 | $4,536 -23.1% | $172,000 |
| 2017 | $5,900 +1.5% | $172,000 |
| 2016 | $5,814 +2.3% | $172,000 |
| 2015 | $5,685 +2.8% | $172,000 +1.5% |
| 2014 | $5,527 +3.5% | $169,500 |
| 2013 | $5,343 +10.2% | $169,500 |
| 2012 | $4,850 +2.8% | $169,500 +83.8% |
| 2011 | $4,719 +3.7% | $92,200 |
| 2010 | $4,549 +1.1% | $92,200 |
| 2009 | $4,500 | $92,200 |
| 2008 | -- | $92,200 |
| 2007 | -- | $92,200 |
| 2006 | -- | $92,200 |
Find assessor info on the county website
Monthly payment
Est. payment
Payment breakdown
Explore the cost of this home by adjusting the details. Changes won't be saved.Climate risks
Neighborhood: 08081
Nearby schools
Schools provided by the listing agent
- District: Winslow Township Public Schools
Source: Bright MLS. This data may not be complete. We recommend contacting the local school district to confirm school assignments for this home.
- $337,500-- bd-- ba1.6k sqft38 Normans Ford Dr, Sicklerville, NJ 08081Off Market
- $312,1003 bd3 ba1.5k sqft37 Normans Ford Dr, Sicklerville, NJ 08081Off Market
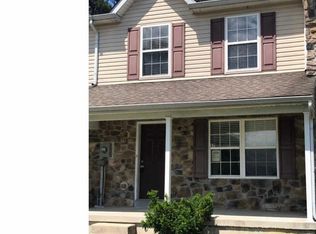
- $336,5003 bd2 ba1.9k sqft36 Normans Ford Dr, Sicklerville, NJ 08081Off Market

- $309,500-- bd-- ba1.5k sqft35 Normans Ford Dr, Sicklerville, NJ 08081Off Market
Similar homes
- $--3 bd3 ba1.6k sqft8 Coachlight Dr, Sicklerville, NJ 08081AuctionXome
- $--4 bd3 ba1.9k sqft5 Aspen Rd, Sicklerville, NJ 08081Auction
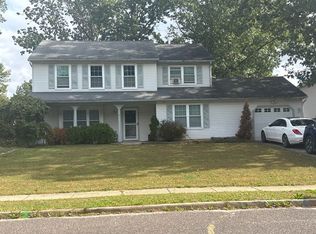 Xome
Xome - $330,0003 bd4 ba2.4k sqft118 Colts Neck Dr, Sicklerville, NJ 08081For Sale
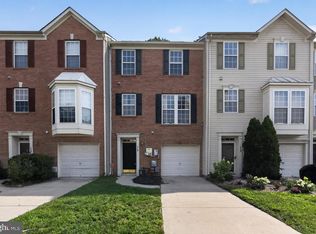
 MLS ID #NJCD2122392, Marie Gavin, Real Broker, LLC. Bright MLS
 - $350,0003 bd3 ba2.1k sqft73 Tailor Ln, Sicklerville, NJ 08081For Sale
 MLS ID #NJCD2125074, Jenifer Raffa, Sabal Real Estate. Bright MLS
 - $357,4903 bd3 ba1.9k sqft117 Essex Dr, Sicklerville, NJ 08081New ConstructionBright MLS
- $357,9903 bd3 ba1.9k sqft119 Essex Dr, Sicklerville, NJ 08081New ConstructionMLS ID #NJCD2126162, Randi Jobes, D.R. Horton Realty of New Jersey. Bright MLS
- $358,4903 bd3 ba1.9k sqft115 Essex Dr, Sicklerville, NJ 08081New ConstructionMLS ID #NJCD2126152, Randi Jobes, D.R. Horton Realty of New Jersey. Bright MLS
- $332,0002 bd3 ba2.2k sqft3 Saddle Ln, Sicklerville, NJ 08081For SaleMLS ID #NJCD2119378, Kelli Ciancaglini, Opus Elite Real Estate of NJ, LLC. Bright MLS
- $250,0003 bd2 ba1.4k sqft14 Hathaway Dr, Sicklerville, NJ 08081For SaleMLS ID #NJCD2125726, Toni Sadiq-Lexton, Realty Mark Advantage. Bright MLS
- $357,9903 bd3 ba1.9k sqft113 Essex Dr, Sicklerville, NJ 08081New ConstructionMLS ID #NJCD2126148, Randi Jobes, D.R. Horton Realty of New Jersey. Bright MLS
- $285,0003 bd3 ba1.8k sqft8 Wagon Wheel Dr, Sicklerville, NJ 08081For SaleMLS ID #NJCD2124042, Robert Greenblatt, Weichert Realtors - Moorestown. Bright MLS
- $359,0002 bd1 ba2k sqft9 Cottage Gate Rd #A, Sicklerville, NJ 08081For SaleMLS ID #NJCD2119420, Kameesha Saunders, BHHS Fox & Roach - Robbinsville. Bright MLS
- $485,0004 bd3 ba2.2k sqft3 Dayton Ct, Sicklerville, NJ 08081For SaleMLS ID #NJCD2124834, David Mahan, Weichert Realtors-Medford. Bright MLS
- $324,9004 bd3 ba2.5k sqft49 E Cloverdale Ave, Pine Hill, NJ 08021For SaleMLS ID #NJCD2126186, Ann Chain, Family Five Homes. Bright MLS
- $329,9003 bd3 ba1.5k sqft110 Sickler Ct, Sicklerville, NJ 08081For SaleMLS ID #NJCD2124844, Brittany Osmani, Real Broker, LLC. Bright MLS
- $373,4903 bd3 ba1.9k sqft121 Essex Dr, Sicklerville, NJ 08081New ConstructionBright MLS
- $330,0003 bd3 ba1.6k sqft35 Fox Meadow Dr, Erial, NJ 08081For SaleMLS ID #NJCD2120122, David Huber, HomeSmart First Advantage Realty. Bright MLS
- $365,0003 bd3 ba1.8k sqft111 Village Green Ln, Sicklerville, NJ 08081For SaleMLS ID #NJCD2125220, Morgan DiVello, RE/MAX Community-Williamstown. Bright MLS
