Welcome home to this delightful ground-floor, single level condo that truly captures the spacious, independent feel of a townhouse! Nestled in a peaceful, quiet pocket of the Four Corners area—just north of Zoot Enterprises—this inviting three-bedroom, two-bathroom home is ready to welcome you. You’ll love the warm, high-quality touches throughout, from the refinished hardwood floors and solid alder doors and trim, to the brand-new, gleaming stainless steel appliances that make the kitchen a joy to cook in. With stylish, easy-care tiled bathrooms and an open-concept living area featuring vaulted ceilings, this home is perfectly designed for both comfort and ease. Covered patios out back offer views of the valley and Bridger mountains. A double car garage with room for storage and additional parking out front complete the condo’s lock and leave functionality. The location is close to the Gallatin River and Cottonwood Golf Course and a short drive to Bozeman, Belgrade and the airport. Seller is a licensed realtor in the State of Montana.
For sale
Price cut: $4K (7/22)
$485,000
33 Voyager Ln, Bozeman, MT 59718
3beds
1,558sqft
Condominium
Built in 2015
-- sqft lot
$479,700 Zestimate®
$311/sqft
$183/mo HOA
What's special
Ground-floor single level condoRefinished hardwood floorsCovered patios out backStylish easy-care tiled bathroomsAdditional parking out frontVaulted ceilings
- 42 days |
- 424 |
- 16 |
Zillow last checked:
Listing updated:
Listed by:
Laurie Andrews 406-600-3654,
ERA Landmark Real Estate
Source: Big Sky Country MLS,MLS#: 412125Originating MLS: Big Sky Country MLS
Facts & features
Interior
Bedrooms & bathrooms
- Bedrooms: 3
- Bathrooms: 2
- Full bathrooms: 2
Rooms
- Room types: Three Quarter Bath, Dining Room, Full Bath, Garage, Kitchen, Laundry, Living Room
Primary bedroom
- Level: Main
Bedroom
- Level: Main
Dining room
- Level: Main
Other
- Level: Main
Garage
- Level: Main
Kitchen
- Level: Main
Laundry
- Level: Main
Living room
- Level: Main
Other
- Level: Main
Heating
- Forced Air, Natural Gas
Cooling
- Central Air, Ceiling Fan(s)
Appliances
- Included: Dryer, Dishwasher, Disposal, Microwave, Range, Refrigerator, Washer
Features
- Vaulted Ceiling(s), Walk-In Closet(s)
- Flooring: Hardwood, Plank, Tile, Vinyl
Interior area
- Total structure area: 1,558
- Total interior livable area: 1,558 sqft
- Finished area above ground: 1,558
Video & virtual tour
Property
Parking
- Total spaces: 2
- Parking features: Attached, Garage, Garage Door Opener
- Attached garage spaces: 2
- Has uncovered spaces: Yes
Features
- Levels: One
- Stories: 1
- Patio & porch: Covered, Patio
- Exterior features: Concrete Driveway, Sprinkler/Irrigation, Landscaping
- Has view: Yes
- View description: Meadow, Mountain(s), Valley
Lot
- Features: Lawn, Landscaped, Sprinklers In Ground
Details
- Parcel number: RGF68016
- Zoning description: RR
- Special conditions: None
Construction
Type & style
- Home type: Condo
- Architectural style: Ranch
- Property subtype: Condominium
Materials
- Hardboard
- Roof: Asphalt,Shingle
Condition
- New construction: No
- Year built: 2015
Details
- Builder name: Chase Skogen
Utilities & green energy
- Water: Community/Coop
- Utilities for property: Cable Available, Electricity Connected, Natural Gas Available, Sewer Available, Water Available
Community & HOA
Community
- Security: Heat Detector, Smoke Detector(s)
- Subdivision: Other
HOA
- Has HOA: Yes
- Amenities included: Park, Sidewalks, Trail(s)
- Services included: Road Maintenance
- HOA fee: $550 quarterly
Location
- Region: Bozeman
Financial & listing details
- Price per square foot: $311/sqft
- Tax assessed value: $490,900
- Annual tax amount: $2,258
- Date on market: 6/10/2026
- Cumulative days on market: 43 days
- Listing terms: Cash,1031 Exchange,3rd Party Financing
- Electric utility on property: Yes
- Road surface type: Paved
Estimated market value
$479,700
$456,000 - $504,000
$2,839/mo
Price history
| Date | Event | Price |
|---|---|---|
| 7/22/2026 | Price change | $485,000-0.8%$311/sqft |
Source: Big Sky Country MLS #412125 Report a problem | ||
| 6/10/2026 | Listed for sale | $489,000$314/sqft |
Source: Big Sky Country MLS #412125 Report a problem | ||
Public tax history
| Year | Property taxes | Tax assessment |
|---|---|---|
| 2025 | $1,718 -42% | $490,900 -5.3% |
| 2024 | $2,964 +7.8% | $518,500 |
| 2023 | $2,750 +18.8% | $518,500 +56.6% |
| 2022 | $2,314 +0.2% | $331,000 |
| 2021 | $2,309 +10.8% | $331,000 +22.1% |
| 2020 | $2,085 -10.1% | $271,200 |
| 2019 | $2,318 -7.8% | $271,200 +18.9% |
| 2018 | $2,514 +7.1% | $228,100 |
| 2017 | $2,347 +7.9% | $228,100 +21.3% |
| 2016 | $2,175 | $188,100 |
Find assessor info on the county website
Monthly payment
Est. payment
Payment breakdown
Explore the cost of this home by adjusting the details. Changes won't be saved.Climate risks
Neighborhood: Four Corners
Nearby schools
GreatSchools rating
- 9/10Monforton SchoolGrades: 3-5Distance: 1.5 mi
- 10/10Monforton 7-8Grades: 6-8Distance: 1.5 mi
- NAGallatin High SchoolGrades: 9-12Distance: 4.8 mi
- $--3 bd2 ba1.4k sqft37 Voyager Ln, Bozeman, MT 59718Sold

- $--3 bd2 ba1.4k sqft30 Voyager Ln UNIT B, Bozeman, MT 59718Sold

- $474,5003 bd2 ba1.5k sqft30B Voyager Ln, Bozeman, MT 59718Off Market
- $464,0003 bd2 ba1.4k sqft30C Voyager Ln, Bozeman, MT 59718Off Market
- $464,0003 bd2 ba1.4k sqft16C Voyager Ln, Bozeman, MT 59718Off Market
- $466,7003 bd2 ba1.5k sqft16B Voyager Ln, Bozeman, MT 59718Off Market
- $453,4003 bd2 ba1.4k sqft26A Voyager Ln, Bozeman, MT 59718Off Market
- $466,7003 bd2 ba1.5k sqft26B Voyager Ln, Bozeman, MT 59718Off Market
A local agent can set up tours, give advice and negotiate with sellers.
Similar homes
- $449,9003 bd3 ba1.5k sqft120 Tail Feather Ln APT C, Bozeman, MT 59718For Sale
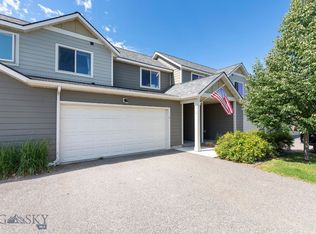 MLS ID #412870, Dina Emmert, Windermere Great Divide-Bozeman. Big Sky Country MLS
 - $462,5003 bd3 ba1.5k sqft23 Prairie Grass Ct APT B, Bozeman, MT 59718For Sale
 MLS ID #410214, Jordyn Cox, RE/MAX Legacy. Big Sky Country MLS
 - $535,0003 bd2 ba1.5k sqft33 Naomi Rose Ln #A, Bozeman, MT 59718For Sale
 MLS ID #412073, Alicia Rutz, Small Dog Realty. Big Sky Country MLS
 - $545,0003 bd2 ba1.5k sqft125 Naomi Rose Ln #B, Bozeman, MT 59718For Sale
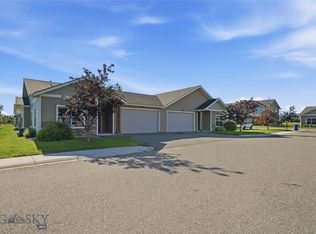 MLS ID #412517, DeeAnn Bos, Berkshire Hathaway - Bozeman. Big Sky Country MLS
 - $507,5003 bd2 ba1.5k sqft4541 Ethan Way Unit D, Bozeman, MT 59718For SaleMLS ID #413127, PollyAnna Snyder, Engel & Volkers - Bozeman. Big Sky Country MLS
- $498,0003 bd3 ba1.5k sqft1180 Baxter Creek Way Unit C, Bozeman, MT 59718For SaleMLS ID #412454, Andrea Moser, eXp Realty, LLC. Big Sky Country MLS
- $460,0003 bd3 ba1.5k sqft1245 Baxter Creek Way Unit B, Bozeman, MT 59718For SaleMLS ID #412441, Traci Gilbertson, Keller Williams Montana Realty. Big Sky Country MLS
- $474,9003 bd3 ba1.6k sqft2863 N 27th Ave #1, Bozeman, MT 59718For SaleMLS ID #412591, Adam Greenberg, REAL Broker. Big Sky Country MLS
- $489,9003 bd3 ba1.5k sqft1103 Baxter Creek Way Unit A, Bozeman, MT 59718For SaleMLS ID #409616, Jamie Van Dyke, Bozeman Real Estate Group. Big Sky Country MLS
- $485,0003 bd3 ba1.5k sqft1929 Southbridge Dr Unit A, Bozeman, MT 59718For SaleMLS ID #412646, Andrea Moser, eXp Realty, LLC. Big Sky Country MLS
- $535,0003 bd3 ba1.6k sqft4236 Monroe St APT E, Bozeman, MT 59718For SaleMLS ID #412172, Nick Zimmer, Crosscurrent Real Estate. Big Sky Country MLS
- $515,0002 bd2 ba1.2k sqft2378 W Beall St APT 2, Bozeman, MT 59718For SaleMLS ID #412099, Saul Abel, Bozeman Brokers. Big Sky Country MLS
- $385,0003 bd3 ba1.3k sqft427 Michael Grove Ave APT 18, Bozeman, MT 59718For SaleMLS ID #413398, Jessica Gustafson, Bozeman Real Estate Group. Big Sky Country MLS
- $409,5003 bd3 ba1.6k sqft20 Talon Way Unit A, Bozeman, MT 59718For SaleMLS ID #412635, Chris Awe, PureWest Real Estate Belgrade. Big Sky Country MLS
- $539,0003 bd3 ba1.7k sqft4830 Flanders Way Unit C, Bozeman, MT 59718For SaleMLS ID #413271, Jannie Wiseman, Keller Williams Montana Realty. Big Sky Country MLS
- $485,0003 bd3 ba1.6k sqft3210 Warbler Way Unit 8, Bozeman, MT 59718For SaleMLS ID #408982, Patrick Resop, Bozeman Brokers. Big Sky Country MLS
- $420,0003 bd3 ba1.5k sqft3355 Fen Way Unit A, Bozeman, MT 59718For SaleMLS ID #412891, Erica Heinrich, Keller Williams Montana Realty. Big Sky Country MLS
- $615,0003 bd2 ba1.5k sqft170 Chestnut Grove Ave, Bozeman, MT 59718For SaleMLS ID #413385, Jean White, Berkshire Hathaway - Bozeman. Big Sky Country MLS
- $540,0003 bd2 ba1.3k sqft4074 Sunstone St #A, Bozeman, MT 59718For SaleMLS ID #410281, Sarah & Abram Antonucci, NextHome Destination. Big Sky Country MLS
- $469,0003 bd3 ba1.7k sqft2963 Warbler Way APT 3, Bozeman, MT 59718For SaleMLS ID #410729, Kelly Martin, Windermere Great Divide-Bozeman. Big Sky Country MLS
