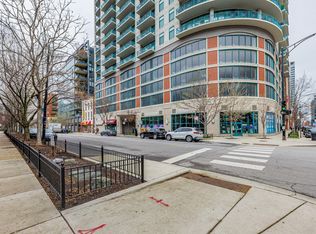
Perched high above the city in the heart of River North, this stunning 29th-floor residence at 33 W Ontario offers sweeping skyline views and effortless city living. Large windows flood the space with natural light, while the open concept living and dining area is perfectly designed for both everyday comfort and entertaining. Modern kitchen with sleek 42" Cherry Wood cabinetry, granite countertops, and stainless steel appliances. The spacious bedroom provides a peaceful retreat in the sky! Featuring a very generous walk-around closet offering lots of space, while the updated bathroom delivers a spa like feel with clean, contemporary finishes. Generous closet space, in-unit laundry, and thoughtful upgrades throughout make this home as functional as it is beautiful. The building itself elevates daily living with full-service amenities including 24-hour door staff, a fitness center, outdoor pool and sun deck, party room, on-site management, package delivery-everything you need, right at your fingertips. Step outside and you're instantly immersed in one of Chicago's most vibrant neighborhoods. River North is known for its world-class dining, rooftop lounges, art galleries, and nightlife, all just steps away. The Chicago Riverwalk, Michigan Avenue, public transit, and the Loop are moments from your door, making this an ideal home for anyone who wants to live in the center of it all without sacrificing comfort, light or views.
Contingent
$300,000
33 W Ontario St APT 29C, Chicago, IL 60654
1beds
815sqft
:
Get pre-qualified$2,975/mo
Condominium, Single Family Residence
Built in 2003
-- sqft lot
$297,000 Zestimate®
$368/sqft
$676/mo HOA
What's special
Sweeping skyline viewsIn-unit laundryThoughtful upgrades throughoutGranite countertopsStainless steel appliancesGenerous closet space
- 162 days |
- 24 |
- 0 |
Zillow last checked:
Listing updated:
Listed by:
James Gurick 773-549-1855,
Baird & Warner
Source: MRED as distributed by MLS GRID,MLS#: 12555536
Facts & features
Interior
Bedrooms & bathrooms
- Bedrooms: 1
- Bathrooms: 1
- Full bathrooms: 1
Rooms
- Room types: No additional rooms
Primary bedroom
- Features: Flooring (Carpet)
- Level: Main
- Area: 168 Square Feet
- Dimensions: 14X12
Kitchen
- Features: Kitchen (Eating Area-Breakfast Bar), Flooring (Ceramic Tile)
- Level: Main
- Area: 96 Square Feet
- Dimensions: 12X8
Living room
- Features: Flooring (Wood Laminate)
- Level: Main
- Area: 240 Square Feet
- Dimensions: 16X15
Heating
- Natural Gas, Forced Air
Cooling
- Central Air
Appliances
- Included: Range, Microwave, Dishwasher, Refrigerator, Washer, Dryer, Disposal
- Laundry: Washer Hookup
Features
- Elevator
- Flooring: Hardwood
- Basement: None
Interior area
- Total structure area: 0
- Total interior livable area: 815 sqft
Property
Accessibility
- Accessibility features: No Disability Access
Details
- Parcel number: 17092340431159
- Special conditions: None
Construction
Type & style
- Home type: Condo
- Property subtype: Condominium, Single Family Residence
Materials
- Other
Condition
- New construction: No
- Year built: 2003
Utilities & green energy
- Sewer: Public Sewer
- Water: Lake Michigan, Public
Community & HOA
HOA
- Has HOA: Yes
- Services included: Heat, Air Conditioning, Water, Gas, Insurance, Doorman, Cable TV, Exercise Facilities, Pool, Exterior Maintenance, Scavenger, Snow Removal, Internet
- HOA fee: $676 monthly
Location
- Region: Chicago
Financial & listing details
- Price per square foot: $368/sqft
- Tax assessed value: $255,910
- Annual tax amount: $5,141
- Date on market: 2/11/2026
- Ownership: Condo
Estimated market value
$297,000
$282,000 - $312,000
$2,717/mo
Price history
| Date | Event | Price |
|---|---|---|
| 3/9/2026 | Contingent | $300,000$368/sqft |
Source:  MRED as distributed by MLS GRID #12555536 Report a problem MRED as distributed by MLS GRID #12555536 Report a problem | ||
| 2/11/2026 | Listed for sale | $300,000-4.8%$368/sqft |
Source: MRED as distributed by MLS GRID #12555536 Report a problem | ||
| 1/15/2019 | Sold | $315,000+5%$387/sqft |
Source: MRED as distributed by MLS GRID #10085003 Report a problem | ||
| 12/12/2018 | Pending sale | $300,000$368/sqft |
Source: @properties #10085003 Report a problem | ||
| 10/3/2018 | Price change | $300,000-7.7%$368/sqft |
Source: @properties #10085003 Report a problem | ||
| 9/17/2018 | Listed for sale | $325,000-0.2%$399/sqft |
Source: @properties #10085003 Report a problem | ||
| 7/7/2008 | Sold | $325,500$399/sqft |
Source: Agent Provided Report a problem | ||
Public tax history
| Year | Property taxes | Tax assessment |
|---|---|---|
| 2024 | -- | $25,591 -2.7% |
| 2023 | $5,552 +2.6% | $26,312 |
| 2022 | $5,412 +2.3% | $26,312 |
| 2021 | $5,291 +1.8% | $26,312 +12.8% |
| 2020 | $5,198 +2.1% | $23,332 -7.9% |
| 2019 | $5,089 +1.7% | $25,331 |
| 2018 | $5,004 +9.8% | $25,331 +19.6% |
| 2017 | $4,559 +7.5% | $21,178 |
| 2016 | $4,242 +9.3% | $21,178 |
| 2015 | $3,881 +35.9% | $21,178 +37.6% |
| 2014 | $2,855 -6.2% | $15,388 -8% |
| 2013 | $3,044 +1.4% | $16,735 |
| 2012 | $3,003 +3.2% | $16,735 -6.8% |
| 2011 | $2,910 -9.6% | $17,957 -9.3% |
| 2010 | $3,220 +1.2% | $19,789 -3% |
| 2009 | $3,181 | $20,401 |
Find assessor info on the county website
Monthly payment
Est. payment
Payment breakdown
Explore the cost of this home by adjusting the details. Changes won't be saved.Climate risks
Neighborhood: River North
Nearby schools
GreatSchools rating
- 4/10Ogden Elementary SchoolGrades: PK-8Distance: 0.5 mi
- 1/10Wells Community Academy High SchoolGrades: 9-12Distance: 2.1 mi
Schools provided by the listing agent
- District: 299
Source: MRED as distributed by MLS GRID. This data may not be complete. We recommend contacting the local school district to confirm school assignments for this home.
- $310,0001 bd1 ba750 sqft33 W Ontario St APT 56G, Chicago, IL 60654For Sale

- $1,428,8003 bd2 ba3.2k sqft33 W Ontario St APT 56AB, Chicago, IL 60654Off Market
- $437,0002 bd2 ba1.2k sqft33 W Ontario St APT 31G, Chicago, IL 60654Sold

- $303,5001 bd1 ba700 sqft33 W Ontario St APT 48C, Chicago, IL 60654Off Market

- $--2 bd2 ba1.3k sqft33 W Ontario St APT 39ES, Chicago, IL 60654Off Market
- $493,5002 bd2 ba1.2k sqft33 W Ontario St APT 38F, Chicago, IL 60654Off Market
- $483,6002 bd2 ba1.3k sqft33 W Ontario St APT 22B, Chicago, IL 60654Off Market
- $388,8002 bd2 ba1.2k sqft33 W Ontario St APT 18H, Chicago, IL 60654Off Market
- $1,036,4003 bd2 ba3.2k sqft33 W Ontario St APT 55AB, Chicago, IL 60654Off Market
A local agent can set up tours, give advice and negotiate with sellers.
A local lender can help you make sure your offer is ready when you are.
Similar homes
- $325,0001 bd1 ba850 sqft545 N Dearborn St #W1409, Chicago, IL 60654New
 MLS ID #12713468, Linda Christon, Fulton Grace Realty. MRED as distributed by MLS GRID
 - $290,0001 bd1 ba850 sqft340 W Superior St APT 1006, Chicago, IL 60654Re-activated
 MLS ID #12668522, Leslie Roman, Realty of America, LLC. MRED as distributed by MLS GRID
 - $315,0001 bd1 ba800 sqft330 W Grand Ave APT 1403, Chicago, IL 60654Active
 MLS ID #12679397, Sara Zamora, Baird & Warner. MRED as distributed by MLS GRID
 - $299,0001 bd1 ba656 sqft630 N Franklin St #1013, Chicago, IL 60610New
 MLS ID #12667486, Adam Max, Compass. MRED as distributed by MLS GRID
 - $314,9001 bd1 ba890 sqft405 N Wabash Ave Unit 314, Chicago, IL 60611Price ChangeMLS ID #12710860, Haroon Khan, Streeterville Realty, LLC. MRED as distributed by MLS GRID
- $450,0002 bd2 ba1.1k sqft(Undisclosed Address), Chicago, IL 60654NewMLS ID #12704878, Ben Lalez, Compass. MRED as distributed by MLS GRID
- $440,0002 bd2 ba1.1k sqft630 N Franklin St APT 709, Chicago, IL 60654NewMLS ID #12698316, Jean Walker, Redfin Corporation. MRED as distributed by MLS GRID
- $279,9001 bd1 ba725 sqft300 N State St APT 2535, Chicago, IL 60654ActiveMLS ID #12605990, Stephanie Malmquist, Cross Street Real Estate. MRED as distributed by MLS GRID
- $299,9991 bd1 ba1k sqft10 E Ontario St APT 4207, Chicago, IL 60611ActiveMLS ID #12688305, Sharon Kay Rizzo, RE/MAX Premier Luxury Collection. MRED as distributed by MLS GRID
- $274,9002 bd1 ba720 sqft2930 N Sheridan Rd APT 702, Chicago, IL 60657NewMLS ID #12711238, Patrick Kosnick, @properties Christie's International Real Estate. MRED as distributed by MLS GRID
- $289,0002 bd1 ba767 sqft535 N Michigan Ave APT 909, Chicago, IL 60611ActiveMLS ID #12683646, Jacqueline Caballero, GMC Realty LTD. MRED as distributed by MLS GRID
- $289,9001 bd1 ba785 sqft30 E Huron St APT 2010, Chicago, IL 60611ActiveMLS ID #12645194, Salman Hakimzadeh, Kale Realty. MRED as distributed by MLS GRID
- $225,0001 bd1 ba600 sqft211 E Ohio St APT 1505, Chicago, IL 60611NewMLS ID #12713647, Haroon Khan, Streeterville Realty, LLC. MRED as distributed by MLS GRID
- $289,9001 bd1 ba1k sqft260 E Chestnut St APT 2505, Chicago, IL 60611ActiveMLS ID #12704936, Jacob Reiner, Redfin Corporation. MRED as distributed by MLS GRID
- $315,0001 bd1 ba850 sqft33 W Delaware Pl APT 10B, Chicago, IL 60610ActiveMLS ID #12588724, Marc Kaufman, Baird & Warner. MRED as distributed by MLS GRID
- $275,0001 bd1 ba845 sqft10 E Ontario St APT 1303, Chicago, IL 60611ActiveMLS ID #12533786, Tarick Elhage, RE/MAX Premier Luxury Collection. MRED as distributed by MLS GRID
- $275,0001 bd1 ba900 sqft401 E Ontario St APT 510, Chicago, IL 60611ActiveMLS ID #12677952, Irene Haddad, @properties Christie's International Real Estate. MRED as distributed by MLS GRID
- $329,0001 bd1 ba725 sqft300 N State St APT 5618, Chicago, IL 60610ActiveMLS ID #12680990, Joe Gawley, Charles Rutenberg Realty of IL. MRED as distributed by MLS GRID
- $299,0001 bd1 ba763 sqft1600 S Indiana Ave #1301, Chicago, IL 60605ActiveMLS ID #12688049, Damone Richardson, Compass. MRED as distributed by MLS GRID
- $380,0002 bd2 ba930 sqft500 W Superior St Unit 1010, Chicago, IL 60654ActiveMLS ID #12700181, Alex Bok, Cross Street Real Estate. MRED as distributed by MLS GRID
