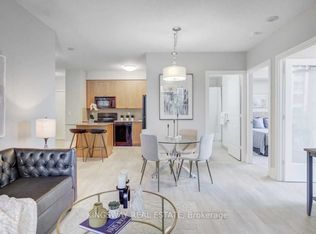
Stunning 2 Bedroom Renovated Unit In Tridel's Luxury Ultra Ovation W/ Gorgeous Unobstructed Views From All Rooms. 9 Ft. Ceilings, Wall To Wall Windows, Lots Of Natural Light. Hardwood, Upgraded Kitchen W/ Granite Counters. Located In The Heart Of Mississauga. Enjoy The Spectacular Sunsets From Your Oversized Balcony. Everything You Need On Your Doorstep!
For sale
C$679,000
330 Burnhamthorpe Rd W #2703, Mississauga, ON L5B 0E1
2beds
2baths
Apartment
Built in ----
-- sqft lot
$-- Zestimate®
C$--/sqft
C$599/mo HOA
What's special
Wall to wall windowsLots of natural lightOversized balcony
- 9 days
- 3
- 0
Zillow last checked:
Listing updated:
Listed by:
DEHGHAN, BEHNAM ,
Best Sellers Realty Inc.
Source: TRREB,MLS®#: W13858758 Originating MLS®#: Toronto Regional Real Estate Board
Originating MLS®#: Toronto Regional Real Estate BoardFacts & features
Interior
Bedrooms & bathrooms
- Bedrooms: 2
- Bathrooms: 2
- Main level bedrooms: 1
Primary bedroom
- Description: Primary Bedroom
- Level: Main
- Area: 0 Square Meters
- Area source: Other
- Dimensions: 3.66 x 3.05
Bedroom 2
- Description: Bedroom 2
- Level: Main
- Area: 0 Square Meters
- Area source: Other
- Dimensions: 3.08 x 2.84
Dining room
- Description: Dining Room
- Level: Main
- Area: 0 Square Meters
- Area source: Other
- Dimensions: 5.18 x 3.17
Kitchen
- Description: Kitchen
- Level: Main
- Area: 0 Square Meters
- Area source: Other
- Dimensions: 305 x 3.17
Living room
- Description: Living Room
- Level: Main
- Area: 0 Square Meters
- Area source: Other
- Dimensions: 5.18 x 3.17
Heating
- Forced Air, Gas
Cooling
- Central Air
Appliances
- Laundry: Ensuite
Features
- Wheelchair Access
- Basement: None
- Has fireplace: No
Interior area
- Living area range: 800-899 null
Video & virtual tour
Property
Parking
- Total spaces: 1
- Parking features: Underground
- Has attached garage: Yes
Features
- Exterior features: Open Balcony
Details
- Parcel number: 198680242
Construction
Type & style
- Home type: Apartment
- Property subtype: Apartment
- Attached to another structure: Yes
Materials
- Concrete
Community & HOA
HOA
- Has HOA: Yes
- Services included: Heat Included, Water Included, Building Insurance Included, Parking Included, Common Elements Included
- HOA fee: C$599 monthly
- HOA name: PSCC
Location
- Region: Mississauga
Financial & listing details
- Annual tax amount: C$3,372
- Date on market: 10/3/2026
Price history
Price history is unavailable.
Public tax history
Tax history is unavailable.
Climate risks
Neighborhood: L5B
Nearby schools
GreatSchools rating
No schools nearby
We couldn't find any schools near this home.
- C$--2 bd2 ba-- sqft330 Burnhamthorpe Rd W #207, Mississauga, ON L5B0E1Off Market
- C$--1 bd1 ba680 sqft330 Burnhamthorpe Rd W #1410, Mississauga, ON L5B0E1Off Market
- C$534,9002 bd2 ba-- sqft330 Burnhamthorpe Rd W #1402, Mississauga, ON L5B0E1For Sale
- C$--2 bd2 ba750 sqft330 Burnhamthorpe Rd W #330, Mississauga, ON L5B0E1Off Market
Similar homes
- C$499,9002 bd2 ba-- sqft4065 Brickstone Mews Unit Lph2, Mississauga, ON L5B 0G3For Sale
 MLS ID #W13883992, ESTATE #1 REALTY SERVICES INC.. TRREB
 - C$655,0002 bd2 ba-- sqft3985 Grand Park Dr #2005, Mississauga, ON L5B 0H8For Sale
 MLS ID #W13789534, GET HOME REALTY INC.. TRREB
 - C$587,8002 bd2 ba-- sqftLimelight, Mississauga, ON L5B 0G6For Sale
 MLS ID #W13795684, ROYAL LEPAGE REALTY CENTRE. TRREB
 - C$580,0002 bd2 ba-- sqft4055 Parkside Village Dr #1818, Mississauga, ON L5B 0K2For Sale
 MLS ID #W13719618, CITYVIEW REALTY INC.. TRREB
