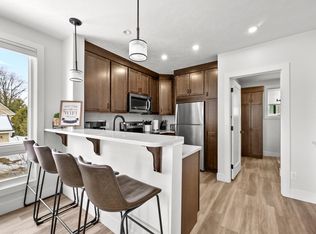
Introducing Peninsula Place, a premier five-story residential condominium project in the heart of downtown Traverse City on State Street near the Historic Park Place Hotel. Discover luxury living in this exclusive community boasting meticulously designed units with top-notch amenities, superior craftsmanship, and a keen eye for detail. Enjoy the convenience of being within walking distance of all that downtown Traverse City has to offer. With 12 of 35 units available(one on the 3rd floor, 7 on the 4th floor, and 4 on the 5th floor), short term rental opportunities on the 2nd, 3rd, and 4th floors) you can choose from a range of sizes up to 3000+ sq. ft. Secure indoor parking is available on the first floor (subject to availability at $70,000 each). Units on floors four and five offer stunning Bay views on the north side of the building. Owners will have access to a future rooftop garden, set to be built over the next 24 months. Construction is set to re-commence April 2024, with completion scheduled for the Spring of 2026. Explore our layouts online and secure your slice of luxury living at Peninsula Place today.
Pending
$550,000
330 E State St #301, Traverse City, MI 49684
1beds
1,171sqft
Condominium, Single Family Residence
Built in 2024
-- sqft lot
$579,200 Zestimate®
$470/sqft
$300/mo HOA
What's special
Rooftop gardenBay viewsTraverse city
- 984 days
- 1
- 0
Zillow last checked:
Listing updated:
Listed by:
Ken Kleinrichert Cell:231-620-2989,
Coldwell Banker Schmidt Traverse City 231-922-2350
Source: NGLRMLS,MLS#: 1918848
Facts & features
Interior
Bedrooms & bathrooms
- Bedrooms: 1
- Bathrooms: 2
- Full bathrooms: 1
- 1/2 bathrooms: 1
- Main level bathrooms: 2
- Main level bedrooms: 1
Primary bedroom
- Level: Main
- Area: 168
- Dimensions: 12 x 14
Primary bathroom
- Features: Private
Kitchen
- Level: Main
- Area: 110
- Dimensions: 11 x 10
Living room
- Level: Main
- Area: 266
- Dimensions: 14 x 19
Heating
- Forced Air, Natural Gas
Cooling
- Central Air, Multi Units
Appliances
- Included: Refrigerator, Oven/Range, Disposal, Dishwasher, Microwave
- Laundry: Main Level
Features
- Entrance Foyer, Walk-In Closet(s), Solid Surface Counters, Cable TV
- Has fireplace: Yes
- Fireplace features: Other
Interior area
- Total structure area: 1,171
- Total interior livable area: 1,171 sqft
- Finished area above ground: 1,171
- Finished area below ground: 0
Property
Parking
- Total spaces: 45
- Parking features: Attached, Drive Under/Built-In, Garage Door Opener, Alley Access, Other, Heated Garage, Concrete Floors
- Attached garage spaces: 45
Accessibility
- Accessibility features: None
Features
- Levels: 2+ Story
- Stories: 2
- Entry location: Stairway (Indoor),Elevator,Third Floor Lvl or Higher
- Exterior features: Balcony, Sidewalk
- Waterfront features: None
Lot
- Features: Other
Details
- Additional structures: None
- Parcel number: 5179816200
- Zoning description: Residential,Commercial,Building-Use Restrictions
Construction
Type & style
- Home type: Condo
- Architectural style: Other
- Property subtype: Condominium, Single Family Residence
- Attached to another structure: Yes
Materials
- Brick, Other
- Foundation: Other
- Roof: Other
Condition
- To Be Built
- New construction: No
- Year built: 2024
Utilities & green energy
- Sewer: Public Sewer
- Water: Public
Community & HOA
Community
- Features: None
- Security: Security System
- Subdivision: Peninsula Place
HOA
- Services included: Other
- HOA fee: $3,600 annually
Location
- Region: Traverse City
Financial & listing details
- Price per square foot: $470/sqft
- Tax assessed value: $46,200
- Annual tax amount: $420
- Price range: $550K - $550K
- Date on market: 1/25/2024
- Cumulative days on market: 357 days
- Listing agreement: Exclusive Right Sell
- Listing terms: Conventional,Cash
- Ownership type: Private Owner
- Road surface type: Asphalt
Estimated market value
$579,200
$487,000 - $689,000
$2,772/mo
Price history
| Date | Event | Price |
|---|---|---|
| 12/3/2024 | Pending sale | $550,000$470/sqft |
Source:  NGLRMLS #1918848 Report a problem NGLRMLS #1918848 Report a problem | ||
| 1/25/2024 | Listed for sale | $550,000$470/sqft |
Source: NGLRMLS #1918848 Report a problem | ||
| 1/1/2024 | Listing removed | $550,000$470/sqft |
Source: NGLRMLS #1914196 Report a problem | ||
| 8/18/2023 | Price change | $550,000-4.8%$470/sqft |
Source: NGLRMLS #1914196 Report a problem | ||
| 8/4/2023 | Listed for sale | $578,000$494/sqft |
Source: NGLRMLS #1914196 Report a problem | ||
Public tax history
| Year | Property taxes | Tax assessment |
|---|---|---|
| 2025 | $420 +6.6% | $23,100 +5.5% |
| 2024 | $394 +4.8% | $21,900 +18.4% |
| 2023 | $376 -11.3% | $18,500 +14.2% |
| 2022 | $424 | $16,200 +3.2% |
| 2021 | -- | $15,700 |
Find assessor info on the county website
Monthly payment
Est. payment
Payment breakdown
Explore the cost of this home by adjusting the details. Changes won't be saved.Climate risks
Neighborhood: Downtown
Nearby schools
Schools provided by the listing agent
- District: Traverse City Area Public Schools
Source: NGLRMLS. This data may not be complete. We recommend contacting the local school district to confirm school assignments for this home.
- $452,4641 bd2 ba1.2k sqft330 E State St #202, Traverse City, MI 49684Pending

- $450,0001 bd1 ba836 sqft330 E State St #205, Traverse City, MI 49684Pending
- $575,0002 bd3 ba1.3k sqft330 E State St #210, Traverse City, MI 49684Pending
- $575,0002 bd3 ba1.3k sqft330 E State St #309, Traverse City, MI 49684Pending
Similar homes
- $549,0001 bd1 ba783 sqft215 Washington St Suite 2F, Traverse City, MI 49684For Sale
 MLS ID #1946274, Ron Williamson. NGLRMLS
 - $565,0002 bd2 ba904 sqft200 Gillis St #1, Traverse City, MI 49684For Sale
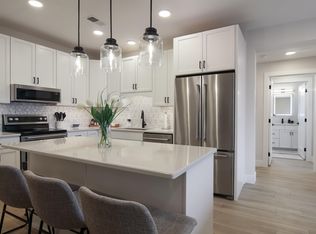
 MLS ID #1942802, Bridget Carefoot. NGLRMLS
 - $540,0002 bd2 ba904 sqft134 Gillis St #15, Traverse City, MI 49684For Sale
 MLS ID #1943820, Matthew Dakoske. NGLRMLS
 - $499,9002 bd2 ba910 sqft708 Randolph St #310, Traverse City, MI 49684For Sale
 MLS ID #1950510, Tia Rieck. NGLRMLS
