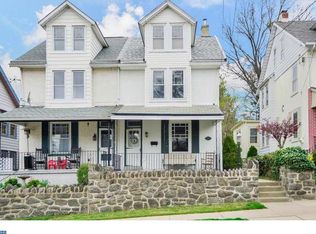
Own a piece of history that offers modern charm and appeal! This lovely Victorian twin is move in ready and sits atop a cobblestone street in sought after Roxborough AND is listed on Philadelphia's Register of Historic Places. Take a few steps up to the covered front porch and you will be able to enter the sun drenched living room/dining room accented with the original Queen Anne style stained glass windows, gleaming refinished wood floors, high ceilings, ceiling fan and fireplace (with ventless gas insert) for those chilly winter nights. Immediately off the dining area is a formal breakfast room accented with refinished wood floors, a built in corner cabinet, ceiling fan, accent molding, and basement access. From the breakfast room you can enter into the light filled kitchen with a knotty pine built in cabinet, newer stove, dishwasher and disposal. Exit the kitchen to the deep fenced in rear yard with mature trees and plantings providing lots of space for the gardening buff, pets or just treat yourself to a peaceful retreat. The second floor boasts beautifully refinished floors in the hallway and bedrooms. The main bedroom showcases additional stained glass windows, ceiling fan, large double closet next to which is built-in shelving with small cabinet. There are two other bedrooms on this floor along with a hall closet and remodeled bath with sleek tiled walls in the tub/shower and a vanity with vessel sink. The third floor was recently carpeted and painted and has two additional bedrooms for family, guests or for use as a home office, playroom or study. The unfinished basement provides extra storage space, laundry area and mechanicals. This property is just steps to Gorgas Park with a Tot Lot, the Ridge Avenue commercial district with shops and dining establishments, Barry's Cheesesteaks, WAWA and convenient SEPTA bus transportation. Just minutes to major roadways, regional rails and the shopping and dining experience in Manayunk on Main Street. Come check it out and make your move today! Buyer advised to confirm taxes for 2027 and property square footage if desired.
Pending
$389,900
330 Gates St, Philadelphia, PA 19128
5beds
1,767sqft
Single Family Residence
Built in 1900
4,000 Square Feet Lot
$394,400 Zestimate®
$221/sqft
$-- HOA
What's special
Vanity with vessel sinkCovered front porchHigh ceilingsPeaceful retreatFormal breakfast roomAccent moldingGleaming refinished wood floors
- 39 days
- 163
- 1
Likely to sell faster than
Zillow last checked:
Listing updated:
Listed by:
Dennis McGuinn 610-828-1616,
Realty Broker Direct 6108281616,
Co-Listing Agent: Jeanne L Mcguinn 610-828-1616,
Realty Broker Direct
Source: Bright MLS,MLS#: PAPH2674816
Facts & features
Interior
Bedrooms & bathrooms
- Bedrooms: 5
- Bathrooms: 1
- Full bathrooms: 1
Rooms
- Room types: Living Room, Dining Room, Kitchen, Basement
Basement
- Level: Lower
Dining room
- Level: Main
Kitchen
- Level: Main
Living room
- Level: Main
Heating
- Forced Air, Natural Gas
Cooling
- Window Unit(s), Electric
Appliances
- Included: Dishwasher, Disposal, Oven/Range - Gas, Refrigerator, Gas Water Heater
- Laundry: In Basement
Features
- Open Floorplan, Ceiling Fan(s)
- Flooring: Wood, Vinyl, Carpet
- Windows: Stain/Lead Glass
- Basement: Full,Unfinished
- Number of fireplaces: 1
- Fireplace features: Gas/Propane, Insert
Interior area
- Total structure area: 1,767
- Total interior livable area: 1,767 sqft
- Finished area above ground: 1,767
- Finished area below ground: 0
Property
Parking
- Parking features: On Street
- Has uncovered spaces: Yes
Accessibility
- Accessibility features: None
Features
- Levels: Three
- Stories: 3
- Pool features: None
Lot
- Size: 4,000 Square Feet
- Dimensions: 25 x 160
- Features: Rear Yard, Private, Wooded, Vegetation Planting
Details
- Additional structures: Above Grade, Below Grade
- Parcel number: 211447100
- Zoning: RSA3
- Special conditions: Standard
Construction
Type & style
- Home type: SingleFamily
- Architectural style: Victorian
- Property subtype: Single Family Residence
- Attached to another structure: Yes
Materials
- Stone, Brick
- Foundation: Stone
Condition
- Excellent
- New construction: No
- Year built: 1900
Utilities & green energy
- Sewer: Public Sewer
- Water: Public
Community & HOA
Community
- Subdivision: Roxborough
HOA
- Has HOA: No
Location
- Region: Philadelphia
- Municipality: PHILADELPHIA
Financial & listing details
- Price per square foot: $221/sqft
- Tax assessed value: $395,700
- Annual tax amount: $5,539
- Date on market: 9/29/2026
- Listing agreement: Exclusive Right To Sell
- Listing terms: Cash,Conventional
- Inclusions: Washer, Dryer, Refrigerator And The Workbench In Basement.
- Ownership: Fee Simple
Estimated market value
$394,400
$375,000 - $414,000
$2,539/mo
Price history
| Date | Event | Price |
|---|---|---|
| 10/6/2026 | Pending sale | $389,900$221/sqft |
Source:  Bright MLS #PAPH2674816 Report a problem | ||
| 9/29/2026 | Listed for sale | $389,900+51.1%$221/sqft |
Source: Bright MLS #PAPH2674816 Report a problem | ||
| 12/3/2019 | Sold | $258,000-6.2%$146/sqft |
Source: Public Record Report a problem | ||
| 10/28/2019 | Pending sale | $275,000$156/sqft |
Source: BHHS Fox & Roach Chestnut Hill #PAPH837420 Report a problem | ||
| 9/28/2019 | Listed for sale | $275,000$156/sqft |
Source: BHHS Fox & Roach-Chestnut Hill #PAPH837420 Report a problem | ||
Public tax history
| Year | Property taxes | Tax assessment |
|---|---|---|
| 2025 | $4,957 +19.3% | $354,100 +19.3% |
| 2024 | $4,155 | $296,800 |
| 2023 | $4,155 +16.6% | $296,800 |
| 2022 | $3,562 | -- |
| 2021 | $3,562 +3.6% | -- |
| 2018 | $3,438 +19.5% | -- |
| 2017 | $2,878 -86.3% | -- |
| 2016 | $20,939 +711.7% | -- |
| 2015 | $2,580 | -- |
| 2014 | $2,580 +4.5% | $214,300 +873.4% |
| 2012 | $2,470 | $22,016 |
| 2011 | -- | $22,016 |
| 2010 | -- | $22,016 |
| 2009 | -- | $22,016 |
| 2008 | -- | $22,016 |
| 2007 | -- | $22,016 +7.5% |
| 2006 | -- | $20,480 |
| 2005 | -- | $20,480 |
| 2004 | -- | $20,480 +6.7% |
| 2003 | -- | $19,200 +3.1% |
| 2002 | -- | $18,624 +16.2% |
| 2000 | -- | $16,032 +1% |
| 1999 | -- | $15,872 |
Find assessor info on the county website
Monthly payment
Est. payment
Payment breakdown
Explore the cost of this home by adjusting the details. Changes won't be saved.Climate risks
Neighborhood: Manayunk
Nearby schools
Schools provided by the listing agent
- District: The School District Of Philadelphia
Source: Bright MLS. This data may not be complete. We recommend contacting the local school district to confirm school assignments for this home.

Similar homes
- $400,0003 bd2 ba1.8k sqft915 Lomond Ln, Philadelphia, PA 19128For Sale
 MLS ID #PAPH2685692, Brenda Beiser, Redfin Corporation. Bright MLS
- $354,9002 bd1 ba1.7k sqft4319 Freeland Ave, Philadelphia, PA 19128For Sale
 MLS ID #PAPH2666170, Christopher Thude, RE/MAX Access. Bright MLS
- $370,0004 bd3 ba1.7k sqft3721 Stanton St, Philadelphia, PA 19129For Sale
 MLS ID #PAPH2687864, Jenn Flynn, BHHS Fox & Roach-Chestnut Hill. Bright MLS
- $425,0004 bd2 ba1.8k sqft121 W Greenwood Ave, Lansdowne, PA 19050For Sale
 MLS ID #PADE2127072, Jen Benner, KW Empower. Bright MLS
- $405,0003 bd3 ba2k sqft112 Hermit St, Philadelphia, PA 19127For SaleMLS ID #PAPH2662786, Michael McNally, Bodhi Real Estate Ltd. Bright MLS
- $399,0003 bd2 ba1.5k sqft3614 Gypsy Ln, Philadelphia, PA 19129For SaleMLS ID #PAPH2679818, Lisa Liacouras, Compass RE. Bright MLS
- $349,0003 bd1 ba1.2k sqft660 Wendover St, Philadelphia, PA 19128For SaleMLS ID #PAPH2645666, Sean Adams, Compass RE. Bright MLS
- $395,0003 bd1 ba1.1k sqft401 Edgewood Ave, Horsham, PA 19044For SaleMLS ID #PAMC2199206, Kaitlynn Zolnay, Coldwell Banker Hearthside-Doylestown. Bright MLS
- $350,0002 bd1 ba1.2k sqft1442 Tudor St, Philadelphia, PA 19111For SaleMLS ID #PAPH2687682, Carmine Rauso, Keller Williams Main Line. Bright MLS
- $379,0002 bd2 ba1.5k sqft4557-4559 Worth St, Philadelphia, PA 19124For SaleMLS ID #PAPH2663582, Ariel Morgenstein, JG Real Estate LLC. Bright MLS
- $315,0003 bd1 ba1.2k sqft4026 Dexter St, Philadelphia, PA 19128For SaleMLS ID #PAPH2657748, Shane Gilfoy, CG Realty, LLC. Bright MLS
- $339,0004 bd3 ba2.2k sqft5317 Greene St, Philadelphia, PA 19144For SaleMLS ID #PAPH2669536, Jeffrey Staples, Winder Real Estate Inc. Bright MLS
- $389,5003 bd1 ba1.8k sqft440 N 38th St, Philadelphia, PA 19104For SaleMLS ID #PAPH2676236, Liz Clark, Compass RE. Bright MLS
- $400,0003 bd2 ba1.2k sqft1214 Providence Rd, Springfield, PA 19064For SaleMLS ID #PADE2125242, Nelson Whitworth, Long & Foster Real Estate, Inc.. Bright MLS
- $349,9003 bd1 ba1.1k sqft3413 Bowman St, Philadelphia, PA 19129For SaleMLS ID #PAPH2633320, Tonya Kingston, Long & Foster Real Estate, Inc.. Bright MLS
- $425,0005 bd3 ba1.8k sqft3221 Haverford Ave, Philadelphia, PA 19104For SaleMLS ID #PAPH2625032, Jeanne Whipple, Elfant Wissahickon Realtors. Bright MLS
- $389,0003 bd2 ba1.3k sqft152 Shelbourne Rd, Havertown, PA 19083For SaleMLS ID #PADE2118122, Dan Mancini, EXP Realty, LLC. Bright MLS
- $449,0003 bd2 ba1.4k sqft3027 Crescent Ave, Lafayette Hill, PA 19444For SaleMLS ID #PAMC2193798, Lori-Nan Engler, Redfin Corporation. Bright MLS
- $365,0003 bd3 ba1.4k sqft8010 Lexington Ave, Philadelphia, PA 19152For SaleMLS ID #PAPH2667054, Jim Roche, KW Empower. Bright MLS
- $325,0004 bd2 ba1.8k sqft833 Devenney Dr, Bellmawr, NJ 08031For SaleMLS ID #NJCD2129760, Bradley Button, Compass New Jersey, LLC - Moorestown. Bright MLS
