Welcome to 330 Glen Road - a solid brick bungalow nestled in a quiet residential neighbourhood in the charming town of Wingham. From the moment you arrive, the classic brick exterior, single-car garage, and single-wide concrete driveway set the tone for a well-maintained home that blends timeless character with thoughtful updates throughout. Step inside and you'll immediately appreciate the bright and airy open-concept layout, where the living room and kitchen flow seamlessly together - ideal for both everyday living and entertaining. The main level features newer hardwood floors that add warmth and style underfoot, complementing the home's inviting atmosphere. Three bedrooms are conveniently located on the main floor, including a generously sized primary bedroom that provides a comfortable private retreat. A beautifully renovated 3-piece bathroom on the main level adds a fresh, modern touch that today's buyers will love. Downstairs, the fully finished basement expands your living space considerably. A large recreation room anchored by a cozy natural gas fireplace creates the perfect space for relaxing evenings or gathering with family and friends. A second 3-piece bathroom on this level adds convenience and functionality, making the lower level as practical as it is enjoyable. Outside, the fully fenced rear yard offers a private and secure space for children, pets, or simply enjoying the outdoors. Whether you're hosting a summer barbecue or unwinding after a long day, this backyard checks all the right boxes. As an added bonus, the property sits in close proximity to the local baseball diamond and park - a fantastic perk for active families and outdoor enthusiasts alike.330 Glen Road is a move-in ready home with character, comfort, and value - a wonderful opportunity in Wingham's real estate market.
For sale
C$485,900
330 Glenn Ct, South Bruce, ON N0G 2J0
3beds
2baths
Single Family Residence
Built in ----
0 Square Feet Lot
$-- Zestimate®
C$--/sqft
C$-- HOA
What's special
Solid brick bungalowClassic brick exteriorSingle-car garageNewer hardwood floorsGenerously sized primary bedroomFully finished basementLarge recreation room
- 119 days |
- 0 |
- 0 |
Zillow last checked:
Listing updated:
Listed by:
Royal LePage RCR Realty
Source: TRREB,MLS®#: X12977874 Originating MLS®#: One Point Association of REALTORS
Originating MLS®#: One Point Association of REALTORSFacts & features
Interior
Bedrooms & bathrooms
- Bedrooms: 3
- Bathrooms: 2
Bedroom
- Level: Main
- Dimensions: 3.74 x 3.44
Bedroom 2
- Level: Main
- Dimensions: 3.41 x 3.45
Bedroom 3
- Level: Main
- Dimensions: 3.39 x 2.8
Bathroom
- Level: Main
- Dimensions: 2.32 x 1.52
Bathroom
- Level: Basement
- Dimensions: 3.48 x 2.56
Dining room
- Level: Main
- Dimensions: 5.26 x 4.52
Kitchen
- Level: Main
- Dimensions: 3.24 x 6.94
Recreation
- Level: Basement
- Dimensions: 3.61 x 4.43
Recreation
- Level: Basement
- Dimensions: 4.12 x 11.36
Utility room
- Level: Basement
- Dimensions: 3.52 x 3.77
Heating
- Baseboard, Electric
Cooling
- None
Features
- Central Vacuum, Floor Drain, Primary Bedroom - Main Floor
- Basement: Full,Finished
- Has fireplace: Yes
- Fireplace features: Natural Gas
Interior area
- Living area range: 700-1100 null
Video & virtual tour
Property
Parking
- Total spaces: 4
- Parking features: Private
- Has garage: Yes
Features
- Pool features: None
Lot
- Size: 0 Square Feet
- Features: Irregular Lot
Details
- Parcel number: 410540076
Construction
Type & style
- Home type: SingleFamily
- Architectural style: Bungalow
- Property subtype: Single Family Residence
Materials
- Brick, Vinyl Siding
- Foundation: Poured Concrete
- Roof: Asphalt Shingle
Utilities & green energy
- Sewer: Sewer
Community & HOA
Location
- Region: South Bruce
Financial & listing details
- Annual tax amount: C$3,977
- Date on market: 4/9/2026
R
Royal LePage RCR Realty
By pressing Contact Agent, you agree that the real estate professional identified above may call/text you about your search, which may involve use of automated means and pre-recorded/artificial voices. You don't need to consent as a condition of buying any property, goods, or services. Message/data rates may apply. You also agree to our Terms of Use. Zillow does not endorse any real estate professionals. We may share information about your recent and future site activity with your agent to help them understand what you're looking for in a home.
Price history
Price history is unavailable.
Public tax history
Tax history is unavailable.
Climate risks
Neighborhood: N0G
Nearby schools
GreatSchools rating
No schools nearby
We couldn't find any schools near this home.
- C$750,0003 bd2 ba-- sqft25 Vincent St, South Bruce, ON N0G2J0For Sale
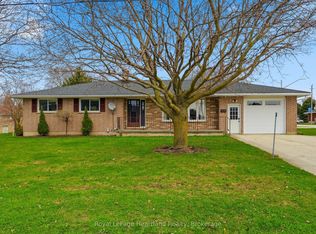
- C$529,0002 bd2 ba-- sqft82/84 Elora St, South Bruce, ON N0G2J0For Sale

- C$499,9004 bd4 ba-- sqft7 Peter St S, South Bruce, ON N0G2J0For Sale

- C$---- bd-- ba-- sqft3 Simpson St, South Bruce, ON N0G2J0Off Market
- C$774,9003 bd2 ba-- sqft11 Noeckerville Hill Dr, South Bruce, ON N0G2J0For Sale
- C$699,9002 bd1 ba-- sqft108 Elora St, South Bruce, ON N0G2J0For Sale
- C$799,9005 bd3 ba-- sqft8 Mel St, Mildmay, ON N0G2J0For Sale
- C$579,9003 bd2 ba-- sqft9 Dietz St, South Bruce, ON N0G2J0For Sale
Similar homes
- C$499,9004 bd4 ba-- sqft7 Peter St S, South Bruce, ON N0G 2J0For SaleMLS ID #X12943878, Royal LePage RCR Realty. TRREB
- C$529,0002 bd2 ba-- sqft82/84 Elora St, South Bruce, ON N0G 2J0For SaleMLS ID #X13415150, Wilfred McIntee & Co Limited. TRREB
- C$439,9004 bd2 ba-- sqft1 Wall St, South Bruce, ON N0G 2S0For Sale
 MLS ID #X13647828, Real Broker Ontario Ltd.. TRREB
 - C$649,9003 bd3 ba-- sqft3 Gray Ct, South Bruce, ON N0G 2J0For Sale
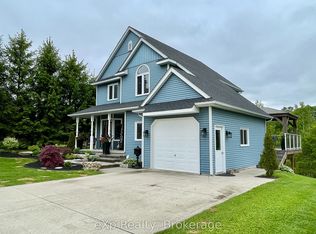 MLS ID #X12886792, eXp Realty. TRREB
 - C$499,0004 bd2 ba-- sqft925 Old Durham Rd, Brockton, ON N0G 2V0For SaleMLS ID #X13437164, Wilfred McIntee & Co Limited. TRREB
- C$499,9003 bd2 ba-- sqft208 Council Rd, South Bruce, ON N0G 1W0For SaleMLS ID #X13433622, Coldwell Banker Peter Benninger Realty. TRREB
- C$499,9003 bd2 ba-- sqft13 Browns Ave, Brockton, ON N0G 2V0For SaleMLS ID #X13600244, eXp Realty. TRREB
- C$469,9002 bd2 ba-- sqft10 Walker St, Brockton, ON N0G 2V0For SaleMLS ID #X12989028, Royal LePage RCR Realty. TRREB
- C$699,9002 bd1 ba-- sqft108 Elora St, South Bruce, ON N0G 2J0For SaleMLS ID #X12891200, eXp Realty. TRREB
- C$499,9003 bd3 ba-- sqft10 Brownlee St S, South Bruce, ON N0G 2S0For SaleMLS ID #X13455538, Sutton-Sound Realty. TRREB
- C$499,9004 bd2 ba-- sqft612 Colborne St S, Brockton, ON N0G 2V0For SaleMLS ID #X13421546, Coldwell Banker Peter Benninger Realty. TRREB
- C$499,9003 bd2 ba-- sqft408 McNab St, Brockton, ON N0G 2V0For SaleMLS ID #X12853216, eXp Realty. TRREB
- C$529,9003 bd2 ba-- sqft503 Yonge St S, Brockton, ON N0G 2V0For SaleMLS ID #X13538362, eXp Realty. TRREB
- C$424,9003 bd2 ba-- sqft445 11th St, Hanover, ON N4N 1S8For SaleMLS ID #X13641154, Keller Williams Realty Centres. TRREB
- C$379,0003 bd1 ba-- sqft830 Yonge St S, Brockton, ON N0G 2V0For SaleMLS ID #X13626172, Coldwell Banker Peter Benninger Realty. TRREB
- C$399,9003 bd2 ba-- sqft9 Cardinal St, Brockton, ON N0G 2V0For SaleMLS ID #X13636004, Coldwell Banker WIN Realty. TRREB
- C$474,9003 bd1 ba-- sqft1069 7th Ave, Hanover, ON N4N 2K4For SaleMLS ID #X12812100, RE/MAX Grey Bruce Realty Inc.. TRREB
- C$599,0004 bd3 ba-- sqft142 12th Ave, Hanover, ON N4N 2S7For SaleMLS ID #X13648240, Royal LePage RCR Realty. TRREB
- C$525,0003 bd2 ba2k sqft17 Allan St W, Minto, ON N0G 1M0For SaleMLS ID #40824408, Andrew Meyer, Salesperson, EXP REALTY. ITSO
- C$524,9003 bd2 ba-- sqft315 2nd St, Hanover, ON N4N 1A4For SaleMLS ID #X12831532, Royal LePage RCR Realty. TRREB
