Built in 2007 this town house style unit presents a contemporary foundation for comfortable and convenient living. The first floor is an open concept with hardwood flooring and half-bath off the kitchen. The unit is comprised of two well-appointed primary bedrooms on the second floor, each with its own private full bath. Features include updated attic insulation by MassSave, new energy efficient refrigerator, dishwasher and microwave kitchen appliances, granite countertops, bedrooms with generous walk in closets, laundry room with washer and dryer on second floor, new energy efficient hot water heater and natural gas heat & central air cooling system, with attached garage and full basement for ample storage. 1 car garage with opener for your parking convenience. Close proximity to look park and minutes to down town local arts and eateries in desirable Northampton make this unit a hidden gem.
Pending
$375,000
330 Haydenville Rd APT D, Leeds, MA 01053
2beds
1,937sqft
Condominium, Townhouse
Built in 2007
-- sqft lot
$-- Zestimate®
$194/sqft
$315/mo HOA
What's special
Attached garageGranite countertopsHardwood flooringTwo well-appointed primary bedroomsNew energy efficient refrigeratorUpdated attic insulationHalf-bath off the kitchen
- 20 days
- 113
- 1
Zillow last checked:
Listing updated:
Listed by:
Stacy Ashton 413-687-3098,
Ashton Realty Group Inc. 413-247-4909
Source: MLS PIN,MLS#: 73573586
Facts & features
Interior
Bedrooms & bathrooms
- Bedrooms: 2
- Bathrooms: 3
- Full bathrooms: 2
- 1/2 bathrooms: 1
Primary bedroom
- Features: Walk-In Closet(s), Flooring - Wall to Wall Carpet
- Level: Second
Bedroom 2
- Features: Closet, Flooring - Wall to Wall Carpet
- Level: Second
Primary bathroom
- Features: Yes
Bathroom 1
- Features: Bathroom - Half, Flooring - Stone/Ceramic Tile
- Level: First
Bathroom 2
- Features: Bathroom - Full, Flooring - Stone/Ceramic Tile, Countertops - Stone/Granite/Solid
- Level: Second
Bathroom 3
- Features: Bathroom - Full, Flooring - Stone/Ceramic Tile, Countertops - Stone/Granite/Solid
- Level: Second
Dining room
- Features: Flooring - Hardwood, Open Floorplan
- Level: First
Kitchen
- Features: Flooring - Hardwood, Countertops - Stone/Granite/Solid, Breakfast Bar / Nook, Open Floorplan, Recessed Lighting, Stainless Steel Appliances, Gas Stove, Lighting - Pendant
- Level: First
Living room
- Features: Flooring - Hardwood, Open Floorplan, Recessed Lighting
- Level: First
Heating
- Forced Air, Natural Gas
Cooling
- Central Air
Appliances
- Included: Range, Disposal, Microwave, Refrigerator, Washer, Dryer
- Laundry: Second Floor, In Unit
Features
- Flooring: Tile, Carpet, Hardwood
- Has basement: Yes
- Number of fireplaces: 1
- Fireplace features: Living Room
- Common walls with other units/homes: End Unit
Interior area
- Total structure area: 1,937
- Total interior livable area: 1,937 sqft
- Finished area above ground: 1,937
- Finished area below ground: 656
Property
Parking
- Total spaces: 2
- Parking features: Attached, Garage Door Opener, Off Street, Paved
- Attached garage spaces: 1
- Uncovered spaces: 1
Features
- Patio & porch: Deck - Wood
- Exterior features: Deck - Wood
Details
- Parcel number: 4738282
- Zoning: -
Construction
Type & style
- Home type: Townhouse
- Property subtype: Condominium, Townhouse
Materials
- Roof: Shingle
Condition
- Year built: 2007
Utilities & green energy
- Electric: Circuit Breakers
- Sewer: Public Sewer
- Water: Private
- Utilities for property: for Gas Range
Community & HOA
Community
- Features: Park, Walk/Jog Trails, House of Worship, Public School
HOA
- Services included: Electricity, Insurance, Road Maintenance, Maintenance Grounds, Snow Removal
- HOA fee: $315 monthly
Location
- Region: Leeds
Financial & listing details
- Price per square foot: $194/sqft
- Tax assessed value: $304,800
- Annual tax amount: $4,461
- Date on market: 9/24/2026
Estimated market value
Not available
Estimated sales range
Not available
Not available
Price history
| Date | Event | Price |
|---|---|---|
| 9/27/2026 | Pending sale | $375,000$194/sqft |
Source: MLS PIN #73573586 Report a problem | ||
| 9/13/2026 | Contingent | $375,000$194/sqft |
Source: MLS PIN #73573586 Report a problem | ||
| 9/8/2026 | Listed for sale | $375,000$194/sqft |
Source: MLS PIN #73573586 Report a problem | ||
Public tax history
Tax history is unavailable.
Monthly payment
Est. payment
Payment breakdown
Explore the cost of this home by adjusting the details. Changes won't be saved.Climate risks
Neighborhood: 01053
Nearby schools
Schools provided by the listing agent
- Elementary: Leeds Ele
- Middle: Jfk
- High: Nhs
Source: MLS PIN. This data may not be complete. We recommend contacting the local school district to confirm school assignments for this home.

Similar homes
- $439,0003 bd2 ba2.2k sqft54 Ryan Rd, Northampton, MA 01062For Sale
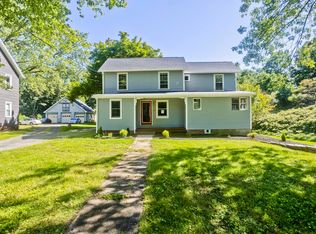 MLS ID #73578750, Carolyn Meehan, Naples Realty Group. MLS PIN
 - $515,0003 bd2 ba2.2k sqft39 Water St, Leeds, MA 01053For Sale
 MLS ID #73557487, The Neilsen Team, The Neilsen Team. MLS PIN
 - $362,5003 bd2 ba1.8k sqft81 South St, Williamsburg, MA 01096For Sale
 MLS ID #73557623, Meghan Lynch, Berkshire Hathaway HomeServices Realty Professionals. MLS PIN
 - $380,0002 bd3 ba1.7k sqftWindpath Condominiums, West Springfield, MA 01089For Sale
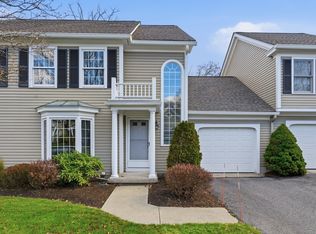 MLS ID #73590035, James Bartoes, Berkshire Hathaway Home Service New England Properties. MLS PIN
