Why buy new when you can purchase a vastly-improved-by-seller 'like new' unit? Seller UPDATES: High end 'top-down, bottom-up' window coverings throughout, Updated INTERIOR PAINT (Builder painted ceilings and walls the same color and seller wanted a LIGHTER and BRIGHTER unit and had the ceilings painted WHITE), Updated Chandelier and Pendant LIGHTING, Updated Cabinet Pulls, Installed Whole House HUMIDIFIER, and Installed CUSTOM STORM DOOR with both glass for winter and a screen for summer. This light-filled residence offers two bedrooms, two ensuite bathrooms, a half bathroom off the garage entry, and an oversized one-car attached garage, along with a charming fenced front porch and expansive windows that flood the space with natural light. Quartz countertops, stainless appliances, a tankless 'on-demand' hot water heater, upstairs laundry, and much more. HOA DUES Include: water, trash, NextLight WiFi, hazard insurance, exterior maintenance, clubhouse, pool, lawn care, and snow removal. Ideally located near Fox Hill Country Club, UCHealth Longs Peak Hospital, Union Reservoir, trails, shopping, dining, and major Longmont routes. Beautiful LOCK and LEAVE low maintenance living.
For sale
$450,000
330 High Point Dr #105 B, Longmont, CO 80504
2beds
1,702sqft
Condominium
Built in 2022
-- sqft lot
$-- Zestimate®
$264/sqft
$300/mo HOA
What's special
Oversized one-car attached garageCharming fenced front porchTwo bedroomsTwo ensuite bathroomsStainless appliancesQuartz countertopsLight-filled residence
- 15 hours |
- 29 |
- 2 |
Zillow last checked:
Listing updated:
Listed by:
Tara Boston 303-921-9100,
RE/MAX Nexus
Source: IRES as distributed by MLS GRID,MLS#: 1064750
Facts & features
Interior
Bedrooms & bathrooms
- Bedrooms: 2
- Bathrooms: 3
- Full bathrooms: 2
- 1/2 bathrooms: 1
- Main level bathrooms: 1
Primary bedroom
- Description: Luxury Vinyl
- Features: Full Primary Bath
- Level: Upper
- Area: 210 Square Feet
- Dimensions: 14 x 15
Bedroom 2
- Description: Luxury Vinyl
- Level: Upper
- Area: 154 Square Feet
- Dimensions: 11 x 14
Dining room
- Description: Luxury Vinyl
- Level: Main
- Area: 140 Square Feet
- Dimensions: 10 x 14
Kitchen
- Description: Luxury Vinyl
- Level: Main
- Area: 140 Square Feet
- Dimensions: 10 x 14
Laundry
- Description: Luxury Vinyl
- Level: Upper
- Area: 56 Square Feet
- Dimensions: 7 x 8
Living room
- Description: Luxury Vinyl
- Level: Main
- Area: 168 Square Feet
- Dimensions: 12 x 14
Heating
- Forced Air
Cooling
- Central Air, Ceiling Fan(s)
Appliances
- Included: Electric Range, Self Cleaning Oven, Dishwasher, Refrigerator, Washer, Dryer, Microwave, Disposal
- Laundry: Washer/Dryer Hookup
Features
- Eat-in Kitchen, Kitchen Island, Two Primary Suites, High Ceilings
- Windows: Window Coverings
- Basement: None
Interior area
- Total structure area: 1,702
- Total interior livable area: 1,702 sqft
- Finished area above ground: 1,702
Property
Parking
- Total spaces: 1
- Parking features: Garage Door Opener, Attached, Oversized
- Attached garage spaces: 1
- Details: Attached
Features
- Levels: Two
- Stories: 2
- Patio & porch: Patio
- Fencing: Metal
Lot
- Features: Near Golf Course, Xeriscape, Paved, Curbs, Gutters, Sidewalks, Fire Hydrant within 500 Feet
Details
- Parcel number: R0616906
- Zoning: RES
- Special conditions: Private Owner
Construction
Type & style
- Home type: Condo
- Property subtype: Condominium
- Attached to another structure: Yes
Materials
- Frame, Brick
- Roof: Composition
Condition
- New construction: No
- Year built: 2022
Details
- Builder model: Sloan
- Builder name: Landmark
Utilities & green energy
- Electric: City of Longmont
- Gas: Xcel
- Sewer: Public Sewer
- Water: City
- Utilities for property: Natural Gas Available, Electricity Available, High Speed Avail
Green energy
- Energy efficient items: Windows, Doors
Community & HOA
Community
- Features: Clubhouse, Playground, Fitness Center, Park, Trail(s)
- Security: Fire Alarm
- Subdivision: Highlands At Foxhill Discovery Bldg 2
HOA
- Has HOA: Yes
- Services included: Common Amenities, Trash, Snow Removal, Management, Exterior Maintenance, Water, Insurance, Sewer
- HOA fee: $300 monthly
- HOA name: Vintage Corporation
- HOA phone: 970-353-3000
Location
- Region: Longmont
Financial & listing details
- Price per square foot: $264/sqft
- Annual tax amount: $3,367
- Date on market: 7/22/2026
- Listing terms: Cash,Conventional,FHA,VA Loan
- Exclusions: Staging Items
- Electric utility on property: Yes
Estimated market value
Not available
Estimated sales range
Not available
Not available
Price history
| Date | Event | Price |
|---|---|---|
| 7/22/2026 | Listed for sale | $450,000$264/sqft |
Source:  IRES as distributed by MLS GRID #1064750 Report a problem IRES as distributed by MLS GRID #1064750 Report a problem | ||
Public tax history
Tax history is unavailable.
Monthly payment
Est. payment
Payment breakdown
Explore the cost of this home by adjusting the details. Changes won't be saved.Climate risks
Neighborhood: 80504
Nearby schools
GreatSchools rating
- 5/10Rocky Mountain Elementary SchoolGrades: PK-5Distance: 0.9 mi
- 4/10Trail Ridge Middle SchoolGrades: 6-8Distance: 0.9 mi
- 3/10Skyline High SchoolGrades: 9-12Distance: 1.6 mi
Schools provided by the listing agent
- Elementary: Rocky Mountain
- Middle: Trail Ridge
- High: Skyline
Source: IRES as distributed by MLS GRID. This data may not be complete. We recommend contacting the local school district to confirm school assignments for this home.
- $415,0002 bd2 ba1.2k sqft330 High Point Dr #B-103, Longmont, CO 80504For Sale

- $506,8433 bd2 ba1.4k sqft255 High Point Dr #G-202, Longmont, CO 80504Sold

- $444,2222 bd3 ba1k sqft255 High Point Dr #G-207, Longmont, CO 80504Sold
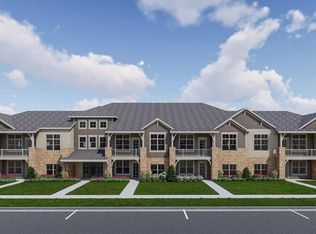
- $411,7171 bd2 ba979 sqft255 High Point Dr #G-103, Longmont, CO 80504Sold
- $445,9003 bd2 ba1.5k sqft330 High Point Dr #B-204, Longmont, CO 80504Off Market
- $418,1002 bd1 ba1.2k sqft330 High Point Dr #B-101, Longmont, CO 80504Off Market
- $448,8003 bd2 ba1.5k sqft330 High Point Dr #B-201, Longmont, CO 80504Off Market
- $479,4002 bd2 ba1.7k sqft330 High Point Dr #B-105, Longmont, CO 80504Off Market
A local agent can set up tours, give advice and negotiate with sellers.
A local lender can help you make sure your offer is ready when you are.
Similar homes
- $460,0002 bd3 ba1.7k sqft350 High Point Dr #C-108, Longmont, CO 80504For Sale

 MLS ID #1064005, Josh Hunter, St Vrain Realty LLC. IRES as distributed by MLS GRID
 - $415,0002 bd2 ba1.2k sqft330 High Point Dr #B-103, Longmont, CO 80504For SaleMLS ID #1063619, John A Davis, RE/MAX Alliance-FTC South. IRES as distributed by MLS GRID
- $548,5392 bd3 ba2k sqft158 High Point Dr, Longmont, CO 80504New Construction
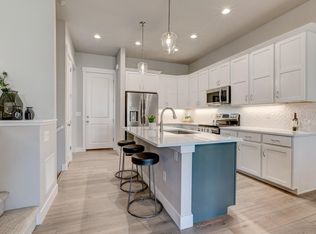 MLS ID #1058962, Tamara Sherrill, RE/MAX Alliance-FTC Dwtn. IRES as distributed by MLS GRID
 - $589,9003 bd4 ba2k sqft176 High Point Dr, Longmont, CO 80504For Sale
 MLS ID #1061663, Larry Lewis, Real. IRES as distributed by MLS GRID
 - $515,0003 bd3 ba2.5k sqft2443 Alpine Street, Longmont, CO 80504For Sale
 MLS ID #2645812, Jill Ishmael, Fathom Realty Colorado LLC. REcolorado as distributed by MLS GRID
 - $450,0003 bd3 ba1.5k sqft610 Stonebridge Dr, Longmont, CO 80503For SaleMLS ID #1053329, Terry Larson, RE/MAX of Boulder, Inc. IRES as distributed by MLS GRID
- $449,9903 bd3 ba1.3k sqft2817 Bear Springs Cir, Longmont, CO 80503New ConstructionMLS ID #1061355, Ryan Livingston, RE/MAX Alliance-FTC South. IRES as distributed by MLS GRID
- $539,0002 bd2 ba1.3k sqft12791 Crane River Dr, Firestone, CO 80504For SaleMLS ID #1062385, Rob Kittle, Kittle Real Estate. IRES as distributed by MLS GRID
- $439,9903 bd3 ba1.3k sqft2819 Bear Springs Cir, Longmont, CO 80503New ConstructionIRES as distributed by MLS GRID
- $390,0003 bd3 ba1.5k sqft1209 Bistre Street, Longmont, CO 80501For SaleMLS ID #7523029, Roshan Bogati, eXp Realty, LLC. REcolorado as distributed by MLS GRID
- $620,0004 bd4 ba2.4k sqft2501 Winding Dr, Longmont, CO 80504For SaleMLS ID #1064024, Courtney Martin, Compass - Boulder. IRES as distributed by MLS GRID
- $475,0003 bd3 ba1.4k sqft751 Grandview Mdws Dr, Longmont, CO 80503For SaleMLS ID #1053186, Kristin Kalush, Compass - Boulder. IRES as distributed by MLS GRID
- $409,8002 bd3 ba1.2k sqft5320 13th Street, Frederick, CO 80504For SaleMLS ID #7799719, Mikala Herz, LIVE Real Estate. REcolorado as distributed by MLS GRID
- $450,0002 bd2 ba1k sqft310 S Cherrywood Dr #203, Lafayette, CO 80026For SaleMLS ID #1063082, Christopher Choate, 8z Real Estate. IRES as distributed by MLS GRID
- $399,9002 bd2 ba1.1k sqft757 Widgeon Cir, Longmont, CO 80503For SaleMLS ID #1060501, Mayoura Phannadeth, Mayoura Phannadeth. IRES as distributed by MLS GRID
- $414,0003 bd3 ba1.5k sqft6109 Louisville Ct, Frederick, CO 80504For SaleMLS ID #1062060, Cynthia Christensen, Cynthia & Co. Homes. IRES as distributed by MLS GRID
- $450,0001 bd2 ba1.1k sqft310 S Cherrywood Dr #201, Lafayette, CO 80026For SaleMLS ID #1063084, Christopher Choate, 8z Real Estate. IRES as distributed by MLS GRID
- $404,2352 bd3 ba1.1k sqft5358 Gardner Parkway, Firestone, CO 80504New ConstructionMLS ID #7876038, Ryan Mogan, First Summit Realty. REcolorado as distributed by MLS GRID
- $455,0003 bd3 ba1.5k sqftCoal Creek Commons, Erie, CO 80516For SaleMLS ID #5986385, Adam Haligas, Fathom Realty Colorado LLC. REcolorado as distributed by MLS GRID
- $549,9003 bd3 ba2k sqft1083 Mountain Dr #B, Longmont, CO 80503For SaleMLS ID #1062876, Daryl Smith, RE/MAX of Boulder, Inc. IRES as distributed by MLS GRID
