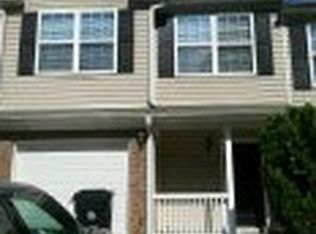
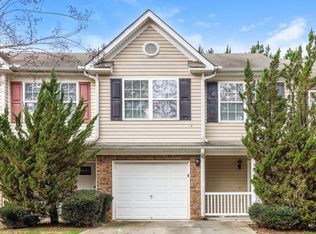
Updated and well maintained spacious 3 bedrooms, 2.5 baths townhome. Wood flooring throughout the main floor and upper floor. No Carpets! Kitchen opens to the dining room with all-electric kitchen appliances. Large master Suite with walk-in His & Hers closets and a private bathroom. Just Freshly painted .Covered front porch. Back large patio and a big backyard. 1 car garage. Move-in Ready!! Close to shopping, entertainment and interstate. No rental restrictions. Investors are welcome!
Pending
$195,000
330 Parkway Rd, Union City, GA 30291
3beds
1,456sqft
Townhouse
Built in 2004
2,831 Square Feet Lot
$193,500 Zestimate®
$134/sqft
$70/mo HOA
What's special
Big backyardBack large patioCovered front porchPrivate bathroomAll-electric kitchen appliancesFreshly paintedLarge master suite
- 69 days
- 16
- 1
Zillow last checked:
Listing updated:
Listed by:
Sivan Amrani 404-702-1879,
Chapman Hall Realtors
Source: GAMLS,MLS#: 10826261
Facts & features
Interior
Bedrooms & bathrooms
- Bedrooms: 3
- Bathrooms: 3
- Full bathrooms: 2
- 1/2 bathrooms: 1
Rooms
- Room types: Foyer, Great Room, Other
Kitchen
- Features: Pantry
Heating
- Central
Cooling
- Central Air
Appliances
- Included: Dishwasher, Electric Water Heater, Refrigerator
- Laundry: Laundry Closet, Upper Level
Features
- Other, Walk-In Closet(s)
- Flooring: Hardwood
- Windows: Double Pane Windows
- Basement: None
- Has fireplace: No
- Common walls with other units/homes: No One Above,No One Below
Interior area
- Total structure area: 1,456
- Total interior livable area: 1,456 sqft
- Finished area above ground: 1,456
- Finished area below ground: 0
Property
Parking
- Total spaces: 1
- Parking features: Attached, Garage
- Has attached garage: Yes
Features
- Levels: Two
- Stories: 2
- Exterior features: Balcony
- Body of water: None
Lot
- Size: 2,831 Square Feet
- Features: Level
Details
- Parcel number: 09F160200652409
Construction
Type & style
- Home type: Townhouse
- Architectural style: Brick Front,Contemporary
- Property subtype: Townhouse
Materials
- Brick, Vinyl Siding
- Foundation: Slab
- Roof: Composition
Condition
- Resale
- New construction: No
- Year built: 2004
Utilities & green energy
- Electric: 220 Volts
- Sewer: Public Sewer
- Water: Public
- Utilities for property: Cable Available, Electricity Available, Sewer Available, Underground Utilities, Water Available
Green energy
- Energy efficient items: Thermostat
Community & HOA
Community
- Features: Park, Near Public Transport
- Security: Smoke Detector(s)
- Subdivision: Maple Valley Estates
HOA
- Has HOA: Yes
- Services included: Facilities Fee
- HOA fee: $840 annually
Location
- Region: Union City
Financial & listing details
- Price per square foot: $134/sqft
- Tax assessed value: $194,700
- Annual tax amount: $2,932
- Date on market: 8/14/2026
- Cumulative days on market: 27 days
- Listing agreement: Exclusive Agency
- Electric utility on property: Yes
Estimated market value
$193,500
$184,000 - $203,000
$1,743/mo
Price history
| Date | Event | Price |
|---|---|---|
| 9/9/2026 | Pending sale | $195,000$134/sqft |
Source:  FMLS GA #7820962 Report a problem FMLS GA #7820962 Report a problem | ||
| 8/14/2026 | Listed for sale | $195,000+51.2%$134/sqft |
Source: FMLS GA #7820962 Report a problem | ||
| 1/5/2021 | Listing removed | -- |
Source:  GAMLS Report a problem GAMLS Report a problem | ||
| 12/23/2020 | Listed for rent | $1,350$1/sqft |
Source: Chapman Hall Realtors #8898646 Report a problem | ||
| 12/21/2020 | Sold | $129,000-0.7%$89/sqft |
Source: GAMLS #8806433 Report a problem | ||
| 8/28/2020 | Pending sale | $129,900$89/sqft |
Source: RE/MAX Advantage #8806433 Report a problem | ||
| 8/27/2020 | Listed for sale | $129,900$89/sqft |
Source: RE/MAX Advantage #6739635 Report a problem | ||
| 7/31/2020 | Pending sale | $129,900$89/sqft |
Source: RE/MAX Advantage #6739635 Report a problem | ||
| 7/23/2020 | Listed for sale | $129,900$89/sqft |
Source: RE/MAX Advantage #6739635 Report a problem | ||
| 6/24/2020 | Pending sale | $129,900$89/sqft |
Source: RE/MAX Advantage #6739635 Report a problem | ||
| 6/18/2020 | Listed for sale | $129,900+246.4%$89/sqft |
Source: RE/MAX Advantage #6739635 Report a problem | ||
| 11/23/2010 | Sold | $37,500-3.8%$26/sqft |
Source: Public Record Report a problem | ||
| 10/30/2010 | Pending sale | $39,000$27/sqft |
Source: Better Homes and Gardens Real Estate Metro Brokers #2953819 Report a problem | ||
| 10/9/2010 | Price change | $39,000-2.3%$27/sqft |
Source: Better Homes and Gardens Real Estate Metro Brokers #2953819 Report a problem | ||
| 6/18/2010 | Listed for sale | $39,900-64.4%$27/sqft |
Source: Better Homes and Gardens Real Estate Metro Brokers #2953819 Report a problem | ||
| 9/1/2004 | Sold | $112,000$77/sqft |
Source: Public Record Report a problem | ||
Public tax history
| Year | Property taxes | Tax assessment |
|---|---|---|
| 2025 | $2,932 +110% | $77,880 +45.7% |
| 2024 | $1,396 -25.9% | $53,440 -25.7% |
| 2023 | $1,884 +45.4% | $71,920 +46.1% |
| 2022 | $1,296 +8.4% | $49,240 +11.8% |
| 2021 | $1,195 +76.7% | $44,040 +83.8% |
| 2020 | $676 +23.5% | $23,960 |
| 2019 | $548 | $23,960 |
| 2018 | $548 | $23,960 +89% |
| 2017 | $548 -5.3% | $12,680 |
| 2016 | $578 -12.5% | $12,680 -39.4% |
| 2015 | $661 +111.3% | $20,920 +38.7% |
| 2014 | $313 +5.2% | $15,080 +47.8% |
| 2013 | $297 -0.4% | $10,200 |
| 2012 | $298 | $10,200 -32% |
| 2011 | -- | $15,000 -52.9% |
| 2010 | $631 -37.9% | $31,880 -28.9% |
| 2009 | $1,016 | $44,840 |
| 2008 | -- | $44,840 -6.3% |
| 2007 | $939 | $47,880 +5.5% |
| 2005 | -- | $45,400 |
Find assessor info on the county website
Monthly payment
Est. payment
Payment breakdown
Explore the cost of this home by adjusting the details. Changes won't be saved.Climate risks
Neighborhood: 30291
Nearby schools
Schools provided by the listing agent
- Elementary: Campbell
- Middle: Renaissance
- High: Creekside
Source: GAMLS. This data may not be complete. We recommend contacting the local school district to confirm school assignments for this home.
Similar homes
- $184,5003 bd3 ba1.6k sqft5305 Oakley Commons Blvd, Union City, GA 30291Active Under Contract

 MLS ID #10779110, Hayes B Moody, Keller Williams Realty. GAMLS
 - $169,9003 bd3 ba1.2k sqft107 Bagby Ct, Union City, GA 30291For Sale
 MLS ID #7851333, Duffie Edwards, Coldwell Banker Bullard Realty. FMLS GA
 - $184,9002 bd2 ba1.2k sqft8190 Oakley Cir Unit 2, Union City, GA 30291Active
 MLS ID #10840464, Ebony Smith, Dalton Wade, Inc.. GAMLS
 - $206,5003 bd3 ba1.5k sqft4431 Pinscher St, Union City, GA 30291Active
 MLS ID #10817932, Christopher Geiger, Excalibur Homes, LLC. GAMLS
 - $183,0004 bd3 ba1k sqft4611 Ravenwood Loop, Union City, GA 30291ActiveMLS ID #10575417, Adam Woodring, Mainstay Brokerage. GAMLS
- $135,0003 bd3 ba1.7k sqft4701 Flat Shoals Rd Unit 15D, Union City, GA 30291ActiveMLS ID #10855435, Christie VandeZande, LOCAL Realty. GAMLS
- $197,5002 bd3 ba1.4k sqft433 Inkberry Dr, Atlanta, GA 30349ActiveMLS ID #10834523, Stacey Wyatt Group, eXp Realty. GAMLS
- $199,0002 bd3 ba1.4k sqft413 Inkberry Dr, Atlanta, GA 30349ActiveMLS ID #10817201, Nina Edmonds, Compass. GAMLS
- $210,0003 bd3 ba1.5k sqft7676 Rutgers Cir, Fairburn, GA 30213ActiveMLS ID #10665606, Mark Spain, Mark Spain Real Estate. GAMLS
- $194,0005 bd3 ba1.5k sqft6013 Radford Dr, Riverdale, GA 30296ActiveMLS ID #10820598, Adam Woodring, Mainstay Brokerage. GAMLS
- $229,9993 bd3 ba1.4k sqft5008 Lower Elm St, Atlanta, GA 30349ActiveMLS ID #10869353, Ryan Wheeler, Keller Williams Realty Atl. Partners. GAMLS
- $255,0003 bd3 ba1.5k sqft9515 Lakeview Rd, Union City, GA 30291Active Under ContractMLS ID #10848552, Kevyn Menjivar, La Roca Realty. GAMLS
- $184,9002 bd3 ba1.4k sqft2945 Falling Water Point, Atlanta, GA 30349ActiveMLS ID #10848336, Janine Reedy, Keller Williams West Atlanta. GAMLS
- $188,0003 bd3 ba1.5k sqft213 Brookview Dr, Riverdale, GA 30274ActiveMLS ID #10841400, Julian Restrepo, Mi Hogar Realty Group LLC. GAMLS
- $210,0003 bd2 ba1.1k sqft5420 Forest Downs Cir, College Park, GA 30349ActiveMLS ID #10802801, Janese Poe, eXp Realty. GAMLS
- $140,0003 bd3 ba1.3k sqft4701 Flat Shoals Rd APT 43E, Union City, GA 30291ActiveMLS ID #10798488, Carlisha W Scott, Sanders Real Estate. GAMLS
- $200,0003 bd2 ba1.4k sqft1547 April Ln, Morrow, GA 30260ActiveMLS ID #10868172, Josh Stanton, Keller Williams Realty. GAMLS
- $260,0003 bd2 ba1.7k sqft3220 Diamond Blf, Union City, GA 30291ActiveMLS ID #10845942, Tonya J Jones, HomeSmart. GAMLS
- $180,5003 bd3 ba1.7k sqft6865 Mountain Cir, Riverdale, GA 30274ActiveMLS ID #10831314, Hayes B Moody, Keller Williams Realty. GAMLS
- $199,9003 bd3 ba1.5k sqft8399 Carlington Ln, Jonesboro, GA 30236ActiveMLS ID #10841999, Tina I Jones, X Factor Realty Group Inc.. GAMLS
