LOCATION & LUXURY! Beautiful brick-front! You’ll be amazed at how spacious this stunning townhome looks. It even has a fully finished walk-out lower level! Over 2500 finished sqft total! The first level is common area; Main living room, dining, beautiful kitchen with loads of counter space and a large pantry, plus an entrance to the private deck overlooking the lush greenery. Upstairs you'll find the primary suite complete with double vanity, as well as two smaller rooms sharing a full bath, and the laundry room on the same level where you actually need it! In the lower level, there's excellent natural light, there's a huge family rec-room, a full bathroom, and a bonus room perfect for a home theater or gym. There's patio space covered by the deck out back and the lawn is taken care of by the groundskeeper. All the Harrisonburg shopping & dining is practically at the doorstep of the manicured community entrance, but this townhome resides in the most private corner of the development giving a suburban feel in a well-maintained, established community.
Pending
$350,000
330 Sapphire Dr, Harrisonburg, VA 22801
3beds
2,520sqft
:
Get pre-qualified$2,333/mo
Townhouse
Built in 2018
3,049 Square Feet Lot
$348,600 Zestimate®
$139/sqft
$105/mo HOA
What's special
Huge family rec-roomManicured community entranceLarge pantry
- 43 days |
- 425 |
- 24 |
Zillow last checked:
Listing updated:
Listed by:
Kyle Kim 540-421-4051,
Trobaugh Group 540-442-7000
Source: CAAR,MLS#: 678376 Originating MLS: Harrisonburg-Rockingham Area Association of REALTORS
Originating MLS: Harrisonburg-Rockingham Area Association of REALTORSFacts & features
Interior
Bedrooms & bathrooms
- Bedrooms: 3
- Bathrooms: 4
- Full bathrooms: 3
- 1/2 bathrooms: 1
Heating
- Central, Electric, Heat Pump
Cooling
- Central Air, Heat Pump
Features
- Basement: Finished,Walk-Out Access
- Common walls with other units/homes: 2+ Common Walls
Interior area
- Total structure area: 2,520
- Total interior livable area: 2,520 sqft
- Finished area above ground: 1,680
- Finished area below ground: 840
Property
Features
- Levels: Two
- Stories: 2
Lot
- Size: 3,049 Square Feet
Details
- Parcel number: 080 H 85
- Zoning description: R-3 Multiple Dwelling Residential
Construction
Type & style
- Home type: Townhouse
- Property subtype: Townhouse
- Attached to another structure: Yes
Materials
- Stick Built
- Foundation: Poured
Condition
- New construction: No
- Year built: 2018
Utilities & green energy
- Sewer: Public Sewer
- Water: Public
- Utilities for property: Cable Available, Fiber Optic Available
Community & HOA
Community
- Subdivision: TOWNES AT BLUESTONE
HOA
- Has HOA: Yes
- Amenities included: None
- Services included: Common Area Maintenance, Road Maintenance, Snow Removal
- HOA fee: $105 monthly
Location
- Region: Harrisonburg
Financial & listing details
- Price per square foot: $139/sqft
- Tax assessed value: $328,500
- Annual tax amount: $3,325
- Date on market: 6/12/2026
- Cumulative days on market: 32 days
Estimated market value
$348,600
$331,000 - $366,000
$2,405/mo
Price history
| Date | Event | Price |
|---|---|---|
| 7/12/2026 | Pending sale | $350,000$139/sqft |
Source:  CAAR #678376 Report a problem CAAR #678376 Report a problem | ||
| 6/24/2026 | Listed for sale | $350,000$139/sqft |
Source: CAAR #678376 Report a problem | ||
| 6/13/2026 | Pending sale | $350,000$139/sqft |
Source: CAAR #678376 Report a problem | ||
| 6/12/2026 | Listed for sale | $350,000+53.5%$139/sqft |
Source: CAAR #678376 Report a problem | ||
| 5/18/2018 | Sold | $228,000$90/sqft |
Source: HRAR #564998 Report a problem | ||
Public tax history
| Year | Property taxes | Tax assessment |
|---|---|---|
| 2025 | -- | $328,500 +1.2% |
| 2024 | $3,278 +13.6% | $324,600 +7.9% |
| 2023 | $2,887 +16.3% | $300,700 +12.7% |
| 2022 | $2,482 +13.6% | $266,900 +10% |
| 2021 | $2,184 | $242,700 +4.6% |
| 2020 | -- | $232,100 +5% |
| 2019 | $1,901 +29.8% | $221,000 +28.3% |
| 2018 | $1,464 | $172,200 +274.3% |
| 2017 | -- | $46,000 |
| 2016 | -- | $46,000 |
Find assessor info on the county website
Monthly payment
Est. payment
Payment breakdown
Explore the cost of this home by adjusting the details. Changes won't be saved.Climate risks
Neighborhood: 22801
Nearby schools
GreatSchools rating
- 1/10Stone Spring Elementary SchoolGrades: PK-5Distance: 1.3 mi
- 2/10Skyline Middle SchoolGrades: 6-8Distance: 1.6 mi
- 2/10Harrisonburg High SchoolGrades: 9-12Distance: 3.5 mi
Schools provided by the listing agent
- Elementary: Stone Spring
- Middle: Skyline
- High: Harrisonburg
Source: CAAR. This data may not be complete. We recommend contacting the local school district to confirm school assignments for this home.
- $331,0003 bd3 ba1.6k sqft330 Sapphire Drive, Harrisonburg, VA 22801Off Market
- $340,0003 bd2 ba1.6k sqft328 Sapphire Dr, Harrisonburg, VA 22801Sold
- $315,0003 bd3 ba1.6k sqft332 Sapphire Dr, Harrisonburg, VA 22801Sold
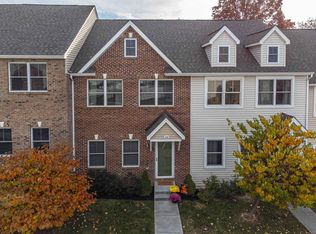
- $351,7003 bd2 ba1.6k sqft326 Sapphire Dr, Harrisonburg, VA 22801Off Market
- $346,5003 bd2 ba1.6k sqft334 Sapphire Dr, Harrisonburg, VA 22801Off Market
- $323,5003 bd3 ba1.6k sqft334 Sapphire Dr, Harrisonburg, VA 22801Off Market
- $357,7003 bd4 ba2.5k sqft336 Sapphire Dr, Harrisonburg, VA 22801Off Market
- $358,5003 bd2 ba1.6k sqft324 Sapphire Dr, Harrisonburg, VA 22801Off Market
A local agent can set up tours, give advice and negotiate with sellers.
Similar homes
- $349,9003 bd4 ba2.4k sqft1504 Palomino Trl, Rockingham, VA 22801For Sale

 MLS ID #VARO2003168, Dilan Kareem, Old Dominion Realty. Bright MLS
 - $364,9003 bd4 ba1.9k sqft1104 Bluemoon Dr, Harrisonburg, VA 22801For Sale

 MLS ID #678435, Kozhin Ahmad, Real Broker LLC. CAAR
 - $295,0003 bd2 ba1.8k sqft2329 Avalon Woods Dr, Harrisonburg, VA 22801For Sale
 MLS ID #678560, Basu Satyal, Yeti Realty LLC. CAAR
 - $335,0003 bd3 ba1.7k sqft1412 Palomino Trl, Rockingham, VA 22801For Sale
 MLS ID #679027, Brad Reese, Melinda Beam Shenandoah Valley Real Estate. CAAR
 - $479,5004 bd4 ba2.8k sqft321 Blue Stone Hills Dr, Harrisonburg, VA 22801For SaleMLS ID #676629, Craig Anders, Cottonwood Commercial LLC. CAAR
- $254,9002 bd3 ba1.2k sqft720 Camelot Ln, Harrisonburg, VA 22801For SaleMLS ID #678923, Brianne Hilbert, Melinda Beam Shenandoah Valley Real Estate. CAAR
- $474,9004 bd4 ba2.6k sqft327 Blue Stone Hills Dr, Harrisonburg, VA 22801For SaleMLS ID #VAHC2000630, Nina Zotov, Nest Realty Harrisonburg. Bright MLS
- $418,5003 bd3 ba1.9k sqft3262 Charleston Blvd, Harrisonburg, VA 22801For SaleMLS ID #679125, Josh Jarrels, Weichert Realtors Nancy Beahm Real Estate. CAAR
- $365,0003 bd2 ba1.6k sqft3568 Brenneman Church Rd, Harrisonburg, VA 22802For SaleMLS ID #677283, Brandon Obaugh, Funkhouser Real Estate Group. CAAR
- $306,0003 bd3 ba1.9k sqft3125 Bethany Ct, Harrisonburg, VA 22801For SaleMLS ID #678815, Saad Al Ghanim, Kline May Realty. CAAR
- $309,0003 bd2 ba1.6k sqft29 Port Republic Rd, Harrisonburg, VA 22801For SaleMLS ID #VAHC2000622, Brian Ratliff, Old Dominion Realty. Bright MLS
- $345,0003 bd1 ba1.3k sqft6061 Oak Shade Rd, Rockingham, VA 22801For SaleMLS ID #678995, Joanne Smith-Knauf, Valley Realty Associates. CAAR
- $484,9004 bd4 ba2.9k sqft1810 Manor Dr, Harrisonburg, VA 22801For SaleMLS ID #676266, Carlos Olaechea, Hive Group Realty. CAAR
- $254,9004 bd2 ba1.3k sqft1337 Bradley Dr, Harrisonburg, VA 22801For SaleMLS ID #679074, Julie Hamann, Rocktown Realty. CAAR
- $469,9004 bd3 ba1.7k sqft2358 Alston Cir, Harrisonburg, VA 22802For SaleMLS ID #678158, Craig Anders, Cottonwood Commercial LLC. CAAR
- $349,9004 bd3 ba2.8k sqft102 Houff Rd, Weyers Cave, VA 24486For SaleMLS ID #679822, Gail Mitchell, Old Dominion Realty Inc. CAAR
- $325,0003 bd1 ba1.2k sqft814 Virginia Ave, Harrisonburg, VA 22802For SaleMLS ID #679316, TYRONE KIRKLAND, REAL BROKER, LLC. CAAR
- $327,9003 bd3 ba1.2k sqft100 Suter St, Harrisonburg, VA 22802For SaleMLS ID #677589, Belen Martinez, Valley Realty Associates. CAAR
- $425,0004 bd2 ba3.4k sqft937 Wren Way, Harrisonburg, VA 22802For SaleMLS ID #679151, Michael Harnish, Nest Realty Harrisonburg. CAAR
- $349,9003 bd2 ba2.1k sqft300 Broad St, Bridgewater, VA 22812For SaleMLS ID #678121, Zach Koops, Real Broker LLC. CAAR
