Situated on a spacious 0.76-acre golf course lot overlooking Idylwild's Fairway 2 in Hardin-Jefferson ISD, this home offers a flexible floorplan and plenty of room to live, work, and play! The living room features a cozy woodburning fireplace, while two dining areas provides pace for everyday meals and entertaining. The kitchen is equipped with a suite of stainless steel appliances and a walk-in pantry! A versatile room off the primary suite is ideal as an office, nursery, or exercise room. The primary bath is a true retreat with double sinks, a soaking tub, separate shower, and his-and-hers closets. Upstairs you'll find a loft with a half bath and French doors to a balcony that can serve as a game room or office, along with a fourth bedroom. Additional features include a decked attic, basketball goal, extra parking, empty lots on both sides for added privacy, and a 2024 roof with a transferable 15-year warranty!!
Pending
Price cut: $4.9K (7/6)
$379,900
330 W Pineshadows Dr, Sour Lake, TX 77659
4beds
2,820sqft
:
Get pre-qualified$2,666/mo
Single Family Residence
Built in 1985
0.76 Acres Lot
$379,000 Zestimate®
$135/sqft
$-- HOA
What's special
Cozy woodburning fireplaceBasketball goalExtra parkingFlexible floorplanDecked atticTwo dining areasHis-and-hers closets
- 39 days |
- 487 |
- 41 |
Zillow last checked:
Listing updated:
Listed by:
Megan Moss TREC #0557647 409-673-4905,
RE/MAX ONE
Source: HAR,MLS#: 86809224
Facts & features
Interior
Bedrooms & bathrooms
- Bedrooms: 4
- Bathrooms: 3
- Full bathrooms: 2
- 1/2 bathrooms: 1
Rooms
- Room types: Den, Utility Room
Primary bathroom
- Features: Full Secondary Bathroom Down, Half Bath, Primary Bath: Double Sinks, Primary Bath: Separate Shower, Primary Bath: Soaking Tub, Secondary Bath(s): Double Sinks, Secondary Bath(s): Tub/Shower Combo
Kitchen
- Features: Pantry
Heating
- Electric
Cooling
- Ceiling Fan(s), Electric
Appliances
- Included: Disposal, Freestanding Oven, Microwave, Electric Range, Free-Standing Range, Dishwasher
- Laundry: Electric Dryer Hookup, Washer Hookup
Features
- Balcony, Formal Entry/Foyer, High Ceilings, Vaulted Ceiling, 1 Bedroom Up, En-Suite Bath, Primary Bed - 1st Floor, Sitting Area, Walk-In Closet(s)
- Flooring: Carpet, Tile
- Number of fireplaces: 1
- Fireplace features: Wood Burning
Interior area
- Total structure area: 2,820
- Total interior livable area: 2,820 sqft
Video & virtual tour
Property
Parking
- Total spaces: 2
- Parking features: Attached, Additional Parking, Boat
- Attached garage spaces: 2
Features
- Stories: 2
- Patio & porch: Patio/Deck
- Exterior features: Balcony, Side Yard
Lot
- Size: 0.76 Acres
- Features: Back Yard, Near Golf Course, On Golf Course, Subdivided, 1/2 Up to 1 Acre
Details
- Parcel number: 007550004950
Construction
Type & style
- Home type: SingleFamily
- Architectural style: Traditional
- Property subtype: Single Family Residence
Materials
- Brick
- Foundation: Slab
- Roof: Composition
Condition
- New construction: No
- Year built: 1985
Utilities & green energy
- Sewer: Public Sewer
- Water: Public
Green energy
- Energy efficient items: Thermostat, Exposure/Shade
Community & HOA
Community
- Features: Subdivision Tennis Court
- Subdivision: Pinewood Sec 02
HOA
- Amenities included: Golf Course, Park, Picnic Area, Playground, Tennis Court(s)
Location
- Region: Sour Lake
Financial & listing details
- Price per square foot: $135/sqft
- Tax assessed value: $378,576
- Annual tax amount: $5,929
- Date on market: 6/26/2026
- Listing terms: Cash,Conventional,FHA,VA Loan
- Exclusions: All Draperies, Welcome Home & Stay Awhilesigns, Tvs, Fridge, Washer, Dryer
- Road surface type: Asphalt
Estimated market value
$379,000
$360,000 - $398,000
$2,432/mo
Price history
| Date | Event | Price |
|---|---|---|
| 7/16/2026 | Pending sale | $375,000$133/sqft |
Source:  BBOR #268144 Report a problem BBOR #268144 Report a problem | ||
| 7/6/2026 | Price change | $375,000-1.3%$133/sqft |
Source: BBOR #268144 Report a problem | ||
| 6/15/2026 | Price change | $379,900-2.6%$135/sqft |
Source: BBOR #268144 Report a problem | ||
| 6/4/2026 | Listed for sale | $390,000+60.2%$138/sqft |
Source: BBOR #268144 Report a problem | ||
| 8/29/2019 | Sold | -- |
Source: Agent Provided Report a problem | ||
| 7/15/2019 | Price change | $243,500-0.6%$86/sqft |
Source: TEAM Dayna Simmons Real Estate #95967680 Report a problem | ||
| 6/28/2019 | Price change | $245,000-2%$87/sqft |
Source: TEAM Dayna Simmons Real Estate #95967680 Report a problem | ||
| 6/10/2019 | Price change | $250,000-3.8%$89/sqft |
Source: TEAM Dayna Simmons Real Estate #95967680 Report a problem | ||
| 4/15/2019 | Price change | $260,000-5.5%$92/sqft |
Source: TEAM Dayna Simmons Real Estate #95967680 Report a problem | ||
| 2/12/2019 | Listed for sale | $275,000+266.7%$98/sqft |
Source: CB SOUTHERN HOMES BMT #77304 Report a problem | ||
| 12/15/2017 | Listing removed | $75,000$27/sqft |
Source: ACE RENTAL MANAGEMENT #74731 Report a problem | ||
| 12/15/2017 | Pending sale | $75,000$27/sqft |
Source: ACE RENTAL MANAGEMENT #74731 Report a problem | ||
| 11/10/2017 | Listed for sale | $75,000$27/sqft |
Source: ACE RENTAL MANAGEMENT #74731 Report a problem | ||
Public tax history
| Year | Property taxes | Tax assessment |
|---|---|---|
| 2025 | -- | $343,845 +10% |
| 2024 | $4,062 +10.8% | $312,586 +10% |
| 2023 | $3,667 -14.9% | $284,169 +10% |
| 2022 | $4,309 +5.2% | $258,335 |
| 2021 | $4,095 -18.8% | -- |
| 2020 | $5,046 +23.8% | $272,030 +56.2% |
| 2019 | $4,075 +79.7% | $174,160 +146.2% |
| 2018 | $2,268 -34.8% | $70,750 -59.4% |
| 2017 | $3,476 -2.6% | $174,160 |
| 2016 | $3,570 -8.2% | $174,160 +13.7% |
| 2015 | $3,889 | $153,170 |
| 2014 | $3,889 | $153,170 +1.2% |
| 2012 | -- | $151,320 0% |
| 2011 | -- | $151,332 0% |
| 2010 | -- | $151,360 |
| 2009 | -- | $151,360 |
| 2008 | -- | $151,360 |
| 2007 | -- | -- |
Find assessor info on the county website
Monthly payment
Est. payment
Payment breakdown
Explore the cost of this home by adjusting the details. Changes won't be saved.Climate risks
Neighborhood: Pinewood Estates
Nearby schools
GreatSchools rating
- 7/10Sour Lake Elementary SchoolGrades: PK-5Distance: 4.9 mi
- 7/10Hardin-Jefferson J HGrades: 6-8Distance: 5.8 mi
- 7/10Hardin-Jefferson High SchoolGrades: 9-12Distance: 5.9 mi
Schools provided by the listing agent
- Elementary: Sour Lake Elementary School
- Middle: Henderson Middle School (Hardin Jefferson)
- High: Hardin-Jefferson High School
Source: HAR. This data may not be complete. We recommend contacting the local school district to confirm school assignments for this home.
- $417,1004 bd4 ba4.7k sqft322 W Pineshadows Dr, Sour Lake, TX 77659Off Market

- $11,900-- bd-- ba-- sqft343 W Pineshadows Dr, Sour Lake, TX 77659Off Market
- $320,8004 bd3 ba3.2k sqft339 W Pineshadows Dr, Sour Lake, TX 77659Off Market
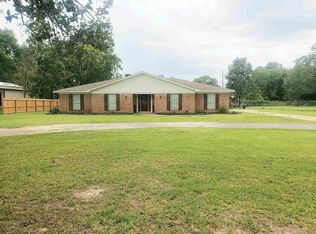
- $529,500-- bd-- ba2.9k sqft335 W Pineshadows Dr, Sour Lake, TX 77659Off Market
- $333,1004 bd3 ba2.9k sqft343 W Pineshadows Dr, Sour Lake, TX 77659Off Market
- $40,9320.85 Acres318 W Pineshadows Dr, Sour Lake, TX 77659Off Market
- $--0.75 Acres318 W Pineshadows Dr Pinewood Ests, Sour Lake, TX 77659Off Market
- $240,6004 bd3 ba2.8k sqft314 W Pineshadows Dr, Sour Lake, TX 77659Off Market
A local agent can set up tours, give advice and negotiate with sellers.
A local lender can help you make sure your offer is ready when you are.
Similar homes
- $369,0004 bd3 ba3k sqft503 Countrywood Cir, Sour Lake, TX 77659For Sale
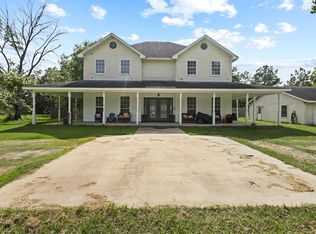
 MLS ID #269699, Rebecka Sellers, Next Horizon Realty, LLC. BBOR
 - $444,9004 bd3 ba4.1k sqft1255 E Pineshadows Dr, Sour Lake, TX 77659For Sale
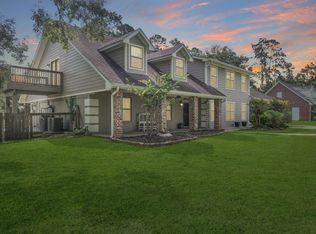 MLS ID #90838331, Dayna Simmons, Dayna Simmons Real Estate. HAR
 - $485,0004 bd3 ba3.1k sqft306 Creekside Loop, Sour Lake, TX 77659For Sale
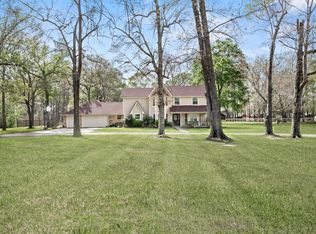 MLS ID #67975035, Kerri Reynolds, RE/MAX ONE. HAR
 - $374,0004 bd2 ba2.5k sqft10410 Jordan Ave, Beaumont, TX 77713For Sale
 MLS ID #269425, Emily Ross, RE/MAX ONE - Orange County. BBOR
 - $200,0003 bd2 ba2k sqft385 W Cora Lee St, Sour Lake, TX 77659For SaleMLS ID #63988838, Dayna Simmons, Dayna Simmons Real Estate. HAR
- $405,0004 bd2 ba2.4k sqft6535 Bastrop Cir, Lumberton, TX 77657For SaleMLS ID #269709, Jenna Kelley, Real Broker, LLC. BBOR
- $439,9004 bd3 ba2.7k sqft6495 Wellington Pl, Beaumont, TX 77706For SaleMLS ID #269797, Johnna Harrison, RE/MAX ONE. BBOR
- $350,0004 bd3 ba2.3k sqft295 Sarah Ln, Lumberton, TX 77657For SaleMLS ID #75924834, Dayna Simmons, Dayna Simmons Real Estate. HAR
- $329,9004 bd4 ba2.3k sqft12955 Mintwood Dr, Beaumont, TX 77713For SaleMLS ID #265626, Amanda Conway, RE/MAX ONE. BBOR
- $409,9994 bd3 ba2.5k sqft106 Beechwood Dr, Lumberton, TX 77657For SaleMLS ID #268010, Paula Burk, RE/MAX ONE. BBOR
- $419,9004 bd3 ba2.8k sqft3550 Heights Ave, Beaumont, TX 77706For SaleMLS ID #268963, Jennifer Green, RE/MAX ONE. BBOR
- $549,9004 bd4 ba3.2k sqft1570 Kalas Cir, Lumberton, TX 77657For SaleMLS ID #269873, Stephanie Plake, JLA Realty. BBOR
- $425,0004 bd4 ba3.1k sqft4 Twin Circle Dr, Beaumont, TX 77706For SaleMLS ID #268520, Ashley Higginbotham, eXp Realty, LLC. BBOR
- $456,7005 bd4 ba3.3k sqft13470 Thousand Oaks Dr, Beaumont, TX 77713For SaleMLS ID #30568944, Jimmy Hendon, Coldwell Banker Southern Homes. HAR
- $399,5004 bd3 ba2.8k sqft4730 Monticello St, Beaumont, TX 77706For SaleMLS ID #60740317, Holly Petrie, RE/MAX Pro. HAR
- $419,0004 bd3 ba3k sqft110 Cheltenham St, Lumberton, TX 77657For SaleMLS ID #263230, Stephanie Plake, JLA Realty. BBOR
- $365,0003 bd2 ba2.7k sqft675 Belvedere Dr, Beaumont, TX 77706For SaleMLS ID #268130, Jennifer Nichols, Coldwell Banker Southern Homes. BBOR
- $399,9004 bd3 ba3.1k sqft4715 Dunleith St, Beaumont, TX 77706For SaleMLS ID #18630850, Tim Williams, Keller Williams Elite. HAR
- $259,9003 bd3 ba1.9k sqft9055 Allisons Way, Lumberton, TX 77657For SaleMLS ID #269767, Jenna Kelley, Real Broker, LLC. BBOR
- $399,9003 bd3 ba2.7k sqft6095 Barrington Ave, Beaumont, TX 77706For SaleMLS ID #268286, Susan Meagher, RE/MAX ONE. BBOR
