Stunning 5-bedroom, 3.5-bath new construction by Victory Homes of WI, designed with an impressive mix of style, function and space. The open main level features a vaulted great room with exposed beams, stone fireplace and custom built-ins. The kitchen shines with a large island, quartz countertops, abundant cabinetry and statement lighting, while a dedicated office offers the perfect work-from-home space. The primary suite features a tray ceiling and beautifully finished bath with dual vanities and tiled walk-in shower. Downstairs, the finished lower level offers even more room to spread out with a spacious family room, wet bar and exercise room. Thoughtful finishes throughout, a striking exterior and 3-car garage complete this exceptional Sun Prairie home.
Active
$1,599,000
3300 Colton, Sun Prairie, WI 53590
5beds
3,820sqft
Single Family Residence
Built in 2025
0.68 Acres Lot
$1,582,300 Zestimate®
$419/sqft
$-- HOA
What's special
- --
- on Zillow
- 590
- views
- 48
- saves
Zillow last checked:
Listing updated:
Listed by:
Keith McNeely,
First Weber Inc,
Laura Collins,
First Weber Inc
Source: SCWMLS,MLS#: 2034406
Facts & features
Interior
Bedrooms & bathrooms
- Bedrooms: 5
- Bathrooms: 4
- Full bathrooms: 3
- 1/2 bathrooms: 1
- Main level bathrooms: 3
Primary bedroom
- Level: Main
- Area: 247
- Dimensions: 13 x 19
Bedroom 2
- Level: Main
- Area: 156
- Dimensions: 13 x 12
Bedroom 3
- Level: Main
- Area: 156
- Dimensions: 13 x 12
Bedroom 4
- Level: Lower
- Area: 168
- Dimensions: 12 x 14
Bedroom 5
- Level: Lower
- Area: 154
- Dimensions: 11 x 14
Dining room
- Level: Main
- Area: 168
- Dimensions: 12 x 14
Kitchen
- Features: Breakfast Bar, Pantry, Kitchen Island, Range/Oven, Refrigerator, Dishwasher, Microwave
- Level: Main
- Area: 168
- Dimensions: 12 x 14
Living room
- Level: Main
- Area: 380
- Dimensions: 20 x 19
Heating
- Forced Air
Cooling
- Central Air
Appliances
- Laundry: Main Level
Features
- Walk-In Closet(s), Great room, Vaulted Ceiling(s), Split bedrooms, Den/Office, Exercise Room, Rec Room
- Basement: Full,Finished,8'+ Ceiling
- Number of fireplaces: 1
- Fireplace features: Gas, 1 fireplace
Interior area
- Total structure area: 3,820
- Total interior livable area: 3,820 sqft
- Finished area above ground: 2,525
Video & virtual tour
Property
Parking
- Total spaces: 3
- Parking features: Additional Parking, Attached
- Attached garage spaces: 3
- Has uncovered spaces: Yes
Features
- Levels: One
- Stories: 1
- Patio & porch: Deck, Front Porch
Lot
- Size: 0.68 Acres
Details
- Parcel number: 091025360780
- Zoning: Res
Construction
Type & style
- Home type: SingleFamily
- Architectural style: Ranch
- Property subtype: Single Family Residence
Materials
- Stone, Engineered Wood
Condition
- New Construction
- New construction: Yes
- Year built: 2025
Details
- Builder name: Victory Homes-Madison Llc
Utilities & green energy
- Sewer: Non-Municipal/Prvt dispos
- Water: Well
Community & HOA
Community
- Subdivision: Windsor Gardens
Location
- Region: Sun Prairie
Financial & listing details
- Price per square foot: $419/sqft
- Tax assessed value: $300
- Annual tax amount: $218
- Date on market: 10/9/2026
- Inclusions: Refrigerator, range/oven, dishwasher, built in microwave, washer, dryer, lower level dishwasher, lower level refrigerator, water softener, Ring doorbell
- Exclusions: Sellers personal property and staging items
Estimated market value
$1,582,300
$1.50M - $1.66M
$4,893/mo
Price history
| Date | Event | Price |
|---|---|---|
| 10/9/2026 | Listed for sale | $1,599,000$419/sqft |
Source: SCWMLS #2034406 Report a problem | ||
Public tax history
Tax history is unavailable.
Monthly payment
Est. payment
Payment breakdown
Explore the cost of this home by adjusting the details. Changes won't be saved.Climate risks
Neighborhood: 53590
Nearby schools
Schools provided by the listing agent
- Elementary: Windsor
- Middle: DeForest
- High: DeForest
- District: DeForest
Source: SCWMLS. This data may not be complete. We recommend contacting the local school district to confirm school assignments for this home.


Similar homes
- $1,779,9005 bd4 ba4.5k sqft3306 Colton Way, Sun Prairie, WI 53590New Construction
 MLS ID #2031718, Abby Marten. SCWMLS
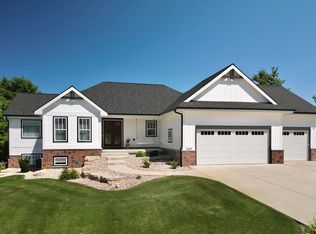
- $1,249,9006 bd5 ba5.6k sqft1225 Saint Patrick Way, Sun Prairie, WI 53590For Sale
 MLS ID #2034453, Caleb Payne. SCWMLS
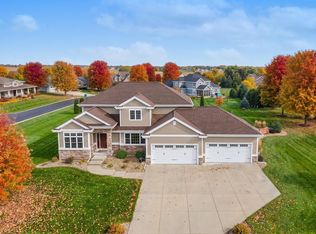
- $964,9004 bd3 ba3.3k sqft6624 Covered Bridge Trl, Sun Prairie, WI 53590For Sale
 MLS ID #2033311, Randy Peters. SCWMLS
- $1,099,9555 bd4 ba4k sqft3111 Katie Ida LANE, Sun Prairie, WI 53590Active
 MLS ID #1981264, Tyler Meyer. WIREX MLS
