Located in the highly sought-after gated community of The Lakes at Harmony, this exceptional former developer model home offers luxury living in one of Central Florida’s premier golf and nature communities. This very popular Heron model features 2 bedrooms, 2 baths, and a private office, perfectly designed for comfortable everyday living and entertaining. Positioned on a premium waterfront homesite, the home boasts breathtaking pond and golf course views, creating a peaceful and scenic backdrop from sunrise to sunset. Inside, you’ll find an open-concept floor plan with upgraded finishes, designer details, and abundant natural light throughout. The spacious living areas flow seamlessly to the outdoor space, allowing you to fully enjoy the stunning water and golf views. Residents of The Lakes at Harmony enjoy resort-style amenities including golf, clubhouse, pool, fitness center, walking trails, tennis, pickleball, and access to Harmony’s beautiful lakes and conservation areas. Conveniently located near Orlando International Airport, shopping, dining, and Florida’s east coast beaches, this rare model home offers the perfect blend of luxury, nature, and active Florida living. Buyer to verify all room dimensions, square footage, and HOA restrictions.
For sale
$365,000
3300 Sagebrush St, Saint Cloud, FL 34773
2beds
1,645sqft
Single Family Residence
Built in 2016
5,227 Square Feet Lot
$-- Zestimate®
$222/sqft
$374/mo HOA
What's special
Designer detailsOpen-concept floor planPremium waterfront homesiteAbundant natural light throughoutUpgraded finishes
- 54 days |
- 78 |
- 3 |
Zillow last checked:
Listing updated:
Listed by:
David Bowers 954-812-1711,
RESORT REALTY GROUP LTD INC 954-812-1711
Source: Stellar MLS,MLS#: O6406594 Originating MLS: Orlando Regional
Originating MLS: Orlando Regional
Loading...
Facts & features
Interior
Bedrooms & bathrooms
- Bedrooms: 2
- Bathrooms: 2
- Full bathrooms: 2
Rooms
- Room types: Family Room, Utility Room
Primary bedroom
- Features: Walk-In Closet(s)
- Level: First
- Area: 195 Square Feet
- Dimensions: 15x13
Bedroom 2
- Features: Built-in Closet
- Level: First
- Area: 121 Square Feet
- Dimensions: 11x11
Balcony porch lanai
- Level: First
- Area: 91 Square Feet
- Dimensions: 13x7
Den
- Level: First
- Area: 132 Square Feet
- Dimensions: 12x11
Dinette
- Level: First
- Area: 99 Square Feet
- Dimensions: 11x9
Great room
- Level: First
- Area: 306 Square Feet
- Dimensions: 17x18
Kitchen
- Level: First
- Area: 99 Square Feet
- Dimensions: 11x9
Heating
- Central, Electric
Cooling
- Central Air
Appliances
- Included: Dishwasher, Disposal, Dryer, Microwave, Range, Refrigerator, Washer
- Laundry: Inside
Features
- Eating Space In Kitchen, Open Floorplan, Primary Bedroom Main Floor, Solid Surface Counters, Solid Wood Cabinets, Thermostat, Walk-In Closet(s)
- Flooring: Carpet, Ceramic Tile
- Doors: Sliding Doors
- Windows: Blinds
- Has fireplace: No
Interior area
- Total structure area: 2,250
- Total interior livable area: 1,645 sqft
Video & virtual tour
Property
Parking
- Total spaces: 2
- Parking features: Driveway, Garage Door Opener
- Attached garage spaces: 2
- Has uncovered spaces: Yes
- Details: Garage Dimensions: 00x00
Features
- Levels: One
- Stories: 1
- Patio & porch: Patio, Porch, Rear Porch, Screened
- Exterior features: Irrigation System, Sprinkler Metered
- Has view: Yes
- View description: Golf Course, Trees/Woods, Water, Pond
- Has water view: Yes
- Water view: Water,Pond
- Waterfront features: Pond, Lake Privileges
- Body of water: BUCK LAKE
Lot
- Size: 5,227 Square Feet
- Features: Conservation Area, Landscaped, On Golf Course, Sidewalk
Details
- Parcel number: 292632329600010010
- Zoning: P-D
- Special conditions: None
Construction
Type & style
- Home type: SingleFamily
- Property subtype: Single Family Residence
Materials
- Block, Stucco
- Foundation: Slab
- Roof: Shingle
Condition
- Completed
- New construction: No
- Year built: 2016
Details
- Builder model: Heron
- Builder name: Lennar Homes
Utilities & green energy
- Sewer: Public Sewer
- Water: Public
- Utilities for property: Cable Connected, Fiber Optics, Public, Sewer Connected, Sprinkler Recycled, Street Lights, Underground Utilities, Water Connected
Community & HOA
Community
- Features: Dock, Water Access, Deed Restrictions, Fitness Center, Golf Carts OK, Golf, Irrigation-Reclaimed Water, Park, Pool, Sidewalks, Tennis Court(s)
- Security: Gated Community, Security System Owned, Smoke Detector(s)
- Pet fee: $0 monthly
- Senior community: Yes
- Subdivision: HARMONY 40 ACTIVE ADULT
HOA
- Has HOA: Yes
- Amenities included: Clubhouse, Fitness Center, Gated, Golf Course, Park, Pool, Tennis Court(s)
- Services included: Community Pool, Maintenance Grounds, Pest Control, Recreational Facilities
- HOA fee: $374 monthly
- HOA name: Association Solutions of Central FL Inc/Mark Hills
- HOA phone: 407-847-2280
Location
- Region: Saint Cloud
Financial & listing details
- Price per square foot: $222/sqft
- Tax assessed value: $270,900
- Annual tax amount: $7,580
- Date on market: 5/21/2026
- Cumulative days on market: 55 days
- Listing terms: Cash,Conventional,FHA,VA Loan
- Ownership: Fee Simple
- Total actual rent: 0
- Road surface type: Paved, Asphalt
Estimated market value
Not available
Estimated sales range
Not available
Not available
Price history
| Date | Event | Price |
|---|---|---|
| 6/23/2026 | Listed for rent | $2,400-4%$1/sqft |
Source: Stellar MLS #O6419407 Report a problem | ||
| 5/21/2026 | Listed for sale | $365,000+15.5%$222/sqft |
Source:  Stellar MLS #O6406594 Report a problem Stellar MLS #O6406594 Report a problem | ||
| 3/30/2023 | Listing removed | -- |
Source: Zillow Rentals Report a problem | ||
| 3/2/2023 | Listed for rent | $2,500$2/sqft |
Source: Zillow Rentals Report a problem | ||
| 9/21/2022 | Listing removed | -- |
Source: Zillow Rental Network_1 Report a problem | ||
| 9/15/2022 | Listed for rent | $2,500$2/sqft |
Source: Zillow Rental Network_1 #O6060083 Report a problem | ||
| 6/3/2021 | Sold | $316,100$192/sqft |
Source: Public Record Report a problem | ||
Public tax history
| Year | Property taxes | Tax assessment |
|---|---|---|
| 2025 | $7,895 +3.8% | $270,900 +3.8% |
| 2024 | $7,604 -2.5% | $261,000 -10% |
| 2023 | $7,795 +10.5% | $290,100 +19.2% |
| 2022 | $7,053 +15.8% | $243,300 +24.6% |
| 2021 | $6,090 +3.4% | $195,200 +8.7% |
| 2020 | $5,890 -1.6% | $179,600 -2.7% |
| 2019 | $5,988 | $184,600 +5.2% |
| 2018 | $5,988 +2% | $175,500 -6.4% |
| 2017 | $5,868 -4% | $187,500 +525% |
| 2016 | $6,112 | $30,000 |
Find assessor info on the county website
Monthly payment
Est. payment
Payment breakdown
Explore the cost of this home by adjusting the details. Changes won't be saved.Climate risks
Neighborhood: Harmony
Nearby schools
GreatSchools rating
- 9/10Harmony Community SchoolGrades: PK-5Distance: 1.1 mi
- 6/10Middle School AAGrades: 6-8Distance: 1.5 mi
- 5/10Harmony High SchoolGrades: 9-12Distance: 1.3 mi
Schools provided by the listing agent
- Elementary: Harmony Community School (K-5)
- Middle: Harmony Middle
- High: Harmony High
Source: Stellar MLS. This data may not be complete. We recommend contacting the local school district to confirm school assignments for this home.
- $330,5003 bd2 ba1.7k sqft3302 Sagebrush St, Saint Cloud, FL 34773Off Market
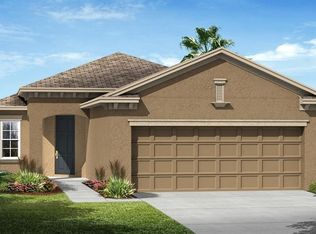
- $379,0004 bd2 ba1.8k sqft3304 Sagebrush St, Saint Cloud, FL 34773For Sale

- $304,5002 bd2 ba1.4k sqft3491 Sagebrush St, Saint Cloud, FL 34773Off Market
- $401,1004 bd3 ba2.5k sqft3306 Sagebrush St, Saint Cloud, FL 34773Off Market

- $287,3002 bd2 ba1.4k sqft3490 Sagebrush St, Saint Cloud, FL 34773Off Market
- $510,4003 bd2 ba2.8k sqft3308 Sagebrush St, Saint Cloud, FL 34773Off Market
- $353,2003 bd2 ba1.8k sqft3489 Sagebrush St, Saint Cloud, FL 34773Off Market
- $322,4002 bd2 ba1.6k sqft3488 Sagebrush St, Saint Cloud, FL 34773Off Market
A local agent can set up tours, give advice and negotiate with sellers.
Similar homes
- $379,0004 bd2 ba1.8k sqft3304 Sagebrush St, Saint Cloud, FL 34773For Sale
 MLS ID #O6402540, David Bowers, RESORT REALTY GROUP LTD INC. Stellar MLS
 - $365,0003 bd2 ba1.5k sqft3399 Sagebrush St, Saint Cloud, FL 34773For Sale
 MLS ID #S5147072, Monica Guajardo Garza, LPT REALTY, LLC. Stellar MLS
 - $349,5004 bd2 ba1.8k sqft3383 Sagebrush St, Saint Cloud, FL 34773For Sale
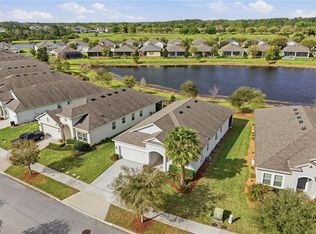 MLS ID #O6390179, David Bowers, RESORT REALTY GROUP LTD INC. Stellar MLS
 - $298,5002 bd2 ba1.4k sqft3464 Sagebrush St, Saint Cloud, FL 34773For Sale
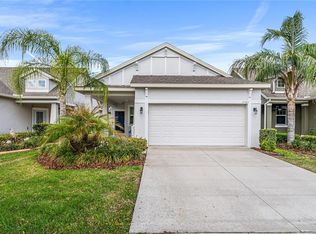 MLS ID #O6394042, David Bowers, RESORT REALTY GROUP LTD INC. Stellar MLS
 - $390,0004 bd2 ba1.8k sqft2807 Harmonia Hammock Rd, Harmony, FL 34773For SaleMLS ID #S5150719, Sonia Melo Guirados, LLC, LPT REALTY, LLC. Stellar MLS
- $324,9003 bd3 ba1.8k sqft3523 Clay Brick Rd, Saint Cloud, FL 34773For SaleMLS ID #S5150333, Jeanine Corcoran, CORCORAN CONNECT LLC. Stellar MLS
- $459,8003 bd2 ba1.8k sqft3184 Songbird Cir, Saint Cloud, FL 34773For SaleMLS ID #S5129784, Barbara Reilly, WEICHERT REALTORS HALLMARK PRO. Stellar MLS
- $305,0002 bd2 ba1.4k sqft2447 Yellow Brick Rd, Saint Cloud, FL 34772For SaleMLS ID #S5153109, Magdalis Martinez Oropeza, CORCORAN CONNECT LLC. Stellar MLS
- $449,9004 bd3 ba2.3k sqft3204 Oxbow Ct, Harmony, FL 34773For SaleMLS ID #S5144242, Chris Woeste, TIE TEAM REALTY LLC. Stellar MLS
- $439,0004 bd2 ba1.9k sqft6658 Syreeta Ln, Saint Cloud, FL 34773For SaleMLS ID #S5150845, Kimberly Gamble, CORCORAN CONNECT LLC. Stellar MLS
- $354,9903 bd2 ba1.5k sqft3011 Grey Moss Dr, Saint Cloud, FL 34773New ConstructionStellar MLS
- $425,0004 bd2 ba2k sqft3100 Crispin Cir, Saint Cloud, FL 34773For SaleMLS ID #O6385744, Mayra Pinero, PA, KELLER WILLIAMS ADVANTAGE III. Stellar MLS
- $350,0003 bd2 ba1.5k sqft2763 Swooping Sparrow Dr, Saint Cloud, FL 34773For SaleMLS ID #S5144587, Stephanie Sanchez, WEICHERT REALTORS HALLMARK PRO. Stellar MLS
- $370,0004 bd2 ba1.8k sqft5631 Western Sun Dr, Saint Cloud, FL 34771For SaleMLS ID #S5151652, Steve Pugh, EXP REALTY LLC. Stellar MLS
- $370,0003 bd2 ba1.8k sqft3589 Yellow Bird Ct, Saint Cloud, FL 34772For SaleMLS ID #O6411686, Eyota Williams, WEICHERT REALTORS HALLMARK PRO. Stellar MLS
- $368,0003 bd2 ba1.6k sqft5859 Herder Rd, Saint Cloud, FL 34771For SaleMLS ID #O6421455, Nivia Santos, COLDWELL BANKER REALTY. Stellar MLS
- $399,9004 bd2 ba1.6k sqft1019 Chamberlin Trl, Saint Cloud, FL 34772For SaleMLS ID #O6411019, Dawn Grigsby, EXP REALTY LLC. Stellar MLS
- $369,9903 bd2 ba1.7k sqft4334 Southern Vista Loop, Saint Cloud, FL 34772For SaleMLS ID #G5110730, Wendy Moore, ERA GRIZZARD REAL ESTATE. Stellar MLS
- $382,0004 bd2 ba2.1k sqft2196 Bur Oak Blvd, Saint Cloud, FL 34771For SaleMLS ID #S5146719, Rebekah Hawthorne, CORCORAN CONNECT LLC. Stellar MLS
- $399,0004 bd2 ba2.1k sqft2398 Nuthatch St, Saint Cloud, FL 34771For SaleMLS ID #S5146518, Mouna Hilali, KELLER WILLIAMS ADVANTAGE III. Stellar MLS
