To really see this beautiful home, please check out the video. Experience a perfect blend of upscale luxury and premier outdoor living. From the moment you enter, this exceptional home features a beautiful stone entry, rich hardwood floors, soaring vaulted ceilings, an elegant curved staircase, and plantation shutters throughout. Formal living and dining rooms provide an elegant setting for entertaining. The chef’s kitchen features granite countertops, stainless steel appliances, a gas cooktop, double ovens, two refrigerated drawers, a wine refrigerator, and a sunny breakfast nook. The main-floor primary suite offers French doors opening to the patio, a spacious walk-in closet with built-in organizers, and a luxurious 5-piece bath complete with heated floors and smart mirrors. Upstairs, three additional bedrooms and a loft provide plenty of space for family, guests, or an office. The finished basement features a spacious family room with a freestanding gas fireplace, wet bar with granite counters, copper sink, dishwasher, two refrigerators, and a wine cellar. Two additional bedrooms and a bath with a steam shower complete this level. Step outside to a truly remarkable backyard oasis designed for privacy and entertaining. A meandering stream with cascading waterfalls and a charming bridge winds through mature trees, creating a peaceful, secluded setting. The expansive patio features a durable rubberized coating and outdoor kitchen with an infrared grill, griddle, burners, broiler, ceramic smoker, and fireplace. A gas fire pit provides a great gathering spot, while a second, separate patio offers an additional private retreat. Next to a large neighborhood park with a playground, tennis courts, and basketball court, this home is in the sought-after Legacy Ridge golf course community, with its beautiful walking trails, two pools, and clubhouse. This exceptional home offers sophisticated indoor living, impressive entertaining spaces, and an incredible outdoor sanctuary.
Accepting backups
$1,175,000
3302 W 109th Circle, Westminster, CO 80031
6beds
4,970sqft
Single Family Residence
Built in 1996
0.3 Acres Lot
$-- Zestimate®
$236/sqft
$120/mo HOA
What's special
- 19 days
- 860
- 79
Zillow last checked:
Listing updated:
Listed by:
Lisa Cybyske 303-635-1100 Lisa@Cybyske.com,
Coldwell Banker Realty 56,
Bryan Cybyske 303-635-1100,
Coldwell Banker Realty 56
Source: REcolorado as distributed by MLS GRID,MLS#: 7800835
Facts & features
Interior
Bedrooms & bathrooms
- Bedrooms: 6
- Bathrooms: 4
- Full bathrooms: 2
- 3/4 bathrooms: 1
- 1/2 bathrooms: 1
- Main level bathrooms: 2
- Main level bedrooms: 1
Bedroom
- Features: Primary Suite
- Level: Main
- Area: 328.86 Square Feet
- Dimensions: 17.4 x 18.9
Bedroom
- Level: Upper
- Area: 169.6 Square Feet
- Dimensions: 10.6 x 16
Bedroom
- Level: Upper
- Area: 146.37 Square Feet
- Dimensions: 11.9 x 12.3
Bedroom
- Level: Upper
- Area: 132.21 Square Feet
- Dimensions: 11.3 x 11.7
Bedroom
- Level: Basement
- Area: 229.84 Square Feet
- Dimensions: 13.6 x 16.9
Bedroom
- Level: Basement
- Area: 150.93 Square Feet
- Dimensions: 11.7 x 12.9
Bathroom
- Features: En Suite Bathroom
- Level: Main
- Area: 114.66 Square Feet
- Dimensions: 9.1 x 12.6
Bathroom
- Level: Main
- Area: 26.04 Square Feet
- Dimensions: 4.2 x 6.2
Bathroom
- Level: Upper
- Area: 52.02 Square Feet
- Dimensions: 5.1 x 10.2
Bathroom
- Level: Basement
- Area: 44.4 Square Feet
- Dimensions: 6 x 7.4
Dining room
- Level: Main
- Area: 157.29 Square Feet
- Dimensions: 10.7 x 14.7
Family room
- Level: Main
- Area: 564.3 Square Feet
- Dimensions: 19 x 29.7
Family room
- Level: Basement
- Area: 948.3 Square Feet
- Dimensions: 29 x 32.7
Kitchen
- Level: Main
- Area: 334.62 Square Feet
- Dimensions: 14.3 x 23.4
Laundry
- Level: Main
- Area: 71.2 Square Feet
- Dimensions: 8 x 8.9
Living room
- Level: Main
- Area: 169 Square Feet
- Dimensions: 13 x 13
Loft
- Level: Upper
- Area: 133.56 Square Feet
- Dimensions: 10.6 x 12.6
Utility room
- Level: Basement
- Area: 325.05 Square Feet
- Dimensions: 16.5 x 19.7
Other
- Level: Basement
- Area: 30 Square Feet
- Dimensions: 5 x 6
Heating
- Forced Air, Natural Gas
Cooling
- Central Air
Appliances
- Included: Bar Fridge, Cooktop, Dishwasher, Disposal, Double Oven, Microwave, Refrigerator, Wine Cooler
Features
- Ceiling Fan(s), Eat-in Kitchen, Five Piece Bath, Granite Counters, High Ceilings, Kitchen Island, Open Floorplan, Primary Suite, Smoke Free, Vaulted Ceiling(s), Walk-In Closet(s), Wet Bar
- Flooring: Carpet, Tile, Wood
- Basement: Finished
- Has fireplace: Yes
- Fireplace features: Family Room, Gas Log
Interior area
- Total structure area: 4,970
- Total interior livable area: 4,970 sqft
- Finished area above ground: 2,928
- Finished area below ground: 1,842
Video & virtual tour
Property
Parking
- Total spaces: 3
- Parking features: Garage - Attached
- Attached garage spaces: 3
Features
- Levels: Two
- Stories: 2
- Patio & porch: Patio
- Exterior features: Barbecue, Fire Pit, Gas Grill, Lighting, Private Yard, Water Feature
- Spa features: Steam Room
Lot
- Size: 0.3 Acres
- Features: Corner Lot, Cul-De-Sac, Many Trees
Details
- Parcel number: R0033589
- Special conditions: Standard
Construction
Type & style
- Home type: SingleFamily
- Architectural style: Contemporary
- Property subtype: Single Family Residence
Materials
- Brick, Frame
- Foundation: Concrete Perimeter
- Roof: Composition
Condition
- Year built: 1996
Utilities & green energy
- Sewer: Public Sewer
- Water: Public
Community & HOA
Community
- Security: Video Doorbell
- Subdivision: Legacy Ridge
HOA
- Has HOA: Yes
- Amenities included: Clubhouse, Park, Playground, Pool, Tennis Court(s), Trail(s)
- Services included: Maintenance Grounds, Recycling, Trash
- HOA fee: $360 quarterly
- HOA name: Advanced HOA Management
- HOA phone: 303-482-2213
Location
- Region: Westminster
Financial & listing details
- Price per square foot: $236/sqft
- Tax assessed value: $1,034,000
- Annual tax amount: $7,582
- Date on market: 8/27/2026
- Listing terms: Cash,Conventional,FHA,VA Loan
- Exclusions: Seller's Personal Property, Clothes Washer And Dryer, Tv And Mount In Family Room
- Ownership: Individual
Estimated market value
Not available
Estimated sales range
Not available
Not available
Price history
| Date | Event | Price |
|---|---|---|
| 8/29/2026 | Pending sale | $1,175,000$236/sqft |
Source:  REcolorado as distributed by MLS GRID #7800835 Report a problem REcolorado as distributed by MLS GRID #7800835 Report a problem | ||
| 8/25/2026 | Listed for sale | $1,175,000+51.6%$236/sqft |
Source: REcolorado as distributed by MLS GRID #7800835 Report a problem | ||
| 9/20/2019 | Sold | $775,000+3.3%$156/sqft |
Source:  IRES as distributed by MLS GRID #890763 Report a problem IRES as distributed by MLS GRID #890763 Report a problem | ||
| 8/13/2019 | Pending sale | $750,000$151/sqft |
Source: RE/MAX NORTHWEST INC #7350382 Report a problem | ||
| 8/8/2019 | Listed for sale | $750,000+72.4%$151/sqft |
Source: RE/MAX NORTHWEST INC #7350382 Report a problem | ||
| 10/2/2002 | Sold | $435,000+35.5%$88/sqft |
Source: Public Record Report a problem | ||
| 1/24/1997 | Sold | $320,986$65/sqft |
Source: Public Record Report a problem | ||
Public tax history
| Year | Property taxes | Tax assessment |
|---|---|---|
| 2025 | $6,594 +1.1% | $64,630 -8.6% |
| 2024 | $6,523 +23.4% | $70,690 |
| 2023 | $5,287 -3.2% | $70,690 +40.5% |
| 2022 | $5,461 | $50,300 -2.8% |
| 2021 | -- | $51,750 +14.8% |
| 2020 | $4,782 | $45,070 -0.2% |
| 2019 | $4,782 +18.4% | $45,150 +23.3% |
| 2018 | $4,038 | $36,620 |
| 2017 | $4,038 | $36,620 -5.5% |
| 2016 | -- | $38,770 |
| 2015 | $3,978 | $38,770 +13.6% |
| 2014 | -- | $34,120 |
| 2013 | -- | $34,120 -5.5% |
| 2012 | -- | $36,090 |
| 2011 | -- | $36,090 -0.3% |
| 2010 | -- | $36,200 |
| 2009 | -- | $36,200 +2% |
| 2008 | -- | $35,480 |
| 2007 | -- | $35,480 -0.3% |
| 2006 | -- | $35,570 |
| 2005 | -- | $35,570 -0.9% |
| 2004 | -- | $35,900 |
| 2003 | $3,704 +5.1% | $35,900 -2.7% |
| 2002 | $3,525 +8.5% | $36,910 +15.1% |
| 2001 | $3,250 | $32,080 |
| 2000 | -- | $32,080 |
Find assessor info on the county website
Monthly payment
Est. payment
Payment breakdown
Explore the cost of this home by adjusting the details. Changes won't be saved.Climate risks
Neighborhood: 80031
Nearby schools
Schools provided by the listing agent
- Elementary: Cotton Creek
- Middle: Silver Hills
- High: Northglenn
- District: Adams 12 5 Star Schl
Source: REcolorado as distributed by MLS GRID. This data may not be complete. We recommend contacting the local school district to confirm school assignments for this home.
Similar homes
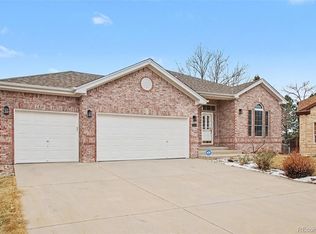
- $1,175,0005 bd3 ba3.9k sqft3143 W 109th Pl, Westminster, CO 80031For Sale
 MLS ID #1065668, Michael Larkin, RE/MAX Alliance-Wadsworth. IRES as distributed by MLS GRID
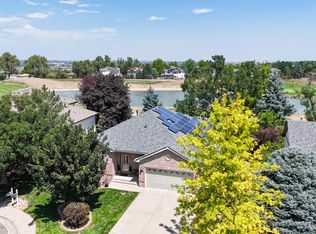
 - $1,170,0005 bd5 ba4.4k sqft10650 Stuart Street, Westminster, CO 80031For Sale

 MLS ID #5069606, Elizabeth Boone, Camber Realty, LTD. REcolorado as distributed by MLS GRID
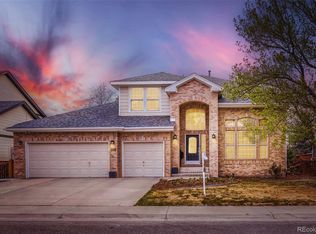
 - $1,080,0006 bd4 ba3.9k sqft3103 W 109th Place, Westminster, CO 80031For Sale
 MLS ID #2222327, Vyacheslav Alexeyev, Zyplr. REcolorado as distributed by MLS GRID
 - $1,075,0005 bd4 ba4.3k sqftLegacy Ridge, Westminster, CO 80031For Sale
 MLS ID #4485370, Jayson Holland, Listings.com. REcolorado as distributed by MLS GRID
 - $995,0005 bd4 ba4.5k sqft3014 W 111th Place, Westminster, CO 80031For SaleMLS ID #8484265, Levi Rose, Serhant Colorado LLC. REcolorado as distributed by MLS GRID
- $1,250,0004 bd3 ba4.4k sqft11709 Perry Street, Westminster, CO 80031For SaleMLS ID #7457954, Michael Brassem, Coldwell Banker Realty 56. REcolorado as distributed by MLS GRID
- $899,0005 bd4 ba4.3k sqft3043 W 109th Place, Westminster, CO 80031For SaleMLS ID #6905831, Amy Terry, The Agency - Denver. REcolorado as distributed by MLS GRID
- $1,050,0005 bd5 ba3.9k sqft11635 Newton Pl, Westminster, CO 80031For SaleMLS ID #1067775, Scott Ripmaster, Madison & Company Properties - Boulder. IRES as distributed by MLS GRID
- $999,0004 bd5 ba4.7k sqft10016 Meade Court, Westminster, CO 80031For SaleMLS ID #7280275, Paul Reisbeck, RE/MAX Alliance. REcolorado as distributed by MLS GRID
- $1,195,0004 bd5 ba4.6k sqft4193 W 99th Court, Westminster, CO 80031For SaleMLS ID #2606828, Ellis Fowler, Fx3 Realty Group. REcolorado as distributed by MLS GRID
- $1,295,0005 bd4 ba6k sqft3770 W 101st Avenue, Westminster, CO 80031For SaleMLS ID #5726346, Willy Stewart, Real Broker, LLC DBA Real. REcolorado as distributed by MLS GRID
- $1,019,0004 bd4 ba4.9k sqft3695 W 102nd Avenue, Westminster, CO 80031For SaleMLS ID #6113850, Chandler Fendler, Compass - Denver. REcolorado as distributed by MLS GRID
- $795,0004 bd4 ba3.8k sqft3259 W 111th Drive, Westminster, CO 80031For SaleMLS ID #6784988, Donald Lucas, Lucas & Associates Realty Inc. REcolorado as distributed by MLS GRID
- $800,0005 bd3 ba3.8k sqft3850 W 103rd Drive, Westminster, CO 80031For SaleMLS ID #9330104, Leslie Burley, HomeSmart. REcolorado as distributed by MLS GRID
- $975,0004 bd4 ba3.1k sqft5055 W 108th Circle, Westminster, CO 80031For SaleMLS ID #3774207, Julia Arnett, Milehimodern. REcolorado as distributed by MLS GRID
- $999,0004 bd3 ba3.7k sqft5128 W 107th Court, Westminster, CO 80031For SaleMLS ID #8089402, Valerie Skorka Westmark, RE/MAX Alliance. REcolorado as distributed by MLS GRID
- $827,0003 bd2 ba3.1k sqft10699 N Osceola Drive, Westminster, CO 80031For SaleMLS ID #2861962, Rumaldo Ulibarri, Keller Williams Preferred Realty. REcolorado as distributed by MLS GRID
- $1,098,0005 bd4 ba3.3k sqftGreen Knolls, Broomfield, CO 80021For SaleMLS ID #4528506, Claire Gilmore, MB KELL & COMPANY. REcolorado as distributed by MLS GRID
