Now offered at a dramatically improved price following a $200,000 reduction, this one-of-a-kind estate presents an exceptional opportunity to own a custom post-and-beam residence for significantly less than its $1.8M+ insured replacement cost. A rare combination of scale, privacy, and purpose-driven design, the home spans over 6,000 square feet and is defined by expansive living spaces, soaring ceilings, and abundant natural light. Rich materials, including wide-plank oak floors, stone accents, and custom Indian Rosewood cabinetry, bring warmth and craftsmanship to every corner. Designed for those who live and work at a high level, the 1,000 sq. ft. executive office wing is a true standout. Featuring floor-to-ceiling windows, a fireplace, custom built-ins, a media wall, and a secure steel vault with an integrated safe room, it offers a level of functionality and security rarely found in residential properties. Wellness and lifestyle are equally prioritized, with a 775 sq. ft. private gym, a Swedish sauna, and seamless access to the outdoor living experience. Complete with a heated freeform pool, spa, firepit, gazebo, multiple decks, and professionally landscaped grounds with wrought-iron fencing, the property delivers an unmatched private retreat. Built for peace of mind, the home includes a 20kW whole-house generator, reinforced security features, and enduring construction quality throughout. With a recent $200,000 price improvement, this is a compelling opportunity for buyers seeking space, privacy, and specialized features that would be extraordinarily costly to recreate today.
For sale
Price increase: $105K (7/25)
$1,300,000
3770 W 101st Avenue, Westminster, CO 80031
5beds
6,029sqft
:
Get pre-qualified$7,680/mo
Single Family Residence
Built in 1985
8,610 Square Feet Lot
$1,285,100 Zestimate®
$216/sqft
$79/mo HOA
What's special
- 304 days |
- 1,168 |
- 41 |
Zillow last checked:
Listing updated:
Listed by:
Willy Stewart 720-261-0754 Wes@milehighluxury.com,
Real Broker, LLC DBA Real
Source: REcolorado as distributed by MLS GRID,MLS#: 5726346
Facts & features
Interior
Bedrooms & bathrooms
- Bedrooms: 5
- Bathrooms: 4
- Full bathrooms: 4
Bedroom
- Level: Lower
Bedroom
- Level: Lower
Bedroom
- Features: Primary Suite
- Level: Upper
Bedroom
- Level: Upper
Bedroom
- Level: Upper
Bathroom
- Level: Lower
Bathroom
- Level: Lower
Bathroom
- Features: Primary Suite
- Level: Upper
Bathroom
- Level: Upper
Bonus room
- Level: Lower
Bonus room
- Level: Lower
Dining room
- Level: Main
Family room
- Level: Lower
Great room
- Level: Main
Great room
- Level: Lower
Gym
- Level: Lower
Kitchen
- Level: Main
Living room
- Level: Main
Media room
- Level: Lower
Mud room
- Level: Lower
Heating
- Forced Air
Cooling
- Central Air
Appliances
- Included: Dishwasher, Disposal, Microwave, Oven, Range, Refrigerator
- Laundry: In Unit
Features
- Built-in Features, Ceiling Fan(s), Eat-in Kitchen, Entrance Foyer, Granite Counters, High Ceilings, High Speed Internet, Kitchen Island, Open Floorplan, Primary Suite, Sauna, Smoke Free, Sound System, Vaulted Ceiling(s), Walk-In Closet(s), Wired for Data
- Flooring: Tile, Wood
- Windows: Double Pane Windows, Window Coverings
- Basement: Finished
- Has fireplace: Yes
- Fireplace features: Gas, Great Room, Living Room, Recreation Room
Interior area
- Total structure area: 6,029
- Total interior livable area: 6,029 sqft
- Finished area above ground: 4,510
- Finished area below ground: 1,519
Video & virtual tour
Property
Parking
- Total spaces: 6
- Parking features: Concrete
- Attached garage spaces: 3
- Details: Off Street Spaces: 3
Features
- Levels: Multi/Split
- Patio & porch: Covered, Deck, Patio
- Exterior features: Lighting
- Has private pool: Yes
- Pool features: Outdoor Pool, Private
- Has spa: Yes
- Spa features: Spa/Hot Tub, Heated
- Fencing: Full
- Has view: Yes
- View description: Golf Course, Mountain(s)
Lot
- Size: 8,610 Square Feet
- Features: Corner Lot, Cul-De-Sac, Landscaped, On Golf Course, Sprinklers In Front, Sprinklers In Rear
Details
- Parcel number: R0046185
- Special conditions: Standard
Construction
Type & style
- Home type: SingleFamily
- Property subtype: Single Family Residence
Materials
- Brick
- Roof: Composition
Condition
- Updated/Remodeled
- Year built: 1985
Utilities & green energy
- Sewer: Public Sewer
- Utilities for property: Electricity Connected, Internet Access (Wired), Natural Gas Connected
Community & HOA
Community
- Security: Carbon Monoxide Detector(s), Smoke Detector(s)
- Subdivision: Hyland Greens East
HOA
- Has HOA: Yes
- Amenities included: Pool, Tennis Court(s)
- Services included: Maintenance Grounds, Trash
- HOA fee: $475 semi-annually
- HOA name: Hyland Greens East
- HOA phone: 303-420-4433
Location
- Region: Westminster
Financial & listing details
- Price per square foot: $216/sqft
- Tax assessed value: $1,088,000
- Annual tax amount: $6,396
- Date on market: 10/2/2025
- Listing terms: Cash,Conventional,Jumbo,VA Loan
- Exclusions: None
- Ownership: Individual
- Electric utility on property: Yes
- Road surface type: Paved
Estimated market value
$1,285,100
$1.22M - $1.35M
$4,801/mo
Price history
| Date | Event | Price |
|---|---|---|
| 7/25/2026 | Price change | $1,300,000+8.8%$216/sqft |
Source:  REcolorado as distributed by MLS GRID #5726346 Report a problem REcolorado as distributed by MLS GRID #5726346 Report a problem | ||
| 7/8/2026 | Pending sale | $1,195,000$198/sqft |
Source: REcolorado as distributed by MLS GRID #5726346 Report a problem | ||
| 6/18/2026 | Price change | $1,195,000-14.3%$198/sqft |
Source: REcolorado as distributed by MLS GRID #5726346 Report a problem | ||
| 5/13/2026 | Price change | $1,395,000-6.7%$231/sqft |
Source: REcolorado as distributed by MLS GRID #5726346 Report a problem | ||
| 4/27/2026 | Price change | $1,495,000-6.3%$248/sqft |
Source: REcolorado as distributed by MLS GRID #5726346 Report a problem | ||
| 3/20/2026 | Price change | $1,595,000-4.8%$265/sqft |
Source: REcolorado as distributed by MLS GRID #5726346 Report a problem | ||
| 3/7/2026 | Price change | $1,675,000-1.2%$278/sqft |
Source: REcolorado as distributed by MLS GRID #5726346 Report a problem | ||
| 12/16/2025 | Price change | $1,695,000-3.1%$281/sqft |
Source: REcolorado as distributed by MLS GRID #5726346 Report a problem | ||
| 11/28/2025 | Listed for sale | $1,750,000$290/sqft |
Source: REcolorado as distributed by MLS GRID #5726346 Report a problem | ||
| 11/4/2025 | Pending sale | $1,750,000$290/sqft |
Source: REcolorado as distributed by MLS GRID #5726346 Report a problem | ||
| 10/17/2025 | Price change | $1,750,000-2.8%$290/sqft |
Source: REcolorado as distributed by MLS GRID #5726346 Report a problem | ||
| 10/2/2025 | Listed for sale | $1,800,000+250.1%$299/sqft |
Source: REcolorado as distributed by MLS GRID #5726346 Report a problem | ||
| 12/4/2006 | Sold | $514,200+3.9%$85/sqft |
Source: Public Record Report a problem | ||
| 11/13/2001 | Sold | $495,000$82/sqft |
Source: Public Record Report a problem | ||
Public tax history
| Year | Property taxes | Tax assessment |
|---|---|---|
| 2025 | $6,396 +0.8% | $68,000 -3.4% |
| 2024 | $6,344 +25.3% | $70,420 |
| 2023 | $5,065 -2.9% | $70,420 +41.2% |
| 2022 | $5,217 | $49,890 -2.8% |
| 2021 | -- | $51,330 -0.4% |
| 2020 | $5,261 | $51,530 -0.2% |
| 2019 | $5,261 +17.1% | $51,610 +18.6% |
| 2018 | $4,493 | $43,510 |
| 2017 | $4,493 | $43,510 -15.4% |
| 2016 | -- | $51,460 |
| 2015 | $4,816 | $51,460 +6.2% |
| 2014 | -- | $48,450 |
| 2013 | -- | $48,450 +24.4% |
| 2012 | -- | $38,960 |
| 2011 | -- | $38,960 -3.4% |
| 2010 | -- | $40,320 |
| 2009 | -- | $40,320 +6.8% |
| 2008 | -- | $37,750 |
| 2007 | -- | $37,750 -4.5% |
| 2006 | -- | $39,520 |
| 2005 | -- | $39,520 +4.2% |
| 2004 | -- | $37,920 |
| 2003 | $3,149 +23.6% | $37,920 +4.7% |
| 2002 | $2,549 +2.6% | $36,230 +13.4% |
| 2001 | $2,483 | $31,960 |
| 2000 | -- | $31,960 |
Find assessor info on the county website
Monthly payment
Est. payment
Payment breakdown
Explore the cost of this home by adjusting the details. Changes won't be saved.Climate risks
Neighborhood: 80031
Nearby schools
GreatSchools rating
- 5/10Sunset Ridge Elementary SchoolGrades: PK-8Distance: 1 mi
- 2/10Westminster High SchoolGrades: 9-12Distance: 4.2 mi
Schools provided by the listing agent
- Elementary: Sunset Ridge
- Middle: Shaw Heights
- High: Westminster
- District: Westminster Public Schools
Source: REcolorado as distributed by MLS GRID. This data may not be complete. We recommend contacting the local school district to confirm school assignments for this home.
- $910,1004 bd3 ba4.4k sqft3848 W 102nd Ave, Westminster, CO 80031Off Market

- $860,2004 bd4 ba3.1k sqft3790 W 101st Ave, Westminster, CO 80031Off Market
- $1,220,0005 bd5 ba4.8k sqft3740 W 101st Ave, Westminster, CO 80031Off Market
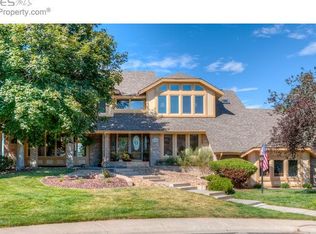
- $858,3004 bd5 ba4.4k sqft3771 W 101st Ave, Westminster, CO 80031Off Market
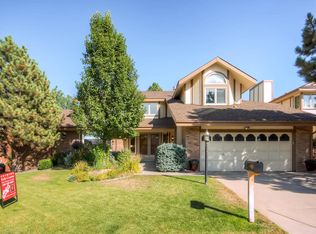
- $695,4003 bd2 ba2.7k sqft3751 W 101st Ave, Westminster, CO 80031Off Market
- $955,3004 bd4 ba3.9k sqft3858 W 102nd Ave, Westminster, CO 80031Off Market
- $771,7004 bd2 ba2.7k sqft3781 W 101st Ave, Westminster, CO 80031Off Market
- $930,6004 bd5 ba3.7k sqft3730 W 101st Ave, Westminster, CO 80031Off Market
A local agent can set up tours, give advice and negotiate with sellers.
Similar homes
- $989,0004 bd4 ba4k sqft10226 Newton Court, Westminster, CO 80031For Sale
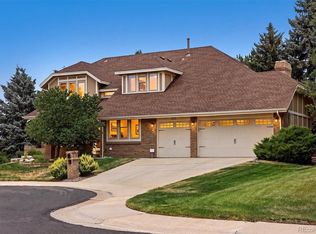
 MLS ID #9263306, Jessica Peterson, Compass - Denver. REcolorado as distributed by MLS GRID
 - $1,150,0005 bd4 ba4.3k sqftLegacy Ridge, Westminster, CO 80031For Sale
 MLS ID #4485370, Jayson Holland, Listings.com. REcolorado as distributed by MLS GRID
 - $1,349,0005 bd4 ba5.5k sqft10585 W 69th Place, Arvada, CO 80004For Sale
 MLS ID #4499718, Michelle Bartell, RE/MAX Momentum. REcolorado as distributed by MLS GRID
 - $1,275,0004 bd4 ba3.4k sqft13968 Downing Street, Brighton, CO 80602For Sale
 MLS ID #8603965, Lisa Rowe, RE/MAX Alliance. REcolorado as distributed by MLS GRID
 - $1,295,0005 bd5 ba4.9k sqft6273 Mcintyre Court, Golden, CO 80403For SaleMLS ID #4879255, Mary Barela-Cordova, BC Realty LLC. REcolorado as distributed by MLS GRID
- $1,185,0006 bd7 ba6.5k sqft15501 Fairway Dr, Commerce City, CO 80022For Sale
 MLS ID #5627774, Landin Smith, RE/MAX Professionals, Inc.. elevateMLS
 - $1,199,0006 bd6 ba4.6k sqft1296 Aspen St, Broomfield, CO 80020For Sale
 MLS ID #1054923, Lisa Rice, WK Real Estate. IRES as distributed by MLS GRID
 - $896,2006 bd4 ba4.5k sqft11933 Clay Court, Denver, CO 80234For SaleMLS ID #7234046, Dylan Lario, Coldwell Banker Realty 56. REcolorado as distributed by MLS GRID
- $1,195,0006 bd4 ba4.1k sqft974 Lasalle Street, Superior, CO 80027For SaleMLS ID #7418120, Tammi Merrell, LoKation. REcolorado as distributed by MLS GRID
- $925,0005 bd5 ba4.5k sqft11056 Clay Drive, Denver, CO 80234For SaleMLS ID #7857782, Janine Ruscetta, Compass - Denver. REcolorado as distributed by MLS GRID
- $1,160,0005 bd5 ba4k sqft4137 S Sheridan Blvd, Denver, CO 80235For SaleMLS ID #1065283, Dene Yarwood, WK Real Estate. IRES as distributed by MLS GRID
- $1,300,0005 bd4 ba4.7k sqft23526 Currant Drive, Golden, CO 80401For SaleMLS ID #7647658, Sue Mailey, LIV Sotheby's International Realty. REcolorado as distributed by MLS GRID
- $1,250,0005 bd5 ba7.1k sqft14337 W Exposition Drive, Lakewood, CO 80228For SaleMLS ID #3279658, Russ Porter, Keller Williams DTC. REcolorado as distributed by MLS GRID
- $1,075,0005 bd2 ba3.1k sqft10405 W 79th Way, Arvada, CO 80005For SaleMLS ID #4211567, Stacey Skelton, Keller Williams Realty Downtown LLC. REcolorado as distributed by MLS GRID
- $1,150,0005 bd4 ba3.7k sqft6684 E 162nd Ave, Brighton, CO 80602For SaleMLS ID #1064939, Dustin Griffith, RE/MAX Professionals DTC. IRES as distributed by MLS GRID
- $999,5005 bd4 ba4.4k sqft2615 S Harlan Court, Denver, CO 80227For SaleMLS ID #4599223, Bob Kelly, Kentwood Real Estate DTC, LLC. REcolorado as distributed by MLS GRID
- $1,295,0003 bd2 ba3.9k sqft1484 Wicklow Street, Boulder, CO 80303For SaleMLS ID #9632508, Nicholas Quenzer, Compass - Denver. REcolorado as distributed by MLS GRID
- $849,9003 bd4 ba4.2k sqft1657 W 115th Circle, Westminster, CO 80234For SaleMLS ID #3057753, Emily Waller, The Group Inc - Centerra. REcolorado as distributed by MLS GRID
- $1,600,0006 bd5 ba6.1k sqft14656 W 56th Drive, Arvada, CO 80002For SaleMLS ID #6485586, Sherri Gill, Keller Williams Avenues Realty. REcolorado as distributed by MLS GRID
- $1,000,0004 bd3 ba3.1k sqft15200 Zuni Street, Broomfield, CO 80023For SaleMLS ID #5412793, Aimee Quaratino, 8z Real Estate. REcolorado as distributed by MLS GRID
