Welcome home to this beautifully maintained 3-bedroom, 2.5-bath home in one of Lexington's most convenient locations! Thoughtfully updated and move-in ready, this home features fresh interior paint, new kitchen countertops, a new sink, and an inviting layout designed for everyday living. The spacious living areas flow seamlessly into the dining and kitchen spaces, creating the perfect setting for both entertaining and quiet evenings at home. Step outside to enjoy the newly painted deck overlooking a large, flat backyard—ideal for summer cookouts, pets, gardening, or simply relaxing outdoors. Additional features include a one-car attached garage, generous bedroom sizes, and pride of ownership throughout. Conveniently located near shopping, dining, parks, schools, and major commuter routes, this home offers the perfect balance of comfort, updates, and accessibility. Whether you're a first-time buyer, downsizing, or looking for your next place to call home, this property is one you won't want to miss. Schedule your private showing today!
Pending
$315,000
3304 Hunting Hills Dr, Lexington, KY 40515
3beds
1,859sqft
:
Get pre-qualified$2,054/mo
Single Family Residence
Built in 1986
7,971 Square Feet Lot
$316,200 Zestimate®
$169/sqft
$-- HOA
What's special
Generous bedroom sizesNewly painted deckFresh interior paintOne-car attached garageNew kitchen countertopsLarge flat backyardNew sink
- 31 days |
- 233 |
- 5 |
Likely to sell faster than
Zillow last checked:
Listing updated:
Listed by:
Elizabeth Hodge 859-333-9933,
Lifstyl Real Estate,
Tarp Ledford 859-619-2673,
Lifstyl Real Estate
Source: Imagine MLS,MLS#: 26014853
Facts & features
Interior
Bedrooms & bathrooms
- Bedrooms: 3
- Bathrooms: 3
- Full bathrooms: 2
- 1/2 bathrooms: 1
Primary bedroom
- Level: Second
Bathroom 2
- Level: Second
Bathroom 3
- Level: Second
Kitchen
- Level: First
Office
- Level: First
Heating
- Heat Pump
Cooling
- Heat Pump
Appliances
- Included: Dishwasher, Microwave, Refrigerator, Oven, Range
- Laundry: Electric Dryer Hookup, Washer Hookup, Lower Level
Features
- Eat-in Kitchen, Walk-In Closet(s)
- Flooring: Carpet, Laminate
- Doors: Storm Door(s)
- Windows: Insulated Windows, Blinds, Screens
- Basement: Crawl Space
- Has fireplace: No
Interior area
- Total structure area: 1,859
- Total interior livable area: 1,859 sqft
- Finished area above ground: 1,859
- Finished area below ground: 0
Video & virtual tour
Property
Parking
- Total spaces: 1
- Parking features: Attached Garage, Driveway, Garage Faces Front
- Garage spaces: 1
- Has uncovered spaces: Yes
Features
- Levels: Two
- Fencing: Privacy,Wood
Lot
- Size: 7,971 Square Feet
Details
- Parcel number: 20032390
Construction
Type & style
- Home type: SingleFamily
- Property subtype: Single Family Residence
Materials
- Vinyl Siding
- Foundation: Block
- Roof: Shingle
Condition
- Year built: 1986
Utilities & green energy
- Sewer: Public Sewer
- Water: Public
Community & HOA
Community
- Features: Park
- Subdivision: Hunting Hills
HOA
- Has HOA: No
Location
- Region: Lexington
Financial & listing details
- Price per square foot: $169/sqft
- Tax assessed value: $183,300
- Annual tax amount: $2,267
- Date on market: 6/25/2026
Estimated market value
$316,200
$300,000 - $332,000
$2,038/mo
Price history
| Date | Event | Price |
|---|---|---|
| 6/26/2026 | Pending sale | $315,000$169/sqft |
Source:  Imagine MLS #26014853 Report a problem Imagine MLS #26014853 Report a problem | ||
| 6/25/2026 | Listed for sale | $315,000+148%$169/sqft |
Source: Imagine MLS #26014853 Report a problem | ||
| 8/23/2000 | Sold | $127,000$68/sqft |
Source:  Imagine MLS #2004707 Report a problem Imagine MLS #2004707 Report a problem | ||
Public tax history
| Year | Property taxes | Tax assessment |
|---|---|---|
| 2024 | $2,267 | $183,300 |
| 2023 | $2,267 -3.2% | $183,300 |
| 2022 | $2,341 | $183,300 |
| 2021 | $2,341 | $183,300 |
| 2020 | $2,341 | $183,300 |
| 2019 | $2,341 +23.7% | $183,300 +23.7% |
| 2018 | $1,893 +4.9% | $148,200 |
| 2017 | $1,804 +8.8% | $148,200 |
| 2015 | $1,659 | $148,200 |
| 2014 | $1,659 | $148,200 0% |
| 2012 | $1,659 | $148,210 |
| 2011 | -- | -- |
| 2010 | -- | -- |
| 2009 | -- | -- |
| 2008 | -- | $148,200 |
| 2006 | -- | -- |
| 2005 | -- | -- |
| 2004 | -- | -- |
Find assessor info on the county website
Monthly payment
Est. payment
Payment breakdown
Explore the cost of this home by adjusting the details. Changes won't be saved.Climate risks
Neighborhood: 40515
Nearby schools
GreatSchools rating
- 6/10Squires Elementary SchoolGrades: PK-5Distance: 0.2 mi
- 4/10Tates Creek Middle SchoolGrades: 6-8Distance: 1.7 mi
- 3/10Tates Creek High SchoolGrades: 9-12Distance: 1.5 mi
Schools provided by the listing agent
- Elementary: Squires
- Middle: Tates Creek
- High: Tates Creek
Source: Imagine MLS. This data may not be complete. We recommend contacting the local school district to confirm school assignments for this home.
- $328,9003 bd2 ba1.8k sqft3300 Hunting Hills Dr, Lexington, KY 40515Off Market
- $321,0003 bd2 ba1.4k sqft3308 Hunting Hills Dr, Lexington, KY 40515Off Market
- $310,000-- bd2 ba1.2k sqft3296 Hunting Hills Dr, Lexington, KY 40515Off Market
- $303,4003 bd2 ba1.3k sqft3312 Hunting Hills Dr, Lexington, KY 40515Off Market
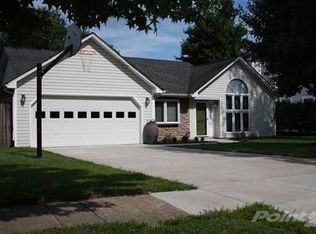
- $329,100-- bd2 ba1.4k sqft3309 Squire Oak Dr, Lexington, KY 40515Off Market
- $374,1004 bd3 ba2.3k sqft3305 Squire Oak Dr, Lexington, KY 40515Off Market
- $394,3003 bd3 ba2.1k sqft3313 Squire Oak Dr, Lexington, KY 40515Off Market
- $297,2003 bd3 ba1.2k sqft3292 Hunting Hills Dr, Lexington, KY 40515Off Market
A local agent can set up tours, give advice and negotiate with sellers.
Similar homes
- $310,0003 bd2 ba2k sqft3765 Kittiwake Dr, Lexington, KY 40517For Sale
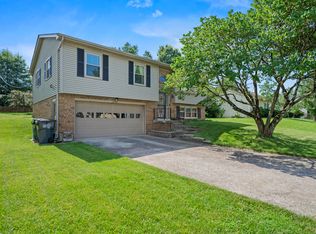
 MLS ID #26019115, Elizabeth Hodge, Lifstyl Real Estate. Imagine MLS
 - $323,0003 bd3 ba2k sqft713 Dicksonia Ct, Lexington, KY 40517For Sale
 MLS ID #26017438, Kalen Clark, United Real Estate Bluegrass. Imagine MLS
 - $297,5004 bd2 ba1.9k sqft3633 Sundart Dr, Lexington, KY 40517For Sale
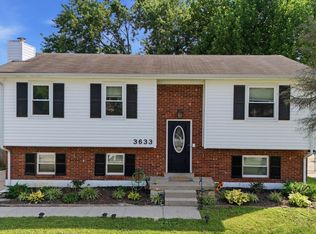 MLS ID #26016641, Pamela H Stilz, Bluegrass Sotheby's International Realty. Imagine MLS
 - $325,0004 bd2 ba1.6k sqft312 Purdue Pl, Lexington, KY 40517For Sale
 MLS ID #26019446, Rachel Walker, National Real Estate. Imagine MLS
 - $300,0003 bd3 ba1.7k sqft2416 Ogden Way, Lexington, KY 40509For SaleMLS ID #26019711, Cheri Shaffer, Lifstyl Real Estate. Imagine MLS
- $384,9003 bd3 ba2.2k sqft3917 Crosby Dr, Lexington, KY 40515For SaleMLS ID #26011761, Eric Chumley, Christies International Real Estate Bluegrass. Imagine MLS
- $294,9003 bd2 ba1.6k sqft1600 Atlanta Dr, Lexington, KY 40505For SaleMLS ID #26019592, The Prather Team - Michael Prather, Keller Williams Bluegrass Realty. Imagine MLS
- $405,0004 bd3 ba1.9k sqft756 Vermillion Peak Pass, Lexington, KY 40515For SaleMLS ID #26019535, Travis Redmon, United Real Estate Bluegrass. Imagine MLS
- $250,0003 bd3 ba1.8k sqft1415 Ridgecrest Dr, Lexington, KY 40517For SaleMLS ID #26017225, Wesley Porter, RE/MAX Creative Realty. Imagine MLS
- $345,0003 bd2 ba1.5k sqft3805 Brookdale Cir, Lexington, KY 40514For SaleMLS ID #26017577, Maggie Wells, Real Broker, LLC. Imagine MLS
- $365,0004 bd2 ba2.4k sqft259 S Eagle Creek Dr, Lexington, KY 40515For SaleMLS ID #26008261, Justin Satterwhite, SimpliHOM. Imagine MLS
- $298,0003 bd3 ba2.2k sqft3410 Spangler Dr APT 20, Lexington, KY 40517For SaleMLS ID #26014381, Vanessa Vale Team - Vanessa Vale Womack, LPT Realty. Imagine MLS
- $335,0003 bd2 ba1.1k sqft2009 Dellwood Dr, Lexington, KY 40503For SaleMLS ID #26014876, Sarah May, Mayca Property Solutions. Imagine MLS
- $429,9004 bd3 ba2.1k sqft929 Seneca Park, Lexington, KY 40515For SaleMLS ID #26012766, Brenda Ayotte, The LEXpert. Imagine MLS
- $345,0003 bd2 ba1.8k sqft423 Plymouth Dr, Lexington, KY 40503For SaleMLS ID #26013035, Ari Smith, Guide Realty, Inc.. Imagine MLS
- $327,9003 bd2 ba1.7k sqft1717 Bettys Ct, Lexington, KY 40505For SaleMLS ID #26016402, Angie Fields, Lifstyl Real Estate. Imagine MLS
- $359,5003 bd3 ba1.9k sqft1209 Morning Side Dr, Lexington, KY 40509For SaleMLS ID #26016655, David Kincer, RE/MAX Creative Realty. Imagine MLS
- $348,0004 bd3 ba1.6k sqft2400 English Station Dr, Lexington, KY 40514For Sale
 MLS ID #1719306, L. Darlene D Benzick, Coldwell Banker McMahan. Metro Search Inc. LLC DBA Apex MLS
 - $299,9003 bd3 ba1.7k sqft500 Laketower Dr Unit 33, Lexington, KY 40502For SaleMLS ID #26013693, Tyler I Back, The Brokerage. Imagine MLS
- $284,5003 bd2 ba1.1k sqft881 Revere Run Dr, Lexington, KY 40509For SaleMLS ID #26012771, Katherine Hawkins, HomeSelect Realty. Imagine MLS
