Welcome to this well-maintained brick ranch featuring a unique courtyard-style entrance that offers both privacy and curb appeal. Inside, you’ll find a spacious layout with a sunken living room that flows into a dedicated dining area—ideal for everyday living and entertaining. On the opposite side of the home, a separate family room showcases a statement fireplace wall, creating a warm and inviting second living space. An additional bonus room in this area offers flexibility for a home office, hobby space, or extra seating area. The kitchen provides ample cabinet and counter space and connects easily to both living areas, while a separate laundry room adds everyday convenience. Wood flooring throughout the main living spaces brings warmth and character to the home. Step outside to enjoy a covered patio overlooking a large, fenced backyard with mature trees—perfect for relaxing or hosting gatherings. With three bedrooms, two and a half baths, and an attached two-car garage, this home offers comfort, space, and a versatile layout ready to fit your lifestyle.
Accepting backups
$189,900
3306 Burgoyne Dr, Dayton, OH 45405
3beds
2,258sqft
Single Family Residence
Built in 1966
0.36 Acres Lot
$185,800 Zestimate®
$84/sqft
$-- HOA
What's special
Well-maintained brick ranchThree bedroomsSeparate family roomAdditional bonus roomUnique courtyard-style entranceDedicated dining areaPrivacy and curb appeal
- 150 days |
- 250 |
- 9 |
Zillow last checked:
Listing updated:
Listed by:
Sean Lightfoot (937)890-8688,
Howard Hanna Real Estate Serv
Source: DABR MLS,MLS#: 954707 Originating MLS: Dayton Area Board of REALTORS
Originating MLS: Dayton Area Board of REALTORSFacts & features
Interior
Bedrooms & bathrooms
- Bedrooms: 3
- Bathrooms: 2
- Full bathrooms: 2
- Main level bathrooms: 3
Primary bedroom
- Level: Main
- Dimensions: 18 x 13
Bedroom
- Level: Main
- Dimensions: 15 x 12
Bedroom
- Level: Main
- Dimensions: 15 x 11
Dining room
- Level: Main
- Dimensions: 12 x 12
Entry foyer
- Level: Main
- Dimensions: 14 x 7
Family room
- Level: Main
- Dimensions: 17 x 16
Kitchen
- Features: Eat-in Kitchen
- Level: Main
- Dimensions: 15 x 14
Laundry
- Level: Main
- Dimensions: 12 x 9
Living room
- Level: Main
- Dimensions: 19 x 13
Office
- Level: Main
- Dimensions: 8 x 8
Heating
- Forced Air, Natural Gas
Cooling
- Central Air
Appliances
- Included: Cooktop, Dryer, Dishwasher, Microwave, Range, Refrigerator, Washer
Features
- Ceiling Fan(s), Jetted Tub, Kitchen/Family Room Combo, Walk-In Closet(s)
- Number of fireplaces: 1
- Fireplace features: One
Interior area
- Total structure area: 2,258
- Total interior livable area: 2,258 sqft
Property
Parking
- Total spaces: 2
- Parking features: Attached, Garage, Two Car Garage
- Attached garage spaces: 2
Features
- Levels: One
- Stories: 1
- Patio & porch: Patio
- Exterior features: Fence, Patio
- Fencing: Partial
Lot
- Size: 0.36 Acres
Details
- Parcel number: E20192010013
- Zoning: Residential
- Zoning description: Residential
Construction
Type & style
- Home type: SingleFamily
- Architectural style: Ranch
- Property subtype: Single Family Residence
Materials
- Brick
- Foundation: Slab
Condition
- Year built: 1966
Utilities & green energy
- Utilities for property: Natural Gas Available
Community & HOA
Community
- Security: Smoke Detector(s)
- Subdivision: Valerie Estates
HOA
- Has HOA: No
Location
- Region: Dayton
Financial & listing details
- Price per square foot: $84/sqft
- Tax assessed value: $101,950
- Annual tax amount: $2,870
- Date on market: 3/26/2026
- Date available: 03/27/2026
- Listing terms: Conventional
Estimated market value
$185,800
$177,000 - $195,000
$1,965/mo
Price history
| Date | Event | Price |
|---|---|---|
| 7/29/2026 | Pending sale | $189,900$84/sqft |
Source: DABR MLS #954707 Report a problem | ||
| 6/26/2026 | Listed for sale | $189,900$84/sqft |
Source: DABR MLS #954707 Report a problem | ||
| 4/4/2026 | Pending sale | $189,900$84/sqft |
Source: DABR MLS #954707 Report a problem | ||
| 3/26/2026 | Listed for sale | $189,900+41.3%$84/sqft |
Source:  DABR MLS #954707 Report a problem DABR MLS #954707 Report a problem | ||
| 8/22/2001 | Sold | $134,400$60/sqft |
Source: Public Record Report a problem | ||
Public tax history
| Year | Property taxes | Tax assessment |
|---|---|---|
| 2025 | $2,870 -0.1% | $35,690 |
| 2024 | $2,871 +11% | $35,690 |
| 2023 | $2,587 +7.3% | $35,690 +46% |
| 2022 | $2,411 +0.4% | $24,440 |
| 2021 | $2,402 +0.2% | $24,440 |
| 2020 | $2,397 -3.6% | $24,440 +11.4% |
| 2019 | $2,486 +3.5% | $21,940 |
| 2018 | $2,401 +0.6% | $21,940 |
| 2017 | $2,387 -5.8% | $21,940 -2.3% |
| 2016 | $2,533 +7.5% | $22,460 |
| 2015 | $2,357 +4.3% | $22,460 |
| 2014 | $2,260 | $22,460 |
Find assessor info on the county website
Monthly payment
Est. payment
Payment breakdown
Explore the cost of this home by adjusting the details. Changes won't be saved.Climate risks
Neighborhood: 45405
Nearby schools
GreatSchools rating
- 2/10Valerie Elementary SchoolGrades: PK-6Distance: 0.7 mi
- 2/10E. J. Brown Pre-K-8 SchoolGrades: 7-9Distance: 1.9 mi
- 4/10Meadowdale High SchoolGrades: 9-12Distance: 0.9 mi
Schools provided by the listing agent
- District: Dayton
Source: DABR MLS. This data may not be complete. We recommend contacting the local school district to confirm school assignments for this home.
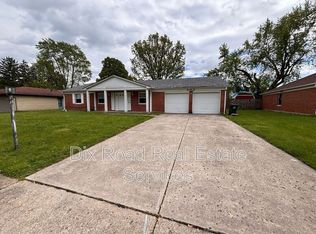
- $223,9003 bd2 ba1.9k sqft3312 Burgoyne Dr, Dayton, OH 45405Off Market
- $220,0004 bd3 ba2.6k sqft3300 Burgoyne Dr, Dayton, OH 45405Off Market
- $196,2004 bd3 ba2.6k sqft3261 Garvin Rd, Dayton, OH 45405Off Market
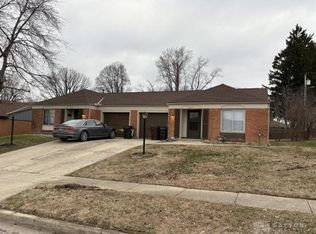
- $203,0003 bd2 ba1.3k sqft3247 Garvin Rd, Dayton, OH 45405Sold
- $165,0004 bd4 ba2.6k sqft3271 Garvin Rd, Dayton, OH 45405Sold
- $158,4004 bd2 ba1.9k sqft3316 Burgoyne Dr, Dayton, OH 45405Off Market
- $203,0004 bd4 ba2.6k sqft3249 Garvin Rd #3247, Dayton, OH 45405Sold
- $185,5003 bd2 ba1.2k sqft3309 Burgoyne Dr, Dayton, OH 45405Off Market
A local agent can set up tours, give advice and negotiate with sellers.
A local lender can help you make sure your offer is ready when you are.
Similar homes
- $187,5003 bd2 ba1.5k sqft2520 England Ave, Dayton, OH 45406For Sale

 MLS ID #964383, David Moyer, Keller Williams Advisors Rlty. DABR MLS
 - $189,8003 bd2 ba2.1k sqft185 Alton Ave, Dayton, OH 45404For Sale
 MLS ID #961605, Tawnya Lee-Hurst, Bill Lee & Associates Inc.. DABR MLS
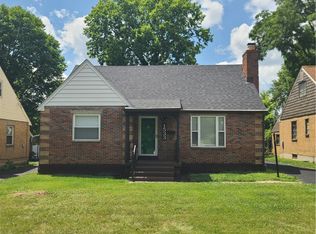
 - $214,9003 bd3 ba2.2k sqft1533 Olmsted Pl, Dayton, OH 45406For Sale
 MLS ID #965764, Sean Lightfoot, Howard Hanna Real Estate Serv. DABR MLS
 - $187,5003 bd2 ba1.5k sqft4505 College View Dr, Dayton, OH 45417For Sale
 MLS ID #962804, Chad Dettwiller, Sibcy Cline Inc.. DABR MLS
 - $210,0003 bd2 ba1.4k sqft5184 Seville Dr, Englewood, OH 45322For SaleMLS ID #960244, Jonathan Gudorf, Irongate Inc.. DABR MLS
- $239,9003 bd2 ba1.9k sqft7013 Cologne Pl, Dayton, OH 45424For SaleMLS ID #966830, Jeffrey T Roberts, RE/MAX Alliance Realty. DABR MLS
- $160,0004 bd2 ba1.6k sqft3700 Sellars Rd, Dayton, OH 45439For SaleMLS ID #967123, Candie Cain, Irongate Inc.. DABR MLS
- $220,0003 bd2 ba1.7k sqft924 Warburton Dr, Trotwood, OH 45426For SaleMLS ID #965471, Cora H Diggs, Howard Hanna Real Estate Serv. DABR MLS
- $217,5003 bd2 ba1.4k sqft4304 Harbison St, Dayton, OH 45439For SaleMLS ID #966982, Kristin Winans, Howard Hanna Real Estate Serv. DABR MLS
- $160,0003 bd1 ba1.1k sqft359 Pamela Ave, Dayton, OH 45415For SaleMLS ID #964196, Bridgette Potts, Howard Hanna Real Estate Serv. DABR MLS
- $195,0003 bd2 ba1.1k sqft324 Oldham Way, Englewood, OH 45322For SaleMLS ID #960747, Kunal N Patel, Glasshouse Realty Group. DABR MLS
- $215,0003 bd2 ba1.2k sqft5066 Seville Dr, Englewood, OH 45322For SaleMLS ID #966398, Cathy McGrail, Keller Williams Home Town Rlty. DABR MLS
- $179,9003 bd1 ba1.2k sqft846 Aspen Rd, New Carlisle, OH 45344For SaleMLS ID #967174, Jeff Horne, Coldwell Banker Heritage. DABR MLS
- $229,9003 bd2 ba1.6k sqft6417 Brushwood Ct, Dayton, OH 45415For SaleMLS ID #965182, Derek Fink, Howard Hanna Real Estate Serv. DABR MLS
- $234,9003 bd4 ba2.1k sqft5826 Shady Cove Ln, Dayton, OH 45426For SaleMLS ID #962509, Deandra Bryant, Trelora Realty, Inc.. DABR MLS
- $245,0004 bd2 ba1.8k sqft4959 Strathaven Dr, Dayton, OH 45424For SaleMLS ID #967200, Lyndsey Jones, Local Roots Realty. DABR MLS
- $219,9004 bd4 ba2.2k sqft5212 Greencroft Dr #5210 & 5212, Dayton, OH 45426For SaleMLS ID #959638, Gary Garrison, Trelora Realty, Inc.. DABR MLS
- $205,0004 bd2 ba1.4k sqft6695 Celestine St, Dayton, OH 45424For SaleMLS ID #966048, Brittney Chandler, Keller Williams Community Part. DABR MLS
- $225,0003 bd2 ba1.4k sqft5356 Mystic Dr, Dayton, OH 45424For SaleMLS ID #965734, Sarah Back, Coldwell Banker Heritage. DABR MLS
- $198,9003 bd2 ba1.2k sqft401 S Alex Rd, Dayton, OH 45449For SaleMLS ID #963976, Kimberly Washington, RE/MAX Alliance Realty. DABR MLS
