EXISTING FURNITURE CAN BE INCLUDED! Darling brick farm house, originally built in 1888 before the first World Fair. This property is for EVERYONE- those who want new construction and those who love historic charm. The location, just a block west to Humboldt Park, IS on the brink of becoming THE MOST POPULAR spot in CHITOWN! Enjoy 197.26 acres of Humboldt Park with baseball fields, miles of running, ponds, field houses, and tamale trucks. A couple blocks away is Roeser's Bakery, a quick bike ride to the 606 trail!, enjoy proximity to Logan Square restaurants and shopping on Armitage, easy access to the expressway at Kimball, head west and be in Oak Park in a few minutes, ride a bike to the other side of the park and grab a bagel at Steingold's after you get your work out in at 'First Ascent Climbing' gym. This home was most recently purchased by a local Chicago designer who studied at our very own: the Art Institute of Chicago and the entire home was completely remodeled and renovated for her own family. This darling dazzler exudes a Scandinavian sophistication of quality and attention to detail in every space. The floor plan is open and the entire home is pleasantly filled with light and positive vibes. It's a few steps up to the picture glass front door and a gorgeous tile vestibule that welcomes you into this very happy home. Super high ceilings and wide plank white oak flooring make it easy to drop your keys and take off your shoes. Find a completely new kitchen with butcher block walnut counters, a porcelain farm sink in the island, gray cabinets with lots of built-ins, drawers and other features, white tile backsplash and stainless steel appliances. On the main floor find an eat-in island, an attached modern breakfast table, and a open layout to the living and dining room that overlooks the front yard. Also on the main floor find an office/ 4th bedroom and a darling playroom that can also double as a family room. At the top of the second floor is a skylight and an arched doorway that radiates creativity. The master bedroom has a massive attached walk in closet with wardrobes and attached shelves offering additional hanging space. Upstairs are two more bedrooms and a perfectly located laundry room (near the bedrooms) with more storage and a sink. Fall in love with two full renovated bathrooms ( one on each floor) with custom tile, custom glass enclosures, lighting and seamless floor drains. The basement is fully finished, freshly painted and cleaned with a kitchen, family room, two bedrooms and a full bathroom (a really great home office with its own private detached entrance.) On each floor is a private deck space with room for a table and chairs or an outdoor sofa. Recently tuck pointed, newly coated flat roof, newly capped chimneys, new gutters, new rear vinyl siding, new back deck and stairs!!, new down spouts, all new electric everywhere in the house, all new copper plumbing and new plumbing connection to the city service all in 2023. NEW garage siding, new landscaping in backyard, newly painted front fence. NEW AC.
Active
$630,000
3306 W Le Moyne St, Chicago, IL 60651
4beds
1,600sqft
:
Get pre-qualified$4,745/mo
Single Family Residence
Built in 1888
3,049 Square Feet Lot
$627,700 Zestimate®
$394/sqft
$-- HOA
What's special
Brick farm houseSuper high ceilingsEat-in islandButcher block walnut countersNewly painted front fenceNew garage sidingGorgeous tile vestibule
- 101 days |
- 481 |
- 24 |
Zillow last checked:
Listing updated:
Listed by:
Elizabeth Amidon (312)237-6708,
Jameson Sotheby's Intl Realty
Source: MRED as distributed by MLS GRID,MLS#: 12621713
Facts & features
Interior
Bedrooms & bathrooms
- Bedrooms: 4
- Bathrooms: 3
- Full bathrooms: 3
Rooms
- Room types: Kitchen, Walk In Closet, Gallery, Play Room, Family Room, Balcony/Porch/Lanai, Deck, Foyer
Primary bedroom
- Features: Flooring (Hardwood), Window Treatments (Double Pane Windows, Screens), Bathroom (Full)
- Level: Second
- Area: 132 Square Feet
- Dimensions: 12X11
Bedroom 2
- Features: Flooring (Hardwood), Window Treatments (Double Pane Windows, Screens)
- Level: Second
- Area: 80 Square Feet
- Dimensions: 10X8
Bedroom 3
- Features: Flooring (Hardwood), Window Treatments (Double Pane Windows, Screens, Window Treatments)
- Level: Second
- Area: 80 Square Feet
- Dimensions: 10X8
Bedroom 4
- Features: Flooring (Hardwood)
- Level: Main
- Area: 77 Square Feet
- Dimensions: 11X7
Balcony porch lanai
- Level: Second
- Area: 64 Square Feet
- Dimensions: 8X8
Deck
- Level: Main
- Area: 144 Square Feet
- Dimensions: 12X12
Dining room
- Features: Flooring (Hardwood)
- Level: Main
- Area: 96 Square Feet
- Dimensions: 12X8
Other
- Features: Flooring (Ceramic Tile), Window Treatments (Double Pane Windows)
- Level: Lower
- Area: 96 Square Feet
- Dimensions: 12X8
Foyer
- Features: Flooring (Ceramic Tile), Window Treatments (Curtains/Drapes, Some Wood Windows)
- Level: Main
- Area: 35 Square Feet
- Dimensions: 7X5
Other
- Features: Flooring (Hardwood)
- Level: Second
- Area: 80 Square Feet
- Dimensions: 10X8
Kitchen
- Features: Kitchen (Eating Area-Breakfast Bar, Eating Area-Table Space, Island, Updated Kitchen), Flooring (Hardwood), Window Treatments (Double Pane Windows, Curtains/Drapes, Screens)
- Level: Main
- Area: 104 Square Feet
- Dimensions: 13X8
Kitchen 2nd
- Features: Flooring (Ceramic Tile), Window Treatments (Double Pane Windows)
- Level: Lower
- Area: 132 Square Feet
- Dimensions: 12X11
Laundry
- Features: Flooring (Ceramic Tile), Window Treatments (Double Pane Windows, Screens)
- Level: Second
- Area: 160 Square Feet
- Dimensions: 20X8
Living room
- Features: Flooring (Hardwood), Window Treatments (Double Pane Windows, Screens, Shades, Window Treatments)
- Level: Main
- Area: 132 Square Feet
- Dimensions: 12X11
Play room
- Features: Flooring (Ceramic Tile)
- Level: Main
- Area: 91 Square Feet
- Dimensions: 13X7
Walk in closet
- Features: Flooring (Hardwood)
- Level: Second
- Area: 77 Square Feet
- Dimensions: 11X7
Heating
- Natural Gas, Forced Air
Cooling
- Central Air
Appliances
- Included: Range, Microwave, Dishwasher, Refrigerator, Freezer, Washer, Dryer, Stainless Steel Appliance(s), Oven, Range Hood, Gas Cooktop
- Laundry: Upper Level, In Unit, Common Area, Sink
Features
- Vaulted Ceiling(s), Cathedral Ceiling(s), 1st Floor Bedroom, In-Law Floorplan, 1st Floor Full Bath, Built-in Features, Walk-In Closet(s), High Ceilings, Open Floorplan, Dining Combo, Workshop
- Flooring: Hardwood, Wood
- Windows: Screens, Skylight(s), Window Treatments, Drapes, Insulated Windows
- Basement: Finished,Exterior Entry,Rec/Family Area,Sleeping Area,Storage Space,Daylight,Full
Interior area
- Total structure area: 2,400
- Total interior livable area: 1,600 sqft
Property
Parking
- Total spaces: 2
- Parking features: Off Alley, Yes, Garage Owned, Detached, Garage
- Garage spaces: 2
Accessibility
- Accessibility features: No Disability Access
Features
- Stories: 3
- Patio & porch: Deck, Porch, Patio
- Exterior features: Balcony, Lighting
- Fencing: Fenced,Chain Link
Lot
- Size: 3,049 Square Feet
- Dimensions: 25 x 125
- Features: Garden
Details
- Additional structures: Workshop, Guest House, Garage(s), Storage
- Parcel number: 16022060360000
- Special conditions: None
Construction
Type & style
- Home type: SingleFamily
- Architectural style: Farmhouse
- Property subtype: Single Family Residence
Materials
- Vinyl Siding, Brick, Stone, Combination
- Foundation: Brick/Mortar, Concrete Perimeter, Stone
- Roof: Other
Condition
- New construction: No
- Year built: 1888
- Major remodel year: 2018
Utilities & green energy
- Electric: Circuit Breakers
- Sewer: Public Sewer
- Water: Lake Michigan
Community & HOA
Community
- Features: Park, Lake, Curbs, Gated, Sidewalks, Street Lights, Street Paved
- Subdivision: Not Applicable
HOA
- Services included: None
Location
- Region: Chicago
Financial & listing details
- Price per square foot: $394/sqft
- Tax assessed value: $399,980
- Annual tax amount: $7,151
- Date on market: 4/16/2026
- Ownership: Fee Simple
Estimated market value
$627,700
$596,000 - $659,000
$3,370/mo
Price history
| Date | Event | Price |
|---|---|---|
| 7/8/2026 | Listed for sale | $630,000$394/sqft |
Source:  MRED as distributed by MLS GRID #12621713 Report a problem MRED as distributed by MLS GRID #12621713 Report a problem | ||
| 6/22/2026 | Contingent | $630,000$394/sqft |
Source: MRED as distributed by MLS GRID #12621713 Report a problem | ||
| 4/16/2026 | Listed for sale | $630,000$394/sqft |
Source: MRED as distributed by MLS GRID #12621713 Report a problem | ||
| 4/16/2026 | Listing removed | $630,000$394/sqft |
Source: MRED as distributed by MLS GRID #12605816 Report a problem | ||
| 4/9/2026 | Price change | $630,000-3.1%$394/sqft |
Source: MRED as distributed by MLS GRID #12605816 Report a problem | ||
| 3/31/2026 | Listed for sale | $650,000$406/sqft |
Source: MRED as distributed by MLS GRID #12605816 Report a problem | ||
| 12/23/2025 | Listing removed | $650,000$406/sqft |
Source: MRED as distributed by MLS GRID #12508500 Report a problem | ||
| 9/23/2025 | Listed for sale | $650,000+12.3%$406/sqft |
Source: MRED as distributed by MLS GRID #12478945 Report a problem | ||
| 9/8/2025 | Listing removed | $579,000$362/sqft |
Source: MRED as distributed by MLS GRID #12419016 Report a problem | ||
| 7/14/2025 | Listed for sale | $579,000-2.7%$362/sqft |
Source: MRED as distributed by MLS GRID #12419016 Report a problem | ||
| 7/14/2025 | Listing removed | $595,000$372/sqft |
Source: MRED as distributed by MLS GRID #12413484 Report a problem | ||
| 6/24/2025 | Price change | $595,000-3.3%$372/sqft |
Source: MRED as distributed by MLS GRID #12401927 Report a problem | ||
| 6/16/2025 | Listed for sale | $615,000-2.2%$384/sqft |
Source: MRED as distributed by MLS GRID #12394897 Report a problem | ||
| 6/9/2025 | Contingent | $629,000$393/sqft |
Source: MRED as distributed by MLS GRID #12371041 Report a problem | ||
| 5/27/2025 | Listed for sale | $629,000+133%$393/sqft |
Source: MRED as distributed by MLS GRID #12371041 Report a problem | ||
| 9/18/2017 | Sold | $270,000+6.3%$169/sqft |
Source: MRED as distributed by MLS GRID #09689212 Report a problem | ||
| 8/1/2017 | Pending sale | $254,000$159/sqft |
Source: Beals & Associates LTD #09689212 Report a problem | ||
| 7/13/2017 | Listed for sale | $254,000+313%$159/sqft |
Source: Beals & Associates LTD #09689212 Report a problem | ||
| 7/27/2010 | Sold | $61,500-81.4%$38/sqft |
Source: MRED as distributed by MLS GRID #07549809 Report a problem | ||
| 12/30/2005 | Sold | $330,000+18.7%$206/sqft |
Source: Public Record Report a problem | ||
| 6/3/2004 | Sold | $278,000+58.9%$174/sqft |
Source: Public Record Report a problem | ||
| 2/13/2002 | Sold | $175,000$109/sqft |
Source: Public Record Report a problem | ||
Public tax history
| Year | Property taxes | Tax assessment |
|---|---|---|
| 2024 | $7,152 -1.4% | $39,998 +6.4% |
| 2023 | $7,256 -19.1% | $37,601 -20% |
| 2022 | $8,964 -5.2% | $47,000 |
| 2021 | $9,451 +70.4% | $47,000 +88.8% |
| 2020 | $5,546 -4.6% | $24,897 -14% |
| 2019 | $5,817 +1.7% | $28,951 |
| 2018 | $5,719 +59% | $28,951 +44.2% |
| 2017 | $3,596 +2.1% | $20,079 |
| 2016 | $3,521 +10.1% | $20,079 |
| 2015 | $3,199 +10.7% | $20,079 +10.7% |
| 2014 | $2,889 +2.4% | $18,140 |
| 2013 | $2,821 +0.5% | $18,140 |
| 2012 | $2,807 -10.3% | $18,140 -15% |
| 2011 | $3,131 -1.4% | $21,344 |
| 2010 | $3,177 +4.2% | $21,344 |
| 2009 | $3,051 -19.4% | $21,344 -24.4% |
| 2008 | $3,787 +39.6% | $28,247 |
| 2007 | $2,713 -33.1% | $28,247 |
| 2006 | $4,055 +100.6% | $28,247 +128.4% |
| 2005 | $2,021 +1% | $12,370 |
| 2004 | $2,001 +2.2% | $12,370 |
| 2003 | $1,957 +51% | $12,370 +36.9% |
| 2002 | $1,296 +6.7% | $9,039 |
| 2001 | $1,215 +1.3% | $9,039 |
| 2000 | $1,199 -0.7% | $9,039 +44.9% |
| 1999 | $1,207 | $6,240 |
Find assessor info on the county website
Monthly payment
Est. payment
Payment breakdown
Explore the cost of this home by adjusting the details. Changes won't be saved.Climate risks
Neighborhood: Humboldt Park
Nearby schools
GreatSchools rating
- 4/10Lowell Elementary SchoolGrades: PK-8Distance: 0.1 mi
- 1/10Orr Academy High SchoolGrades: 9-12Distance: 1.3 mi
Schools provided by the listing agent
- Elementary: Lowell Elementary School
- Middle: Lowell Elementary School
- High: Orr Community Academy High Schoo
- District: 299
Source: MRED as distributed by MLS GRID. This data may not be complete. We recommend contacting the local school district to confirm school assignments for this home.
- $--2 bd1 ba800 sqft3306 W Le Moyne St #1, Chicago, IL 60651Off Market

- $564,1002 bd1 ba1k sqft3308 W Le Moyne St #1, Chicago, IL 60651Off Market
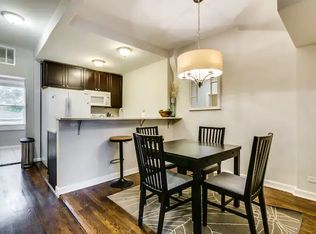
- $540,2004 bd2 ba1.5k sqft3308 W Le Moyne St, Chicago, IL 60651Off Market

- $481,5003 bd2 ba2.1k sqft3302 W Le Moyne St, Chicago, IL 60651Off Market
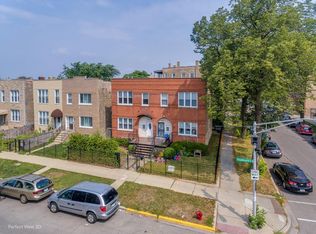
- $304,4002 bd1 ba-- sqft3310 W Le Moyne St #1, Chicago, IL 60651Off Market
- $473,8003 bd2 ba1.3k sqft3310 W Le Moyne St, Chicago, IL 60651Off Market
- $--2 bd1 ba-- sqft3310 W Le Moyne St #2, Chicago, IL 60651Off Market
- $399,9003 bd2 ba1.3k sqft3300 W Le Moyne St, Chicago, IL 60651Off Market
A local agent can set up tours, give advice and negotiate with sellers.
Similar homes
- $598,6004 bd3 ba1.8k sqft4829 W Strong St, Chicago, IL 60630New
 MLS ID #12711139, Gonzalo Santoyo, HomeSmart Connect LLC. MRED as distributed by MLS GRID
 - $695,0004 bd4 ba1.8k sqft1033 S Claremont Ave, Chicago, IL 60612Active
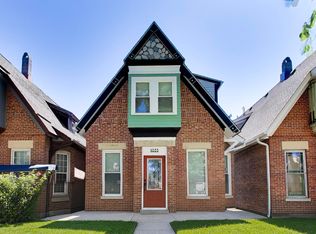 MLS ID #12699102, Wendy McCreight, @properties Christie's International Real Estate. MRED as distributed by MLS GRID
 - $575,0004 bd4 ba1.5k sqft1416 Ridgeland Ave, Berwyn, IL 60402New
 MLS ID #12713840, Luis Ortiz, RE/MAX Partners. MRED as distributed by MLS GRID
 - $699,9005 bd2 ba2.4k sqft5755 W Eddy St, Chicago, IL 60634New
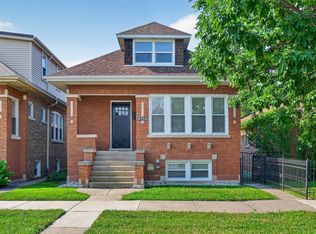 MLS ID #12709699, Edwin Adorno, Hometown Real Estate Group LLC. MRED as distributed by MLS GRID
 - $795,0004 bd3 ba2.2k sqft3427 N Kedzie Ave, Chicago, IL 60618NewMLS ID #12699998, Jennifer Downey Piehl, ABR, Compass. MRED as distributed by MLS GRID
- $469,9004 bd3 ba2.4k sqft2724 N Mobile Ave, Chicago, IL 60639NewMLS ID #12712796, Brenda Martinez, RE/MAX LOYALTY. MRED as distributed by MLS GRID
- $609,0005 bd4 ba2k sqft5012 N Tripp Ave, Chicago, IL 60630ActiveMLS ID #12655748, Victoria Unger, Century 21 Langos & Christian. MRED as distributed by MLS GRID
- $599,0003 bd2 ba1.3k sqft2654 W Catalpa Ave, Chicago, IL 60625ActiveMLS ID #12681068, Meldina Dervisevic, Century 21 Dream Homes. MRED as distributed by MLS GRID
- $629,0003 bd2 ba1.4k sqft7519 Kolmar Ave, Skokie, IL 60076ActiveMLS ID #12696226, Goldie Nelson, JMG Real Estate. MRED as distributed by MLS GRID
- $599,0004 bd3 ba1.8k sqft6505 S Woodlawn Ave, Chicago, IL 60637ActiveMLS ID #12696809, Anna Ciric, KOMAR. MRED as distributed by MLS GRID
- $529,0004 bd2 ba2.4k sqft6136 W Fletcher St, Chicago, IL 60634ActiveMLS ID #12698693, Beverly Covyeau, Chicagoland Brokers, Inc.. MRED as distributed by MLS GRID
- $524,8884 bd3 ba2k sqft6212 S Mulligan Ave, Chicago, IL 60638NewMLS ID #12715288, John Farano, At Home Realty Group, Inc.. MRED as distributed by MLS GRID
- $650,0004 bd3 ba2.2k sqft1822 S Throop St #1, Chicago, IL 60608ActiveMLS ID #12669341, Josh Reighard, Baird & Warner. MRED as distributed by MLS GRID
- $575,0004 bd2 ba1.8k sqft2524 Allison Ct, Glenview, IL 60025NewMLS ID #12713694, Dmytro Bezrukavyi, KOMAR. MRED as distributed by MLS GRID
- $750,0003 bd2 ba1.6k sqft1010 W Diversey Pkwy APT 3, Chicago, IL 60614NewMLS ID #12714229, Reve' Kendall, Redfin Corporation. MRED as distributed by MLS GRID
- $549,0002 bd2 ba1.4k sqft939 W Huron St Unit 201, Chicago, IL 60642NewMLS ID #12710803, Blaze Bilic, Mark Allen Realty ERA Powered. MRED as distributed by MLS GRID
- $610,0002 bd2 ba1.6k sqft1336 W Grand Ave APT 4, Chicago, IL 60642ActiveMLS ID #12685869, Erik Blinn, Baird & Warner. MRED as distributed by MLS GRID
- $399,9005 bd3 ba1.7k sqft544 N Leamington Ave, Chicago, IL 60644ActiveMLS ID #12686449, Steve Budzik, ICandy Realty LLC. MRED as distributed by MLS GRID
- $675,0003 bd4 ba1.9k sqft4250 W Belmont Ave #5, Chicago, IL 60641ActiveMLS ID #12689463, Matt Laricy, Americorp, Ltd. MRED as distributed by MLS GRID
- $720,0005 bd4 ba2.1k sqft4114 S Ellis Ave, Chicago, IL 60653ActiveMLS ID #12647817, Shanell Bowden, Keller Williams ONEChicago. MRED as distributed by MLS GRID
