This beautiful Townhome in historic Benton Park is waiting for its newest city resident! Not only will you live in an amazing neighborhood, you just have to walk over the bridge and you'll be in the heart of the ever-popular Soulard! When you walk into this home you will immediately notice the high ceilings, the open living and dining areas, and the all-important half bath. The modern kitchen has plenty of storage, counter space, and a pantry. Upstairs you will find two bedrooms, and they BOTH have full bathrooms and walk-in closets. There is also a washer/dryer on the second floor for ease of use. The basement is a vibe! It has been partially finished to offer additional useable square footage, such as entertaining space, office, gym, hobby room, etc. There is also a separate enclosed storage space in the basement for convenience. This home is all electric! Outside you will find a perfect sized yard that is flat and manageable yet functional, with a two-car carport for that off-street parking that is key in the city. The walkability around this home is terrific, with Cherokee park, Cherokee Antique Row, Mud House, Anheuser-Busch Brewery, and Gus's Pretzels just minutes away. If you do need to venture out, then you can hop on I55 which is also just minutes away. This is a total Golf Cart friendly neighborhood! Schedule your showing today!
Active
Listed by: Garcia Properties • Joe Bobnick • 314-603-8960
Price cut: $5K (10/15)
$279,000
3307 S 18th St, Saint Louis, MO 63118
2beds
1,448sqft
Townhouse
Built in 1890
2,487 Square Feet Lot
$274,100 Zestimate®
$193/sqft
$-- HOA
What's special
Plenty of storageModern kitchenWalk-in closetsCounter spaceHigh ceilings
- 26 days
- 316
- 47
Zillow last checked:
Listing updated:
Listed by:
Joe Bobnick 314-603-8960,
Garcia Properties
Source: MARIS,MLS#: 26062399 Originating MLS: St. Louis Association of REALTORS
Originating MLS: St. Louis Association of REALTORSFacts & features
Interior
Bedrooms & bathrooms
- Bedrooms: 2
- Bathrooms: 3
- Full bathrooms: 2
- 1/2 bathrooms: 1
- Main level bathrooms: 1
Heating
- Electric, Forced Air
Cooling
- Ceiling Fan(s), Central Air, Electric, Window Unit(s)
Appliances
- Included: Dishwasher, Microwave, Electric Oven, Electric Range, Refrigerator, Electric Water Heater
- Laundry: 2nd Floor
Features
- Ceiling Fan(s), High Ceilings, Pantry, Separate Dining, Walk-In Closet(s)
- Basement: Partially Finished,Storage Space,Sump Pump
- Has fireplace: No
Interior area
- Total structure area: 1,448
- Total interior livable area: 1,448 sqft
- Finished area above ground: 1,448
Property
Parking
- Total spaces: 2
- Parking features: Alley Access, Carport, Detached, Detached Carport, Off Street
- Carport spaces: 2
Features
- Levels: Two
- Patio & porch: Covered, Side Porch
- Fencing: Back Yard,Full,Privacy,Wood
Lot
- Size: 2,487 Square Feet
- Dimensions: 20 x 125
- Features: Back Yard, Level, Rectangular Lot
Details
- Parcel number: 15360001760
- Special conditions: Standard
Construction
Type & style
- Home type: Townhouse
- Architectural style: Historic
- Property subtype: Townhouse
- Attached to another structure: Yes
Materials
- Brick, Vinyl Siding
- Foundation: Stone
Condition
- Year built: 1890
Utilities & green energy
- Electric: 220 Volts
- Sewer: Public Sewer
- Water: Public
- Utilities for property: Cable Available, Electricity Connected
Community & HOA
Community
- Subdivision: 3307-3307 18 Street Town Homes
HOA
- Has HOA: No
Location
- Region: Saint Louis
Financial & listing details
- Price per square foot: $193/sqft
- Tax assessed value: $69,100
- Annual tax amount: $6,767
- Date on market: 9/30/2026
- Cumulative days on market: 26 days
- Listing terms: Cash,Conventional
- Electric utility on property: Yes
Estimated market value
$274,100
$260,000 - $288,000
$1,973/mo
Price history
| Date | Event | Price |
|---|---|---|
| 10/15/2026 | Price change | $279,000-1.8%$193/sqft |
Source:  MARIS #26062399 Report a problem MARIS #26062399 Report a problem | ||
| 9/30/2026 | Listed for sale | $284,000+32.1%$196/sqft |
Source: MARIS #26062399 Report a problem | ||
| 9/9/2021 | Sold | -- |
Source: MARIS #21053515 Report a problem | ||
| 8/4/2021 | Pending sale | $215,000$148/sqft |
Source: MARIS #21053515 Report a problem | ||
| 7/28/2021 | Listed for sale | $215,000$148/sqft |
Source: MARIS #21053515 Report a problem | ||
| 6/26/2015 | Sold | -- |
Source: MARIS #15013355 Report a problem | ||
Public tax history
| Year | Property taxes | Tax assessment |
|---|---|---|
| 2025 | $6,767 +225.1% | $69,100 +181.7% |
| 2024 | $2,081 +5.1% | $24,530 |
| 2023 | $1,980 +6.3% | $24,530 +10.5% |
| 2022 | $1,862 +0.1% | $22,190 |
| 2021 | $1,860 +7.7% | $22,190 +6.6% |
| 2020 | $1,726 | $20,810 |
| 2019 | $1,726 | $20,810 -25% |
| 2018 | $1,726 -27% | $27,760 |
| 2017 | $2,365 +6.1% | $27,760 +5.7% |
| 2016 | $2,229 +10.3% | $26,260 |
| 2015 | $2,021 | $26,260 |
Find assessor info on the county website
Monthly payment
Est. payment
Payment breakdown
Explore the cost of this home by adjusting the details. Changes won't be saved.Climate risks
Neighborhood: Benton Park
Nearby schools
Schools provided by the listing agent
- Elementary: Sigel Elem. Comm. Ed. Center
- Middle: Fanning Middle Community Ed.
- High: Roosevelt High
Source: MARIS. This data may not be complete. We recommend contacting the local school district to confirm school assignments for this home.
Similar homes
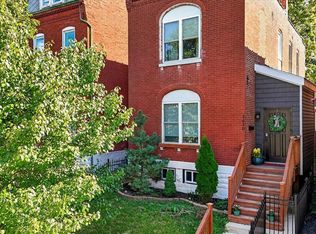
- $284,0003 bd3 ba1.6k sqft3321 Demenil Pl, Saint Louis, MO 63118For Sale

 MLS ID #26053465, Matt Carlson, Keller Williams Realty St. Louis. MARIS
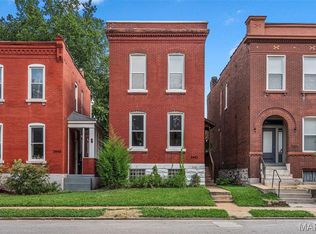
 - $299,9003 bd3 ba1.7k sqft3430 Pennsylvania Ave, Saint Louis, MO 63118For Sale
 MLS ID #26064238, Brueggemann Tadlock, Keller Williams Realty St. Louis. MARIS
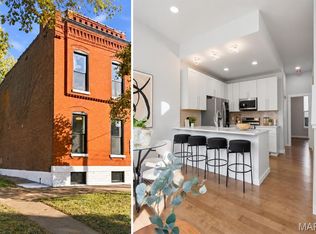
 - $249,9002 bd2 ba1.3k sqft3442 California Ave, Saint Louis, MO 63118For Sale
 MLS ID #26060638, Aaron Mueller, Compass Realty Group. MARIS
 - $249,9003 bd3 ba1.5k sqft3656 Salena St, Saint Louis, MO 63118For Sale
 MLS ID #26066519, Ceci Gutierrez, Compass Realty Group. MARIS
 - $285,0004 bd3 ba2k sqft3614 Iowa Ave, Saint Louis, MO 63118For SaleMLS ID #26062339, Matt G Millslagle, Salient Realty Group, LLC. MARIS
- $275,0003 bd3 ba1.9k sqft3337 Michigan Ave, Saint Louis, MO 63118For SaleMLS ID #26062979, Mike J Galbally, Real Broker LLC. MARIS
- $299,9993 bd2 ba1.9k sqft3338 Ohio Ave, Saint Louis, MO 63118For SaleMLS ID #26059828, Paul Wood, STL Buy & Sell, LLC. MARIS
- $310,0003 bd3 ba1.3k sqft2931 Indiana Ave, Saint Louis, MO 63118For SaleMLS ID #26056580, Maliscia J Roberts, BHHS Select Properties. MARIS
- $220,0003 bd2 ba1.6k sqft3149 Michigan Ave, Saint Louis, MO 63118For SaleMLS ID #26067940, Jim P Broderick, RedKey Realty Leaders Circa. MARIS
- $260,0003 bd2 ba1.7k sqft3018 Texas Ave, Saint Louis, MO 63118For SaleMLS ID #26052179, Kim M Slaughter, Realty Resource Partners, LLC. MARIS
- $249,9004 bd2 ba2.1k sqft3537 Minnesota Ave, Saint Louis, MO 63118For SaleMLS ID #26064670, Yuliana A Erazo Hidalgo, Real Broker LLC. MARIS
- $234,9003 bd3 ba1.3k sqft2908 Texas Ave, Saint Louis, MO 63118For SaleMLS ID #26056791, Dalton S Nicholls, EXP Realty, LLC. MARIS
- $299,0003 bd3 ba1.8k sqft3248 California Ave, Saint Louis, MO 63118For SaleMLS ID #26049360, Mary E Wilson, Keller Williams Chesterfield. MARIS
- $325,0002 bd3 ba1.9k sqft3556 Magnolia Ave #302, Saint Louis, MO 63118For SaleMLS ID #26066458, Jennifer Sauter, Keller Williams Realty St. Louis. MARIS
- $264,9003 bd3 ba1.9k sqft3223 Utah St, Saint Louis, MO 63118For SaleMLS ID #26038394, Wade W Weistreich, Keller Williams Chesterfield. MARIS
- $300,0002 bd2 ba1.2k sqft1309 Mackay Pl, Saint Louis, MO 63104For SaleMLS ID #26066409, Sherrie L Shanahan, DRG - Delhougne Realty Group. MARIS
- $275,0003 bd2 ba2k sqft3339 Virginia Ave, Saint Louis, MO 63118For SaleMLS ID #26047925, Kim M Slaughter, Realty Resource Partners, LLC. MARIS
- $315,0002 bd2 ba1.5k sqft2928 Louisiana Ave, Saint Louis, MO 63118For SaleMLS ID #26050775, Gay R Gordon, RedKey Realty Leaders. MARIS
- $254,9002 bd3 ba1.4k sqft2723 Allen Ave, Saint Louis, MO 63104For SaleMLS ID #26050896, Tiffany Carney, Gateway Real Estate Group LLC. MARIS
- $215,0003 bd2 ba1.6k sqft3147 Michigan Ave, Saint Louis, MO 63118For SaleMLS ID #26066845, Jim P Broderick, RedKey Realty Leaders Circa. MARIS
