Welcome home to this beautifully maintained, one-owner ranch-style home in the desirable Buc Bay Subdivision! Nestled along the 12thgreen of Bay Hills Golf Course, this 4-bedroom, 3-bath home offers quality craftsmanship and a peaceful setting. The main level features comfortable living spaces ideal for everyday living and entertaining, while the 3-car garage provides ample room for vehicles, golf carts, and storage. The finished basement includes a spacious rec room, 4th bedroom, 3/4 bath, and abundant storage with potential for a 5th bedroom, office, or workout space. Enjoy privacy and beautiful landscaping from the backyard patio. Lovingly cared for by its original owner, this move-in-ready home is a rare find in a sought-after neighborhood. AMA.
Pending
$469,000
3309 Davy Jones Dr, Plattsmouth, NE 68048
4beds
3,211sqft
:
Get pre-qualified$3,175/mo
Single Family Residence
Built in 2015
0.29 Acres Lot
$468,700 Zestimate®
$146/sqft
$-- HOA
What's special
Abundant storageQuality craftsmanshipBeautifully maintained
- 45 days |
- 183 |
- 2 |
Likely to sell faster than
Zillow last checked:
Listing updated:
Listed by:
Deana Pohlmeier 402-297-8739,
Nebraska Realty
Source: GPRMLS,MLS#: 22618003
Facts & features
Interior
Bedrooms & bathrooms
- Bedrooms: 4
- Bathrooms: 3
- Full bathrooms: 1
- 3/4 bathrooms: 2
- Main level bathrooms: 2
Primary bedroom
- Features: Wall/Wall Carpeting, Ceiling Fan(s), Walk-In Closet(s)
- Level: Main
- Area: 182.01
- Dimensions: 12.11 x 15.03
Bedroom 2
- Features: Wall/Wall Carpeting
- Level: Main
- Area: 110.6
- Dimensions: 11.06 x 10
Bedroom 3
- Features: Wall/Wall Carpeting, Bay/Bow Windows
- Level: Main
- Area: 111.21
- Dimensions: 10.01 x 11.11
Bedroom 4
- Features: Wall/Wall Carpeting, Walk-In Closet(s), Egress Window
- Level: Basement
- Area: 154.66
- Dimensions: 14.06 x 11
Primary bathroom
- Features: 3/4, Shower, Double Sinks
Family room
- Features: Wall/Wall Carpeting, Fireplace, Ceiling Fan(s)
- Level: Main
- Area: 304.65
- Dimensions: 21.01 x 14.5
Kitchen
- Features: Pantry, Luxury Vinyl Plank
- Level: Main
- Area: 237.6
- Dimensions: 19.8 x 12
Basement
- Area: 1865
Heating
- Natural Gas, Forced Air
Cooling
- Central Air
Appliances
- Included: Range, Refrigerator, Water Softener, Washer, Dishwasher, Dryer, Disposal, Microwave
- Laundry: Luxury Vinyl Plank
Features
- High Ceilings, Ceiling Fan(s), Drain Tile, Pantry
- Flooring: Carpet, Concrete
- Doors: Sliding Doors
- Basement: Egress,Partially Finished
- Number of fireplaces: 1
- Fireplace features: Family Room, Direct-Vent Gas Fire
Interior area
- Total structure area: 3,211
- Total interior livable area: 3,211 sqft
- Finished area above ground: 1,865
- Finished area below ground: 1,346
Property
Parking
- Total spaces: 3
- Parking features: Tandem, Attached, Garage Door Opener
- Attached garage spaces: 3
Features
- Patio & porch: Porch, Patio, Covered Deck
- Exterior features: Sprinkler System
- Fencing: Chain Link,Full
- Frontage type: Golf Course
Lot
- Size: 0.29 Acres
- Dimensions: ~78.41 x 176.66 x 76.99 x 159.37
- Features: Over 1/4 up to 1/2 Acre, On Golf Course, Subdivided, Rolling Slope, Paved
Details
- Parcel number: 130200352
Construction
Type & style
- Home type: SingleFamily
- Architectural style: Ranch
- Property subtype: Single Family Residence
Materials
- Stone, Cement Siding
- Foundation: Concrete Perimeter
- Roof: Composition
Condition
- Not New and NOT a Model
- New construction: No
- Year built: 2015
Utilities & green energy
- Sewer: Private Sewer
- Water: Private
- Utilities for property: Cable Available, Electricity Available, Natural Gas Available, Water Available, Sewer Available
Community & HOA
Community
- Subdivision: BUCCANEER BAY
HOA
- Has HOA: No
Location
- Region: Plattsmouth
Financial & listing details
- Price per square foot: $146/sqft
- Tax assessed value: $355,720
- Annual tax amount: $6,550
- Date on market: 6/26/2026
- Listing terms: VA Loan,FHA,Conventional,Cash,USDA Loan
- Ownership: Fee Simple
- Electric utility on property: Yes
- Road surface type: Paved
Estimated market value
$468,700
$445,000 - $492,000
$2,911/mo
Price history
| Date | Event | Price |
|---|---|---|
| 7/9/2026 | Pending sale | $469,000$146/sqft |
Source:  GPRMLS #22618003 Report a problem GPRMLS #22618003 Report a problem | ||
| 6/26/2026 | Listed for sale | $469,000-2.3%$146/sqft |
Source: GPRMLS #22618003 Report a problem | ||
| 6/26/2026 | Listing removed | $480,000$149/sqft |
Source: GPRMLS #22617334 Report a problem | ||
| 6/19/2026 | Listed for sale | $480,000$149/sqft |
Source: GPRMLS #22617334 Report a problem | ||
Public tax history
| Year | Property taxes | Tax assessment |
|---|---|---|
| 2024 | $6,377 -14.8% | $350,923 +4.2% |
| 2023 | $7,488 -1% | $336,710 -3% |
| 2022 | $7,562 +15.5% | $347,073 +19.4% |
| 2021 | $6,547 -2.4% | $290,690 +0.6% |
| 2020 | $6,707 +2.5% | $288,951 +8% |
| 2019 | $6,544 -0.4% | $267,547 |
| 2018 | $6,569 +195.9% | $267,547 +192% |
| 2016 | $2,220 +304.9% | $91,632 +299.3% |
| 2015 | $548 | $22,950 |
| 2014 | $548 -2.2% | $22,950 |
| 2013 | $561 -1% | $22,950 |
| 2012 | $566 -0.2% | $22,950 |
| 2011 | $568 +0.7% | $22,950 |
| 2010 | $563 +0.1% | $22,950 |
| 2009 | $563 | $22,950 |
Find assessor info on the county website
Monthly payment
Est. payment
Payment breakdown
Explore the cost of this home by adjusting the details. Changes won't be saved.Climate risks
Neighborhood: Buccaneer Bay
Nearby schools
GreatSchools rating
- 6/10Plattsmouth Elementary SchoolGrades: PK-4Distance: 4.4 mi
- 6/10Plattsmouth Middle SchoolGrades: 5-8Distance: 4.4 mi
- 3/10Plattsmouth High SchoolGrades: 9-12Distance: 4.5 mi
Schools provided by the listing agent
- Elementary: Plattsmouth
- Middle: Plattsmouth
- High: Plattsmouth
- District: Plattsmouth
Source: GPRMLS. This data may not be complete. We recommend contacting the local school district to confirm school assignments for this home.
- $474,1004 bd-- ba3.4k sqft3305 Davy Jones Dr, Plattsmouth, NE 68048Off Market
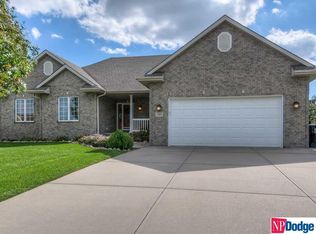
- $448,5003 bd3 ba1.8k sqft3311 Davy Jones Dr, Plattsmouth, NE 68048Off Market
- $466,2003 bd2 ba1.6k sqft3301 Davy Jones Dr, Plattsmouth, NE 68048Off Market

- $452,8004 bd3 ba3.5k sqft3310 Davy Jones Dr, Plattsmouth, NE 68048Off Market

- $389,9002 bd3 ba1.6k sqft3308 Davy Jones Dr, Plattsmouth, NE 68048Off Market
- $38,330-- bd-- ba-- sqft3304 Davy Jones Dr, Plattsmouth, NE 68048Off Market
- $509,4003 bd3 ba3.3k sqft3217 Davy Jones Dr, Plattsmouth, NE 68048Off Market
- $487,4004 bd3 ba1.6k sqft3318 Davy Jones Dr, Plattsmouth, NE 68048Off Market
A local agent can set up tours, give advice and negotiate with sellers.
A local lender can help you make sure your offer is ready when you are.
Similar homes
- $425,0004 bd4 ba2.8k sqft3224 Fairway Dr, Plattsmouth, NE 68048For Sale
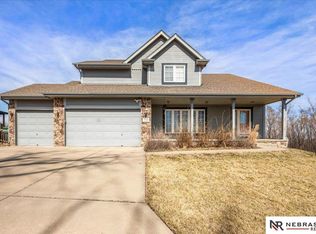
 MLS ID #22606687, Brandon Johnson, Nebraska Realty. GPRMLS
 - $450,0004 bd2 ba2.5k sqft718 Avenue E, Plattsmouth, NE 68048For Sale
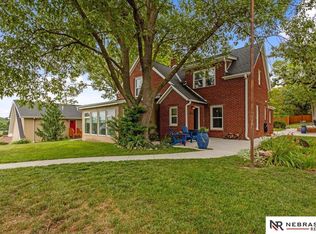 MLS ID #22529509, Brandon Johnson, Nebraska Realty. GPRMLS
 - $455,0004 bd3 ba2.9k sqft9500 Dawn Dr, Plattsmouth, NE 68048For Sale
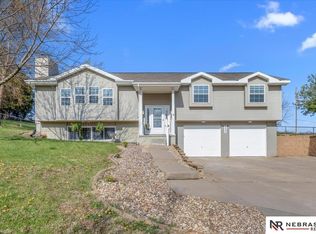 MLS ID #22610185, Brandon Johnson, Nebraska Realty. GPRMLS
 - $385,0004 bd3 ba2.7k sqft13601 S 33rd St, Bellevue, NE 68123For Sale
 MLS ID #22621835, Hayden Krauth, Nebraska Realty. GPRMLS
 - $625,0004 bd4 ba4k sqft8932 Cass Cir, Plattsmouth, NE 68048For SaleMLS ID #22622577, Anton Yost, Yost Real Estate. GPRMLS
- $625,0004 bd3 ba3k sqft1511 Beaver Lake Blvd, Plattsmouth, NE 68048For SaleMLS ID #22619337, Lesa Blythe, Nebraska Realty. GPRMLS
- $399,9005 bd4 ba3.2k sqft2005 Oriole Dr, Bellevue, NE 68123For SaleMLS ID #22621561, Eddie Rosales, Nebraska Realty. GPRMLS
- $475,0005 bd3 ba3.7k sqft66489 Painter Rd, Pacific Junction, IA 51561For SaleMLS ID #11920235, David Hughes, Jim Hughes Real Estate. My State MLS
- $455,0004 bd3 ba3k sqft16313 Josephine St, Omaha, NE 68135For SaleMLS ID #22622181, Kathy Lanphier, BHHS Ambassador Real Estate. GPRMLS
- $440,0004 bd4 ba3.4k sqft315 Pheasant Run Ln, Papillion, NE 68046For SaleMLS ID #22615049, Nicole Wilder, Better Homes and Gardens R.E.. GPRMLS
- $599,9003 bd3 ba3k sqft1138 Beaver Lake Blvd, Plattsmouth, NE 68048PendingMLS ID #22616846, Marissa Nemetz, Keller Williams Greater Omaha. GPRMLS
- $650,0004 bd2 ba2.2k sqft17310 Micky Dr, Bellevue, NE 68123PendingMLS ID #22618972, Sarah Maier Pavel, Better Homes and Gardens R.E.. GPRMLS
- $475,0003 bd3 ba2.8k sqft10908 S 175th Ave, Omaha, NE 68136PendingMLS ID #22619375, Julie David, Nebraska Realty. GPRMLS
- $510,0004 bd3 ba2.5k sqft6229 S 193rd St, Omaha, NE 68135For SaleMLS ID #22621568, Adam Briley, BHHS Ambassador Real Estate. GPRMLS
- $559,9005 bd3 ba3.5k sqft12509 Quail Dr, Bellevue, NE 68123New ConstructionMLS ID #22611802, AAron Cooper, BHHS Ambassador Real Estate. GPRMLS
- $611,0003 bd4 ba2.9k sqft1566 Trumball Ter, Plattsmouth, NE 68048For SaleMLS ID #22613809, Anton Yost, Yost Real Estate. GPRMLS
- $493,0004 bd3 ba2.4k sqft6914 Flint Dr, Papillion, NE 68046New ConstructionMLS ID #22611361, Kyle Anderson, Liberty Core Real Estate. GPRMLS
- $460,0004 bd3 ba3.1k sqft3941 S 183rd Ave, Omaha, NE 68130For SaleMLS ID #22620299, Trish Thompson, BHHS Ambassador Real Estate. GPRMLS
- $490,0004 bd3 ba3.2k sqft11617 S 201st St, Gretna, NE 68028For SaleMLS ID #22621580, Miles Hemphill, Toast Real Estate. GPRMLS
- $475,0005 bd4 ba3.3k sqft21314 Castlerock Ln, Gretna, NE 68028For SaleMLS ID #22618946, Jen Robidoux, Better Homes and Gardens R.E.. GPRMLS
