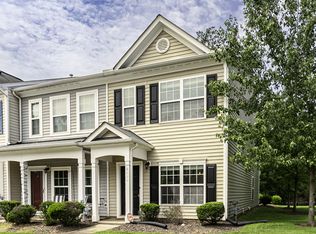
THIS 2-STORY CONDO IS GORGEOUS!! Features include hardwood flooring, recessed lighting, kitchen with Quartz countertops and custom storage. Upgraded appliances including gas range, 2 Story great room, iron spindles in staircase, upgraded light and bathroom fixtures, spacious 2nd floor laundry, private balcony and so much more!!
For sale
Price cut: $7.5K (9/19)
$247,500
3309 Tarleton W #5, Durham, NC 27713
2beds
1,243sqft
Condominium
Built in 1986
-- sqft lot
$241,700 Zestimate®
$199/sqft
$115/mo HOA
What's special
Recessed lightingHardwood flooringPrivate balconyKitchen with quartz countertopsIron spindles in staircaseCustom storage
- 39 days
- 183
- 25
Zillow last checked:
Listing updated:
Listed by:
Chelsea Turner Vanderpool 984-244-0968,
Weichert, Realtors-Mark Thomas,
Samuel Roderick Paynter 919-259-5618,
Weichert, Realtors-Mark Thomas
Source: Doorify MLS,MLS#: 10187278
Facts & features
Interior
Bedrooms & bathrooms
- Bedrooms: 2
- Bathrooms: 2
- Full bathrooms: 2
- Main level bedrooms: 1
Primary bedroom
- Level: Main
Heating
- Central, Fireplace(s), None
Cooling
- Central Air, Ceiling Fan(s)
Appliances
- Included: Built-In Gas Range, Built-In Range, Dryer, Dishwasher, Free-Standing Refrigerator, Gas Range, Range, Refrigerator, Range Hood, Washer, Washer/Dryer
- Laundry: Inside, Laundry Room
Features
- Beamed Ceilings, Ceiling Fan(s), Chandelier, High Ceilings, His and Hers Closets, Open Floorplan, Recessed Lighting, Stone Counters, Vaulted Ceiling(s)
- Flooring: Other, Tile, Wood
- Fireplace features: Glass Doors, Living Room
- Common walls with other units/homes: 2+ Common Walls
Interior area
- Total structure area: 1,243
- Total interior livable area: 1,243 sqft
- Finished area above ground: 1,243
- Finished area below ground: 0
Property
Parking
- Total spaces: 2
- Parking features: Open
- Uncovered spaces: 2
Features
- Levels: Two
- Stories: 2
- Patio & porch: Deck
- Exterior features: Rain Gutters
- Has view: Yes
- View description: Trees/Woods
Details
- Parcel number: 156052
- Special conditions: Standard
Construction
Type & style
- Home type: Condo
- Architectural style: Traditional
- Property subtype: Condominium
Materials
- Other
- Foundation: Slab
- Roof: Other
Condition
- New construction: No
- Year built: 1986
Utilities & green energy
- Sewer: Public Sewer
- Water: Public
- Utilities for property: Electricity Available, Sewer Available, Water Available
Community & HOA
Community
- Security: Smoke Detector(s)
- Subdivision: Villages of Cornwallis
HOA
- Has HOA: Yes
- Services included: Unknown
- HOA fee: $115 monthly
- HOA name: Tarleton E COA
- HOA phone: 919-233-7660
- Second HOA name: Management
- Additional fee info: Second HOA Fee $39 Monthly
Location
- Region: Durham
Financial & listing details
- Price per square foot: $199/sqft
- Tax assessed value: $261,452
- Annual tax amount: $2,591
- Date on market: 8/19/2026
- Listing agreement: Exclusive Right To Sell
- Listing terms: Cash,Conventional,FHA
- Lease term: 12 Months
Estimated market value
$241,700
$230,000 - $254,000
$1,504/mo
Price history
| Date | Event | Price |
|---|---|---|
| 9/19/2026 | Price change | $247,500-2.9%$199/sqft |
Source:  Doorify MLS #10187278 Report a problem Doorify MLS #10187278 Report a problem | ||
| 8/19/2026 | Listed for sale | $255,000+189.8%$205/sqft |
Source: Doorify MLS #10187278 Report a problem | ||
| 1/31/2001 | Sold | $88,000$71/sqft |
Source: Public Record Report a problem | ||
Public tax history
| Year | Property taxes | Tax assessment |
|---|---|---|
| 2025 | $2,592 +76.3% | $261,452 +148.1% |
| 2024 | $1,470 +6.5% | $105,378 |
| 2023 | $1,380 +2.3% | $105,378 |
| 2022 | $1,349 +0.5% | $105,378 |
| 2021 | $1,342 +2.4% | $105,378 |
| 2020 | $1,311 | $105,378 |
| 2019 | $1,311 | $105,378 -5.6% |
| 2018 | $1,311 -12.8% | $111,671 |
| 2017 | $1,504 +3.5% | $111,671 |
| 2016 | $1,453 | $111,671 +8.9% |
| 2015 | $1,453 +2.4% | $102,546 |
| 2014 | $1,420 | $102,546 |
| 2013 | -- | $102,546 |
| 2012 | -- | $102,546 |
| 2011 | $1,337 +0.4% | $102,546 |
| 2010 | $1,331 +4% | $102,546 |
| 2009 | $1,280 | $102,546 |
| 2008 | $1,280 +1.8% | $102,546 +15.2% |
| 2007 | $1,257 +1.4% | $88,998 |
| 2006 | $1,239 | $88,998 |
| 2005 | $1,239 +1.4% | $88,998 |
| 2004 | $1,222 | $88,998 |
| 2003 | -- | $88,998 |
| 2002 | $1,124 +3.7% | $88,998 +33% |
| 2000 | $1,084 | $66,900 |
Find assessor info on the county website
Monthly payment
Est. payment
Payment breakdown
Explore the cost of this home by adjusting the details. Changes won't be saved.Climate risks
Neighborhood: 27713
Nearby schools
Schools provided by the listing agent
- Elementary: Durham - Pearsontown Elementary
- Middle: Durham - Lowes Grove Middle
- High: Durham - Hillside High
Source: Doorify MLS. This data may not be complete. We recommend contacting the local school district to confirm school assignments for this home.

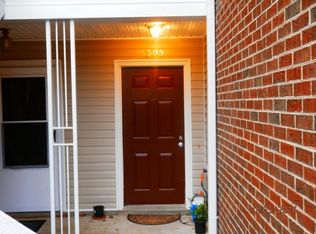
Similar homes
- $234,9992 bd2 ba1.1k sqft3345 Tarleton W, Durham, NC 27713For Sale
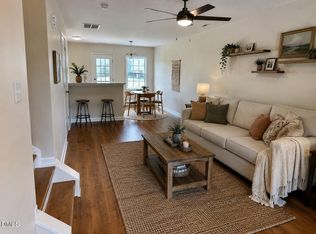
 MLS ID #10181767, Jessica Mahar. Doorify MLS
 - $267,0002 bd2 ba1.1k sqft7 Kingsmount Ct, Durham, NC 27713For Sale
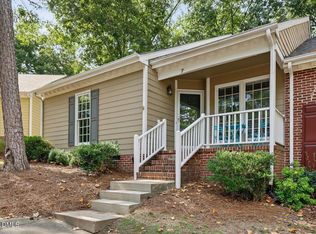 MLS ID #10194301, Joan Mueller. Doorify MLS
 - $259,0002 bd2 ba1k sqft200 W Woodcroft Pkwy APT 57A, Durham, NC 27713For Sale
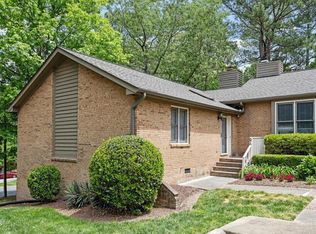 MLS ID #10189888, Kharmika T Alston. Doorify MLS
 - $265,0002 bd3 ba1.2k sqft1606 Holly Grove Way, Durham, NC 27713For Sale
 MLS ID #10188781, Noah B Chase. Doorify MLS
 - $289,0003 bd1 ba1.3k sqft4919 Brentwood Rd, Durham, NC 27713For SaleMLS ID #10194603, Chris Murphy. Doorify MLS
- $290,0003 bd3 ba1.7k sqft1629 Snowmass Way, Durham, NC 27713For SaleMLS ID #10194292, Favio Ruiz. Doorify MLS
- $255,0003 bd2 ba1k sqft1408 Bacon St, Durham, NC 27707For SaleMLS ID #10194734, Paula Patricia Villalva. Doorify MLS
- $270,0003 bd2 ba1.5k sqft2602 Kirby St, Durham, NC 27713For SaleMLS ID #10188818, Andrea Halsey. Doorify MLS
- $275,0002 bd3 ba1.6k sqft2806 Wyntercrest Ln, Durham, NC 27713For SaleMLS ID #10191616, Amy Gretenstein. Doorify MLS
- $245,0002 bd3 ba1.1k sqft102 Old Maple Ln, Durham, NC 27713For SaleMLS ID #10184038, Thomas Ladane Shoupe. Doorify MLS
- $300,0002 bd2 ba1k sqft512 Auburn Square Dr, Durham, NC 27713For SaleMLS ID #10195065, Peter Winkler. Doorify MLS
- $260,0003 bd2 ba1k sqft1209 Grant St, Durham, NC 27701For SaleMLS ID #10195169, Robert L Page. Doorify MLS
- $245,0002 bd2 ba1k sqft5500 Fortunes Ridge Dr APT 85C, Durham, NC 27713For SaleMLS ID #10158059, Diana Braun. Doorify MLS
- $275,0002 bd3 ba1.3k sqft4213 Settlement Dr, Durham, NC 27713For SaleMLS ID #10192161, Wendy Tanson. Doorify MLS
- $267,0003 bd2 ba1.3k sqft5500 Fortunes Ridge Dr APT 86B, Durham, NC 27713For SaleMLS ID #10178229, Whitney Hunt-Sailors. Doorify MLS
- $275,0002 bd3 ba1.1k sqft3565 Sugar Tree Pl, Durham, NC 27713For SaleMLS ID #10175372, Cory Sherman. Doorify MLS
- $279,9002 bd3 ba1.4k sqft100 Stratford Lakes Dr Unit 384, Durham, NC 27713For SaleMLS ID #10189635, Hunter Cutright. Doorify MLS
- $339,9003 bd2 ba1.1k sqft622 Ashford Ln, Durham, NC 27713For SaleMLS ID #10195129, Jennifer Crawford. Doorify MLS
- $280,0002 bd3 ba1.3k sqft100 Stratford Lakes Dr Unit 127, Durham, NC 27713For SaleMLS ID #10185755, Kristina Woods. Doorify MLS
- $260,0002 bd2 ba1k sqft300 Woodcroft Pkwy #26A, Durham, NC 27713For SaleMLS ID #10168961, Dolores Ximena Espinosa Rosero. Doorify MLS
