NEW CONSTRUCTION Discover exceptional one-level living in Victoria Hills, Arden’s newest gated community, perfectly positioned for both convenience and tranquility—just minutes from Biltmore Park. Surrounded by natural beauty, residents will enjoy a peaceful mountain setting with community features including scenic views, a soothing creek, dog parks, playground, and a future community pavilion (planned).
This thoughtfully designed 3BR / 2BA + 1 Half Bath home will offer stunning curb appeal with natural stone exterior accents, a welcoming front porch, and a prime, level homesite. Inside, the open-concept layout is ideal for modern living and entertaining, with quality construction and an upgraded window package planned.
Best of all—this is your opportunity to make it your own! Buyers can add personal touches by selecting finishes such as flooring, cabinetry, tile, and light fixtures, creating a home that truly reflects their style and vision.
A rare chance to build in one of Arden’s most exciting new gated communities—schedule your showing and start planning your dream home today!
Under contract-no show
$715,000
331 Avery Trail Dr, Arden, NC 28704
3beds
2,148sqft
:
Get pre-qualified$4,229/mo
Single Family Residence
Built in 2026
0.22 Acres Lot
$715,300 Zestimate®
$333/sqft
$75/mo HOA
What's special
One-level livingWelcoming front porchScenic viewsStunning curb appealPeaceful mountain settingNatural stone exterior accentsPrime level homesite
- 29 days |
- 13 |
- 0 |
Zillow last checked:
Listing updated:
Listed by:
Andrii Peschanskyi andrew@bighills.com,
Big Hills Real Estate LLC
Source: Canopy MLS as distributed by MLS GRID,MLS#: 4398849
Facts & features
Interior
Bedrooms & bathrooms
- Bedrooms: 3
- Bathrooms: 3
- Full bathrooms: 2
- 1/2 bathrooms: 1
- Main level bedrooms: 3
Primary bedroom
- Level: Main
- Area: 217.5 Square Feet
- Dimensions: 14' 6" X 15' 0"
Heating
- Central, Heat Pump, Hot Water, Natural Gas, Zoned
Cooling
- Ceiling Fan(s), Central Air, Gas, Heat Pump, Zoned
Appliances
- Included: Dishwasher, Electric Oven, Exhaust Hood, Gas Cooktop, Microwave, Oven, Refrigerator, Tankless Water Heater
- Laundry: Main Level
Features
- Flooring: Laminate, Tile
- Has basement: No
Interior area
- Total structure area: 2,148
- Total interior livable area: 2,148 sqft
- Finished area above ground: 2,148
- Finished area below ground: 0
Property
Parking
- Total spaces: 2
- Parking features: Driveway, Attached Garage, Garage Door Opener, Garage Faces Front, Garage on Main Level
- Attached garage spaces: 2
- Has uncovered spaces: Yes
Features
- Levels: One
- Stories: 1
Lot
- Size: 0.22 Acres
Details
- Parcel number: 963388976900000
- Zoning: RES
- Special conditions: Standard
Construction
Type & style
- Home type: SingleFamily
- Property subtype: Single Family Residence
Materials
- Fiber Cement, Stone
- Foundation: Slab
Condition
- New construction: Yes
- Year built: 2026
Utilities & green energy
- Sewer: Public Sewer
- Water: City
Community & HOA
Community
- Features: Gated, Street Lights
- Subdivision: Victoria Hills
HOA
- Has HOA: Yes
- HOA fee: $75 monthly
Location
- Region: Arden
Financial & listing details
- Price per square foot: $333/sqft
- Tax assessed value: $80,000
- Annual tax amount: $516
- Date on market: 6/29/2026
- Road surface type: Brick, Paved
Estimated market value
$715,300
$680,000 - $751,000
$3,060/mo
Price history
| Date | Event | Price |
|---|---|---|
| 6/29/2026 | Pending sale | $715,000$333/sqft |
Source:  Canopy MLS as distributed by MLS GRID #4398849 Report a problem Canopy MLS as distributed by MLS GRID #4398849 Report a problem | ||
| 6/29/2026 | Listed for sale | $715,000$333/sqft |
Source: Canopy MLS as distributed by MLS GRID #4398849 Report a problem | ||
Public tax history
| Year | Property taxes | Tax assessment |
|---|---|---|
| 2025 | $516 +4.7% | $80,000 |
| 2024 | $492 | $80,000 |
Find assessor info on the county website
Monthly payment
Est. payment
Payment breakdown
Explore the cost of this home by adjusting the details. Changes won't be saved.Climate risks
Neighborhood: 28704
Getting around
1 / 100
Car-DependentNearby schools
GreatSchools rating
- 7/10Avery's Creek ElementaryGrades: PK-4Distance: 1.9 mi
- 9/10Valley Springs MiddleGrades: 5-8Distance: 2.5 mi
- 7/10T C Roberson HighGrades: PK,9-12Distance: 2.8 mi
Schools provided by the listing agent
- Elementary: Avery's Creek/Koontz
- Middle: Valley Springs
- High: T.C. Roberson
Source: Canopy MLS as distributed by MLS GRID. This data may not be complete. We recommend contacting the local school district to confirm school assignments for this home.
- $737,8003 bd3 ba2.2k sqft329 Avery Trail Dr #32, Arden, NC 28704Sold

- $720,5003 bd3 ba2.2k sqft329 Avery Trail Dr, Arden, NC 28704Sold
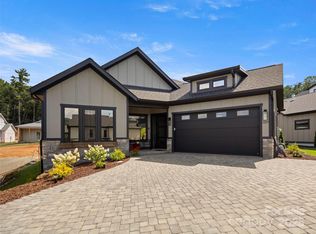
- $745,0003 bd3 ba2.1k sqft333 Avery Trail Dr, Arden, NC 28704New Construction

- $765,0003 bd3 ba2.5k sqft327 Avery Trail Dr #33, Arden, NC 28704Sold
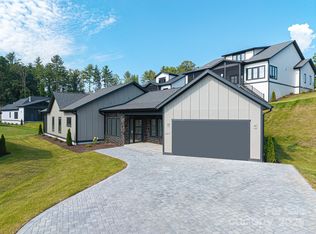
- $765,0003 bd2 ba2.4k sqft327 Avery Trail Dr, Arden, NC 28704Sold
- $76,600-- bd-- ba-- sqft335 Avery Trail Dr, Arden, NC 28704Off Market
- $895,000-- bd-- ba-- sqft464 Big Hill Dr, Arden, NC 28704Sold
- $79,000-- bd-- ba-- sqft466 Big Hill Dr, Arden, NC 28704Off Market
A local agent can set up tours, give advice and negotiate with sellers.
Similar homes
- $725,0003 bd3 ba2.1k sqft504 Blue River Dr, Arden, NC 28704New Construction

 MLS ID #4362270, Debbie Hrncir, Howard Hanna Beverly-Hanks Asheville-Biltmore Park. Canopy MLS as distributed by MLS GRID
 - $700,0003 bd3 ba1.9k sqft308 Avery Trail Dr, Arden, NC 28704For Sale
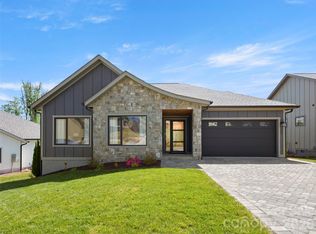 MLS ID #4383594, Debbie Hrncir, Howard Hanna Beverly-Hanks Asheville-Biltmore Park. Canopy MLS as distributed by MLS GRID
 - $695,0005 bd4 ba3.1k sqft16 Henbit Way, Arden, NC 28704For Sale
 MLS ID #4394506, Cheryl Cenderelli, Premier Sotheby’s International Realty. Canopy MLS as distributed by MLS GRID
 - $695,0003 bd3 ba2.4k sqft18 Winterhawk Dr, Arden, NC 28704New Construction
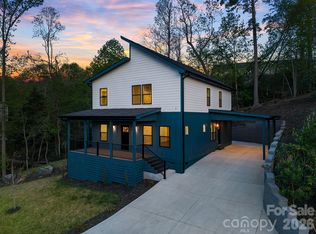 MLS ID #4370966, Eddie Aliy, Keller Williams Elite Realty. Canopy MLS as distributed by MLS GRID
 - $785,0003 bd2 ba1.8k sqft67 Starwood Valley Trl, Arden, NC 28704For SaleMLS ID #4377338, Scott Barfield, Scott Barfield Realty And Land Company. Canopy MLS as distributed by MLS GRID
- $749,0003 bd3 ba2.1k sqft16 Craftsman Overlook Rdg #27, Arden, NC 28704New ConstructionMLS ID #4383199, Joel Burkhalter, Berkshire Hathaway HomeServices Lifestyle Properties. Canopy MLS as distributed by MLS GRID
- $725,0002 bd2 ba1.6k sqft127 Creekside Valley Ln, Arden, NC 28704New ConstructionMLS ID #4317956, Scott Barfield, Scott Barfield Realty And Land Company. Canopy MLS as distributed by MLS GRID
- $700,0003 bd3 ba2.3k sqft104 Arrowood Ln, Hendersonville, NC 28791For SaleMLS ID #4398141, Christopher Battista, Howard Hanna Beverly-Hanks. Canopy MLS as distributed by MLS GRID
- $760,0002 bd2 ba2.3k sqft22 Lara Dr, Mills River, NC 28759For SaleMLS ID #4382358, Spencer Blevins, BluAxis Realty. Canopy MLS as distributed by MLS GRID
- $798,0003 bd2 ba2.3k sqft141 Round Top Cir, Mills River, NC 28759For SaleMLS ID #4379751, Laura Branyan, Howard Hanna Beverly-Hanks. Canopy MLS as distributed by MLS GRID
- $659,0003 bd2 ba1.7k sqft120 Grandview Ln, Hendersonville, NC 28791New ConstructionMLS ID #4401614, Dee Gambrell, BluAxis Realty. Canopy MLS as distributed by MLS GRID
- $675,0004 bd3 ba2.2k sqft10 Overlook Pl, Asheville, NC 28803New ConstructionMLS ID #4361464, Eddie Aliy, Keller Williams Elite Realty. Canopy MLS as distributed by MLS GRID
- $405,0003 bd3 ba1.6k sqft203 Southern Charm Rd, Arden, NC 28704New ConstructionMLS ID #4342838, Drea Jackson, Native Asheville. Canopy MLS as distributed by MLS GRID
- $720,0003 bd2 ba1.9k sqft23 Early Spring Way, Leicester, NC 28748New ConstructionMLS ID #4393952, Kim Gentry Justus, Ivester Jackson Blackstream. Canopy MLS as distributed by MLS GRID
- $899,0004 bd3 ba2.6k sqft61 Barnrock Dr, Mills River, NC 28759For Sale By Owner
- $665,0003 bd3 ba1.7k sqft210 Hickory Tree Ln, Hendersonville, NC 28739New ConstructionMLS ID #4398599, Thomas Anastasia, Nexus Realty LLC. Canopy MLS as distributed by MLS GRID
- $561,0003 bd3 ba2.3k sqft207 Wood Dale Dr, Hendersonville, NC 28791For SaleMLS ID #4382513, Caryn Huggins, Southern Roots Real Estate. Canopy MLS as distributed by MLS GRID
- $725,0003 bd3 ba2.3k sqft19 E Starnes Cove Rd, Asheville, NC 28806New ConstructionMLS ID #4354681, Andrey Chistol, EXP Realty LLC. Canopy MLS as distributed by MLS GRID
- $660,0002 bd3 ba1.6k sqft30 Garren View Dr, Fairview, NC 28730For SaleMLS ID #4397082, Laura Hutchinson, WEICHERT, Realtors - Unlimited. Canopy MLS as distributed by MLS GRID
- $714,0003 bd4 ba2.3k sqft6 Scott Meadows Dr #33, Asheville, NC 28806New ConstructionMLS ID #4343197, Malvina Kozhokaru, Keller Williams Professionals. Canopy MLS as distributed by MLS GRID
