Welcome to this spacious end-unit townhome, offering the perfect blend of style, comfort, and convenience in one of Sandy Springs' most desirable neighborhoods. Featuring a two-car garage and generous additional storage on the ground level, this home offers exceptional functionality that complements its elegant living spaces. Excellent value. The HOA fee covers water and all surface maintenance, keeping your monthly expenses low and your investment protected. Inside, hardwood floors, soaring ceilings, and abundant natural light create a bright, inviting atmosphere throughout. The open-concept main level is designed for both everyday living and effortless entertaining, with expansive living and dining areas that flow seamlessly into the kitchen. The kitchen has been recently updated with a new gas range, microwave, and dishwasher, making it as functional as it is stylish. The oversized primary bedroom features soaring 12-foot ceilings, an elegant arched window, and an expansive dressing closet. The en-suite bathroom is fully equipped with a double vanity, a relaxing jetted tub, a separate shower, and a walk-in closet. A second bedroom on the upper level features its own private en-suite bathroom, offering an ideal space for guests, multigenerational living, or a private home office. The home also offers flexible laundry locations to accommodate your lifestyle and preferences. Enjoy low HOA dues, with water included, while taking advantage of an unbeatable location just minutes from premier shopping, dining, parks, major medical facilities, GA-400, and I-285. This exceptional home offers the perfect balance of convenience, elegance, and community living-providing a lifestyle that feels both connected to everything Sandy Springs has to offer and comfortably tucked away.
Active
Price cut: $8K (9/9)
$449,000
331 Carpenter Dr APT 5, Sandy Springs, GA 30328
2beds
--sqft
Townhouse
Built in 2002
-- sqft lot
$442,000 Zestimate®
$--/sqft
$-- HOA
What's special
Soaring ceilingsTwo-car garageHardwood floorsAbundant natural lightWalk-in closetEn-suite bathroomSeparate shower
- 94 days
- 394
- 26
Zillow last checked:
Listing updated:
Listed by:
Neda Abrarybejerloue 770-401-1213,
Atlanta Communities
Source: GAMLS,MLS#: 10807344
Facts & features
Interior
Bedrooms & bathrooms
- Bedrooms: 2
- Bathrooms: 3
- Full bathrooms: 2
- 1/2 bathrooms: 1
Rooms
- Room types: Other, Bonus Room
Dining room
- Features: Dining Rm/Living Rm Combo
Kitchen
- Features: Breakfast Bar, Pantry
Heating
- Central, Natural Gas
Cooling
- Central Air, Other
Appliances
- Included: Washer, Disposal, Dryer, Gas Water Heater, Refrigerator, Dishwasher, Microwave, Oven/Range (Combo)
- Laundry: Upper Level
Features
- Double Vanity, High Ceilings, Walk-In Closet(s), Vaulted Ceiling(s)
- Flooring: Tile
- Windows: Double Pane Windows
- Basement: None
- Has fireplace: No
- Common walls with other units/homes: 2+ Common Walls,End Unit
Interior area
- Total structure area: 0
- Finished area above ground: 0
- Finished area below ground: 0
Property
Parking
- Total spaces: 1
- Parking features: Attached, Garage, Garage Door Opener
- Has attached garage: Yes
Features
- Levels: Three Or More
- Stories: 3
- Patio & porch: Patio
- Exterior features: Balcony, Other
Lot
- Features: Other
Details
- Parcel number: 17 007000040377
- Special conditions: As Is
Construction
Type & style
- Home type: Townhouse
- Architectural style: Traditional
- Property subtype: Townhouse
- Attached to another structure: Yes
Materials
- Stone, Stucco
- Foundation: Slab
- Roof: Composition
Condition
- Resale
- New construction: No
- Year built: 2002
Utilities & green energy
- Sewer: Public Sewer
- Water: Public
- Utilities for property: Cable Available, Electricity Available, Natural Gas Available, Phone Available, Sewer Available, Water Available
Green energy
- Energy efficient items: Water Heater, Windows
Community & HOA
Community
- Features: None
- Security: Carbon Monoxide Detector(s), Security System
- Subdivision: Carpenter Creek
HOA
- Has HOA: Yes
- Services included: None
Location
- Region: Sandy Springs
Financial & listing details
- Tax assessed value: $343,700
- Annual tax amount: $3,533
- Date on market: 7/14/2026
- Cumulative days on market: 94 days
- Listing agreement: Exclusive Agency
- Electric utility on property: Yes
Estimated market value
$442,000
$420,000 - $464,000
$2,427/mo
Price history
| Date | Event | Price |
|---|---|---|
| 9/9/2026 | Price change | $449,000-1.8% |
Source:  GAMLS #10807344 Report a problem GAMLS #10807344 Report a problem | ||
| 8/11/2026 | Price change | $457,000-2.6% |
Source: GAMLS #10807344 Report a problem | ||
| 7/15/2026 | Listed for sale | $469,000+39.2% |
Source:  FMLS GA #7803715 Report a problem FMLS GA #7803715 Report a problem | ||
| 8/3/2021 | Sold | $336,900+2.1% |
Source: Public Record Report a problem | ||
| 7/8/2021 | Contingent | $330,000 |
Source: FMLS GA #6899671 Report a problem | ||
| 6/28/2021 | Listed for sale | $330,000+55.7% |
Source: FMLS GA #6899671 Report a problem | ||
| 7/4/2018 | Listing removed | $1,850 |
Source: Zillow Rental Network Report a problem | ||
| 6/29/2018 | Listed for rent | $1,850 |
Source: Zillow Rental Network Report a problem | ||
| 5/29/2013 | Sold | $212,000-3.2% |
Source:  FMLS GA #5132272 Report a problem FMLS GA #5132272 Report a problem | ||
| 4/20/2013 | Pending sale | $219,000 |
Source: Harry Norman Realtors #5132272 Report a problem | ||
| 4/10/2013 | Listed for sale | $219,000-19.3% |
Source: Harry Norman Realtors #5132272 Report a problem | ||
| 11/5/2002 | Sold | $271,400 |
Source: Public Record Report a problem | ||
Public tax history
| Year | Property taxes | Tax assessment |
|---|---|---|
| 2025 | $3,533 +3.2% | $137,480 |
| 2024 | $3,424 +23.6% | $137,480 +0.2% |
| 2023 | $2,769 -14.2% | $137,200 +7.9% |
| 2022 | $3,228 -12.6% | $127,200 +9.8% |
| 2021 | $3,692 +14.2% | $115,880 +1.2% |
| 2020 | $3,232 -9.4% | $114,520 +1.8% |
| 2019 | $3,566 | $112,520 +4% |
| 2018 | $3,566 | $108,200 +71.9% |
| 2017 | $3,566 +67% | $62,960 |
| 2016 | $2,135 -0.4% | $62,960 |
| 2015 | $2,143 -3.8% | $62,960 |
| 2014 | $2,228 +4.5% | $62,960 |
| 2013 | $2,132 -0.4% | $62,960 |
| 2012 | $2,140 | $62,960 -19.6% |
| 2011 | -- | $78,280 -22.5% |
| 2010 | $3,409 +613.7% | $100,960 |
| 2009 | $478 | $100,960 -9.6% |
| 2008 | -- | $111,720 |
| 2007 | $3,185 | $111,720 |
Find assessor info on the county website
Monthly payment
Est. payment
Payment breakdown
Explore the cost of this home by adjusting the details. Changes won't be saved.Climate risks
Neighborhood: Glenridge Forest-Hammond Hills
Nearby schools
Schools provided by the listing agent
- Elementary: High Point
- Middle: Ridgeview
- High: Riverwood
Source: GAMLS. This data may not be complete. We recommend contacting the local school district to confirm school assignments for this home.
- $365,0003 bd3 ba1.4k sqft331 Carpenter Drive Ne Aprt #2, Sandy Springs, GA 30328Off Market

- $362,3002 bd3 ba1.4k sqft331 Carpenter Dr APT 2, Sandy Springs, GA 30328Off Market
- $378,0002 bd3 ba1.4k sqft331 Carpenter Dr APT 3, Sandy Springs, GA 30328Off Market
- $374,5002 bd3 ba1.4k sqft331 Carpenter Dr APT 4, Sandy Springs, GA 30328Off Market

Similar homes
- $400,0002 bd2 ba1.1k sqft240 Le Gran Bnd #65, Atlanta, GA 30328For Sale
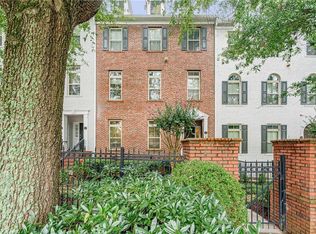
 MLS ID #7812732, Pam Sewell, Pam Sewell Realty. FMLS GA
 - $460,0003 bd4 ba2.7k sqft913 Telfair Close, Sandy Springs, GA 30350Active Under Contract

 MLS ID #10783253, Path & Post Team, Path & Post. GAMLS
 - $469,0002 bd3 ba1.3k sqft26 Old Ivy Sq NE #26, Atlanta, GA 30342For Sale
 MLS ID #7839889, Kathryn Pomerantz, HomeSmart. FMLS GA
 - $449,0003 bd3 ba1.4k sqft2318 Colonial Dr NE, Atlanta, GA 30319For Sale
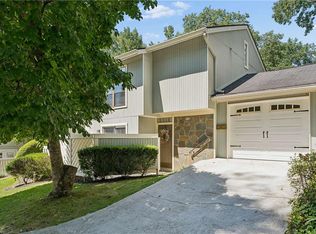 MLS ID #7829134, Kim Wilkin, Atlanta Fine Homes Sotheby's International. FMLS GA
 - $449,9002 bd2 ba1.4k sqft3635 E Paces Cir NE Unit 1419, Atlanta, GA 30326For SaleMLS ID #7845563, Bob Cleary, Berkshire Hathaway HomeServices Georgia Properties. FMLS GA
- $475,0002 bd3 ba1.4k sqft12 Honour Ave NW APT 7, Atlanta, GA 30305For SaleMLS ID #7807911, KATE G BURKE, Dorsey Alston Realtors. FMLS GA
- $465,0003 bd3 ba2k sqft2499 Emerald Ridge Ct NE, Atlanta, GA 30345For SaleMLS ID #7842195, Robert Clarkson, Century 21 Connect Realty. FMLS GA
- $540,0003 bd4 ba2.3k sqft1850 Preserve Way, Atlanta, GA 30341For SaleMLS ID #7847742, Will Letton, Peachtree Town & Country. FMLS GA
- $389,0003 bd3 ba2k sqft1258 Discover Green Ln, Mableton, GA 30126ActiveMLS ID #10873830, Jackye Mumphrey, Keller Williams Realty Cityside. GAMLS
- $450,0003 bd3 ba1.5k sqft8 Kings Tavern Pl NW, Atlanta, GA 30318For SaleMLS ID #7831354, Olivia Sekerak, Dorsey Alston Realtors. FMLS GA
- $299,9003 bd3 ba1.6k sqft6980 Roswell Rd Unit A8, Sandy Springs, GA 30328ActiveMLS ID #10830442, Jessica Diaz, Coldwell Banker Realty. GAMLS
- $529,9003 bd3 ba2.3k sqft5638 River Oaks Pl #A4, Atlanta, GA 30327For SaleMLS ID #7828386, TOM HICKS, Atlanta Fine Homes Sotheby's International. FMLS GA
- $399,0002 bd2 ba1.2k sqft200 River Vista Dr Unit 428, Sandy Springs, GA 30350For SaleMLS ID #7831650, Ashley Cohen, Atlanta Fine Homes Sotheby's International. FMLS GA
- $350,0001 bd2 ba1.2k sqft1147 NE Glenridge Pl, Atlanta, GA 30342For SaleMLS ID #7827747, Erin Coker, Compass. FMLS GA
- $465,0003 bd3 ba1.4k sqft3 Pendleton Pl NE, Atlanta, GA 30342For SaleMLS ID #7818738, Irving Franklin, Maximum One Realty Greater ATL.. FMLS GA
- $428,0003 bd3 ba2k sqft303 Gantt Trc, Woodstock, GA 30188For SaleMLS ID #7851039, John Mathew, NorthGroup Realty. FMLS GA
- $499,0003 bd4 ba2.2k sqft2634 Portbury Pl NE, Atlanta, GA 30329For SaleMLS ID #7842144, Raymond Kuk, Atlanta Realty Global, LLC.. FMLS GA
- $550,0003 bd3 ba2.1k sqft4620 Wieuca Rd NE APT 74, Atlanta, GA 30342For SaleMLS ID #7835539, Kathryn Crabtree, Atlanta Fine Homes Sotheby's International. FMLS GA
- $449,9003 bd2 ba1.8k sqft1857 Meadowood Dr, Marietta, GA 30062For SaleMLS ID #7831164, Heather Taylor, Rock River Realty, LLC.. FMLS GA
- $565,0004 bd4 ba2.3k sqft1760 Alec Pl NE, Atlanta, GA 30329For SaleMLS ID #7854911, Lyra Morrison, Compass. FMLS GA
