Hard to find remodeled 4 bedroom, 3 full bath brick ranch with a 2 car garage located in the charming City of Crittenden. This lake front home features a remodeled kitchen with new cabinets, new quartz counter tops, new sink and faucet and a walkout to a nice deck overlooking the lake. living features cathedral ceilings. Primary bedroom has an adjoining bath and walkin closet. HVAC ONLY 2 YEARS OLD. Semi finished basement with walkout and NO HOA. This home may qualify for Rural Housing. Buyer to verify schools. Room sizes approx.
Pending
$315,000
331 Harvest Way, Crittenden, KY 41030
4beds
--sqft
:
Get pre-qualified$2,128/mo
Single Family Residence, Residential
Built in ----
0.29 Acres Lot
$-- Zestimate®
$--/sqft
$-- HOA
What's special
Brick ranchLake front homeRemodeled kitchenNew cabinetsNew quartz counter topsCathedral ceilingsNew sink and faucet
- 36 days |
- 158 |
- 1 |
Likely to sell faster than
Zillow last checked:
Listing updated:
Listed by:
Dave Gutzeit 859-250-6000,
Home Quest Realty
Source: NKMLS,MLS#: 644301
Facts & features
Interior
Bedrooms & bathrooms
- Bedrooms: 4
- Bathrooms: 3
- Full bathrooms: 3
Primary bedroom
- Features: Bath Adjoins
- Level: First
- Area: 180
- Dimensions: 15 x 12
Bedroom 2
- Features: Laminate Flooring
- Level: First
- Area: 121
- Dimensions: 11 x 11
Bedroom 3
- Features: Laminate Flooring
- Level: First
- Area: 120
- Dimensions: 12 x 10
Bedroom 4
- Features: Bath Adjoins
- Level: Basement
- Area: 0
- Dimensions: 0 x 0
Other
- Features: Walk-Out Access
- Level: Basement
- Area: 221
- Dimensions: 17 x 13
Entry
- Features: Entrance Foyer
- Level: First
- Area: 35
- Dimensions: 5 x 7
Family room
- Features: Walk-Out Access
- Level: Basement
- Area: 320
- Dimensions: 20 x 16
Kitchen
- Features: Tile Flooring
- Level: First
- Area: 100
- Dimensions: 10 x 10
Laundry
- Features: Laminate Flooring
- Level: Basement
- Area: 56
- Dimensions: 7 x 8
Living room
- Features: Laminate Flooring
- Level: First
- Area: 300
- Dimensions: 20 x 15
Heating
- Heat Pump, Forced Air, Electric
Cooling
- Central Air
Appliances
- Included: Stainless Steel Appliance(s), Electric Range, Dishwasher, Microwave, Refrigerator
Features
- Stone Counters, Open Floorplan, Chandelier
- Number of fireplaces: 1
- Fireplace features: Electric
Property
Parking
- Total spaces: 2
- Parking features: Attached, Driveway, Garage, Garage Faces Front, On Street
- Attached garage spaces: 2
- Has uncovered spaces: Yes
Features
- Levels: One
- Stories: 1
- Patio & porch: Covered, Porch
- Exterior features: Balcony
- Has view: Yes
- View description: Trees/Woods
Lot
- Size: 0.29 Acres
- Dimensions: 0.285
Details
- Parcel number: 0420600138.00
Construction
Type & style
- Home type: SingleFamily
- Architectural style: Ranch
- Property subtype: Single Family Residence, Residential
Materials
- Brick, Vinyl Siding
- Foundation: Concrete Perimeter, Poured Concrete
- Roof: Shingle
Condition
- Existing Structure
- New construction: No
Utilities & green energy
- Sewer: Public Sewer
- Water: Public
Community & HOA
HOA
- Has HOA: No
Location
- Region: Crittenden
Financial & listing details
- Tax assessed value: $149,500
- Annual tax amount: $1,670
- Date on market: 7/3/2026
- Cumulative days on market: 70 days
Estimated market value
Not available
Estimated sales range
Not available
Not available
Price history
| Date | Event | Price |
|---|---|---|
| 7/14/2026 | Pending sale | $315,000 |
Source:  NKMLS #644301 Report a problem NKMLS #644301 Report a problem | ||
| 7/3/2026 | Listed for sale | $315,000 |
Source: NKMLS #644301 Report a problem | ||
| 6/9/2026 | Listing removed | $315,000 |
Source: NKMLS #642354 Report a problem | ||
| 6/7/2026 | Price change | $315,000-1.9% |
Source: NKMLS #642354 Report a problem | ||
| 6/1/2026 | Price change | $321,000-2.4% |
Source: NKMLS #642354 Report a problem | ||
| 5/13/2026 | Price change | $329,000-3.2% |
Source: NKMLS #642354 Report a problem | ||
| 5/7/2026 | Listed for sale | $340,000+127.4% |
Source: NKMLS #642354 Report a problem | ||
| 6/22/2018 | Sold | $149,500+25.6% |
Source: Comey & Shepherd solds #1668798522005835757 Report a problem | ||
| 10/1/2013 | Sold | $119,000+101.4% |
Source: Public Record Report a problem | ||
| 6/28/2013 | Sold | $59,099-29.7% |
Source:  Imagine MLS #1310324 Report a problem Imagine MLS #1310324 Report a problem | ||
| 3/14/2013 | Sold | $84,100 |
Source: Public Record Report a problem | ||
Public tax history
| Year | Property taxes | Tax assessment |
|---|---|---|
| 2024 | $1,670 -0.1% | $149,500 |
| 2023 | $1,672 +2.8% | $149,500 |
| 2022 | $1,626 +0.4% | $149,500 |
| 2021 | $1,620 0% | $149,500 |
| 2020 | $1,620 -1.8% | $149,500 |
| 2019 | $1,650 +25.2% | $149,500 +25.6% |
| 2018 | $1,318 +0.3% | $119,000 |
| 2017 | $1,314 +5.6% | $119,000 |
| 2014 | $1,245 -2.3% | $119,000 +8.2% |
| 2012 | $1,274 +3.7% | $110,000 -14.7% |
| 2011 | $1,228 | $129,000 |
| 2010 | -- | $129,000 |
Find assessor info on the county website
Monthly payment
Est. payment
Payment breakdown
Explore the cost of this home by adjusting the details. Changes won't be saved.Climate risks
Neighborhood: 41030
Nearby schools
GreatSchools rating
- 5/10Crittenden-Mt. Zion Elementary SchoolGrades: PK-5Distance: 1.8 mi
- 5/10Grant County Middle SchoolGrades: 6-8Distance: 8.7 mi
- 2/10Grant County High SchoolGrades: 9-12Distance: 7.4 mi
Schools provided by the listing agent
- Elementary: Crittenden-Mt. Zion Elem.
- Middle: Grant County Middle School
- High: Grant County High
Source: NKMLS. This data may not be complete. We recommend contacting the local school district to confirm school assignments for this home.
- $259,100-- bd-- ba1.2k sqft321 Harvest Way, Crittenden, KY 41030Off Market
- $315,0003 bd2 ba-- sqft341 Harvest Way, Crittenden, KY 41030Sold
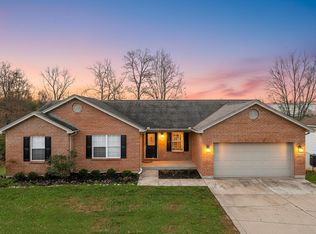
- $234,600-- bd-- ba1.1k sqft311 Harvest Way, Crittenden, KY 41030Off Market

- $252,5003 bd3 ba1k sqft312 Harvest Way, Crittenden, KY 41030Off Market
- $273,0003 bd2 ba1.2k sqft351 Harvest Way, Crittenden, KY 41030Off Market
- $236,900-- bd-- ba952 sqft302 Harvest Way, Crittenden, KY 41030Off Market
- $243,400-- bd-- ba1k sqft322 Harvest Way, Crittenden, KY 41030Off Market
- $282,5003 bd2 ba1.3k sqft301 Harvest Way, Crittenden, KY 41030Off Market
A local agent can set up tours, give advice and negotiate with sellers.
A local lender can help you make sure your offer is ready when you are.
Similar homes
- $299,9004 bd3 ba-- sqft476 Eagle Creek Dr, Dry Ridge, KY 41035For Sale
 MLS ID #644001, Robert Courts, exp Realty, LLC. NKMLS
 - $313,0003 bd2 ba1.3k sqft2678 Swaps Ct, Burlington, KY 41005For Sale
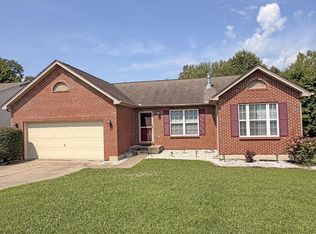 MLS ID #645469, Mike Parker, Huff Realty - Florence. NKMLS
 - $340,0005 bd3 ba-- sqft127 Summerfield Dr, Dry Ridge, KY 41035For Sale
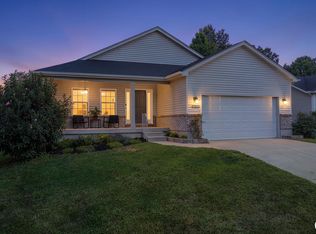 MLS ID #644956, Alexander Schafers, Re/Max United Associates. NKMLS
 - $270,0003 bd3 ba-- sqft209 Alexis Cir, Dry Ridge, KY 41035For Sale
 MLS ID #643079, Joe Reynolds, Huff Realty - Florence. NKMLS
 - $285,0003 bd2 ba2k sqft111 Cynthiana St, Williamstown, KY 41097For SaleMLS ID #645375, Brian Weber, eXp Realty, LLC. NKMLS
- $325,0003 bd2 ba1.2k sqft6527 Tall Oaks Dr, Florence, KY 41042For SaleMLS ID #645495, Amy Dever, RE/MAX Victory + Affiliates. NKMLS
- $319,0003 bd2 ba-- sqft10684 Anna Ln, Independence, KY 41051For SaleMLS ID #645258, Diana Billings, Sibcy Cline, REALTORS-Florence. NKMLS
- $239,9003 bd1 ba-- sqft24 Judith St, Dry Ridge, KY 41035For SaleMLS ID #645326, Carol Jackson, The Realty Place. NKMLS
- $400,0004 bd4 ba-- sqft415 Claiborne Dr, Dry Ridge, KY 41035For SaleMLS ID #642943, Ryan Clendenin, Huff Realty - Florence. NKMLS
- $369,9004 bd2 ba1.5k sqft7001 Lucia Dr, Burlington, KY 41005For SaleMLS ID #645430, The Apex Group, Keller Williams Realty Service. NKMLS
- $335,0004 bd2 ba1.3k sqft773 Scherry Ave, Independence, KY 41051For Sale By Owner
- $299,9003 bd2 ba1.8k sqft214 Springwood Dr, Alexandria, KY 41001For SaleMLS ID #645499, Christina Fromeyer, Sibcy Cline, REALTORS-CC. NKMLS
- $350,0005 bd3 ba2.3k sqft1949 Independence Rd, Independence, KY 41051For SaleMLS ID #644326, Jane Ashcraft-West, RE/MAX Victory + Affiliates. NKMLS
- $379,0004 bd3 ba2k sqft5169 Dana Harvey Ln, Independence, KY 41051For SaleMLS ID #645504, Cindy Cahill, Cahill Real Estate Services. NKMLS
- $299,9003 bd2 ba-- sqft22 Nicholson Ave, Walton, KY 41094New ConstructionMLS ID #645034, Andrew Lovett, Cahill Real Estate Services. NKMLS
- $344,9003 bd4 ba1.6k sqft11312 Sheffield Ln, Walton, KY 41094For SaleMLS ID #644111, The Berens Team, Keller Williams Realty Service. NKMLS
- $299,9003 bd2 ba-- sqft18 Nicholson Ave, Walton, KY 41094New ConstructionMLS ID #645033, Andrew Lovett, Cahill Real Estate Services. NKMLS
- $319,0003 bd2 ba1.3k sqft3232 Laurel Oak Ct, Edgewood, KY 41017For SaleMLS ID #644220, Barbara Curtin Cox, Huff Realty - Florence. NKMLS
- $324,9995 bd2 ba2.1k sqft10 Kelly Ave, Williamstown, KY 41097For SaleMLS ID #634893, Jeremiah Brown, JB Land & Home Realty. NKMLS
- $340,0003 bd2 ba1.4k sqft145 Friar Tuck Dr, Independence, KY 41051For SaleMLS ID #644198, John Vince, Hand in Hand Realty. NKMLS
