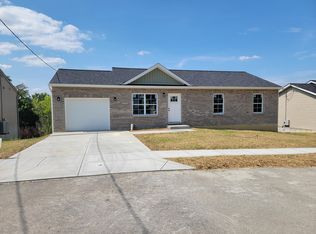
New Construction Ranch in the Walton Verona School District! This Home Features 3 Bedrooms, 2 Bathrooms, First Floor Laundry, Open Kitchen-Dining-Living, Kitchen Island, Granite Counters, Stainless Appliances, Walkout to Deck from Dining, Oversize 1 Car Garage with Double Driveway, Walkout Basement with the Opportunity to Add 2 More Bedrooms, 1 Full Bathroom, & Family Room! Colors - Brown Tone Brick, Cypress Siding, Hammock Cabinets, Dark Brown LVP Flooring, Storms Coming Paint, White Trim. Less Than a Mile to I-75 Walton Exit, Kroger, Kohl's, Lowe's, & Restaurants! No Money Down Financing Available!
New construction
Price cut: $100 (8/27)
$299,800
18 Nicholson Ave, Walton, KY 41094
3beds
--sqft
Single Family Residence, Residential
Built in 2026
9,313 Square Feet Lot
$-- Zestimate®
$--/sqft
$-- HOA
What's special
- 26 days
- 460
- 34
Zillow last checked:
Listing updated:
Listed by:
Andrew Lovett 859-512-5578,
Cahill Real Estate Services
Source: NKMLS,MLS#: 645033
Facts & features
Interior
Bedrooms & bathrooms
- Bedrooms: 3
- Bathrooms: 2
- Full bathrooms: 2
Primary bedroom
- Features: Bath Adjoins, Ceiling Fan(s), Carpet Flooring, Walk-In Closet(s)
- Level: First
- Area: 140
- Dimensions: 14 x 10
Bedroom 2
- Features: Carpet Flooring
- Level: First
- Area: 110
- Dimensions: 11 x 10
Bedroom 3
- Features: Carpet Flooring
- Level: First
- Area: 110
- Dimensions: 11 x 10
Bathroom 2
- Features: Tub With Shower
- Level: First
- Area: 40
- Dimensions: 8 x 5
Dining room
- Features: Luxury Vinyl Flooring, Walk-Out Access
- Level: First
- Area: 110
- Dimensions: 11 x 10
Kitchen
- Features: Luxury Vinyl Flooring, Kitchen Island
- Level: First
- Area: 110
- Dimensions: 11 x 10
Laundry
- Features: Luxury Vinyl Flooring
- Level: First
- Area: 24
- Dimensions: 6 x 4
Living room
- Features: Ceiling Fan(s), Luxury Vinyl Flooring, Walk-Out Access
- Level: First
- Area: 180
- Dimensions: 15 x 12
Other
- Description: Basement
- Features: See Remarks
- Level: Basement
- Area: 1247
- Dimensions: 43 x 29
Primary bath
- Features: Tub With Shower, Luxury Vinyl Flooring
- Level: First
- Area: 40
- Dimensions: 8 x 5
Heating
- Heat Pump, Electric
Cooling
- Central Air
Appliances
- Included: Stainless Steel Appliance(s), Electric Range, Dishwasher, Microwave, Refrigerator
- Laundry: Main Level
Features
- Kitchen Island, Walk-In Closet(s), Storage, Open Floorplan, High Speed Internet, Granite Counters, Ceiling Fan(s), Vaulted Ceiling(s)
- Windows: Vinyl Frames
- Has basement: Yes
Property
Parking
- Total spaces: 1
- Parking features: Driveway, Garage Door Opener, Garage Faces Front
- Garage spaces: 1
- Has uncovered spaces: Yes
Features
- Levels: One
- Stories: 1
- Has view: Yes
- View description: Neighborhood
Lot
- Size: 9,313 Square Feet
- Dimensions: 0.2138
Details
- Parcel number: 078001700400
- Zoning description: Residential
Construction
Type & style
- Home type: SingleFamily
- Architectural style: Ranch
- Property subtype: Single Family Residence, Residential
Materials
- Brick, Vinyl Siding
- Foundation: Poured Concrete
- Roof: Shingle
Condition
- New Construction
- New construction: Yes
- Year built: 2026
Utilities & green energy
- Sewer: Public Sewer
- Water: Public
- Utilities for property: Cable Available
Community & HOA
Community
- Security: Smoke Detector(s)
HOA
- Has HOA: No
Location
- Region: Walton
Financial & listing details
- Tax assessed value: $10,000
- Annual tax amount: $158
- Date on market: 8/5/2026
- Cumulative days on market: 82 days
- Road surface type: Paved
Estimated market value
Not available
Estimated sales range
Not available
Not available
Price history
| Date | Event | Price |
|---|---|---|
| 8/27/2026 | Price change | $299,8000% |
Source:  NKMLS #645033 Report a problem NKMLS #645033 Report a problem | ||
| 8/21/2026 | Listed for sale | $299,900 |
Source: NKMLS #645033 Report a problem | ||
| 8/10/2026 | Pending sale | $299,900 |
Source: NKMLS #645033 Report a problem | ||
| 7/24/2026 | Price change | $299,900-3.2% |
Source: NKMLS #645033 Report a problem | ||
| 6/28/2026 | Price change | $309,9000% |
Source: NKMLS #643043 Report a problem | ||
| 6/10/2026 | Price change | $309,950+0% |
Source: NKMLS #643043 Report a problem | ||
| 5/29/2026 | Listed for sale | $309,900+3773.7% |
Source: NKMLS #643043 Report a problem | ||
| 7/17/2018 | Listing removed | $8,000 |
Source: The Breland Group #517573 Report a problem | ||
| 7/7/2018 | Listed for sale | $8,000 |
Source: The Breland Group #517573 Report a problem | ||
Public tax history
| Year | Property taxes | Tax assessment |
|---|---|---|
| 2025 | $158 -0.7% | $10,000 |
| 2024 | $159 -0.9% | $10,000 |
| 2023 | $160 -0.3% | $10,000 |
| 2022 | $161 +99% | $10,000 +100% |
| 2021 | $81 -1.9% | $5,000 |
| 2020 | $82 | $5,000 |
| 2019 | $82 -0.2% | $5,000 |
| 2018 | $83 | $5,000 |
| 2017 | $83 | $5,000 -75% |
| 2015 | $83 -74.4% | $20,000 |
| 2013 | $322 | $20,000 |
| 2012 | -- | $20,000 |
| 2011 | -- | $20,000 |
Find assessor info on the county website
Monthly payment
Est. payment
Payment breakdown
Explore the cost of this home by adjusting the details. Changes won't be saved.Climate risks
Neighborhood: 41094
Nearby schools
Schools provided by the listing agent
- Elementary: Walton-Verona Elementary
- Middle: Walton-Verona Middle
- High: Walton-Verona High
Source: NKMLS. This data may not be complete. We recommend contacting the local school district to confirm school assignments for this home.


Similar homes
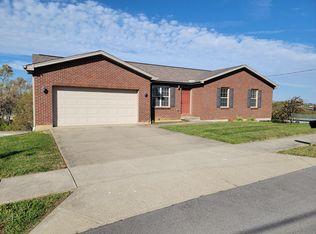
- $234,7003 bd1 ba988 sqft99 Brookwood Dr, Walton, KY 41094For Sale
 MLS ID #11933238, Debra Ward, BROKER REALTY GROUP. My State MLS
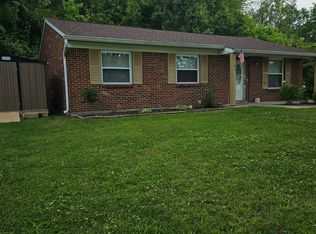
 - $279,9003 bd3 ba1.1k sqft2067 Gribble Dr, Covington, KY 41017For Sale
 MLS ID #646102, Maurie Hornsby, Keller Williams Advisors. NKMLS
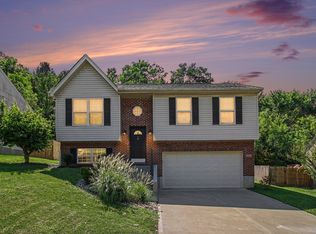
 - $257,9003 bd2 ba1.4k sqft3724 Jacqueline Dr, Erlanger, KY 41018For Sale
 MLS ID #646202, Lisa Brandenburg, Huff Realty - Florence. NKMLS
 - $319,9002 bd3 ba1.8k sqft652 Morven Park Dr #5D, Walton, KY 41094For Sale
 MLS ID #644414, Karen Smith, Diversified Realty Services. NKMLS
