Welcome to this well-maintained 3 bedroom, 1.5 bath home nestled in a quiet Nisbet neighborhood! Featuring a spacious living room, formal dining room, and an eat-in kitchen with plenty of cabinet space, this home is designed for comfortable everyday living. Step outside to enjoy the maintenance-free deck overlooking the backyard, plus the convenience of an attached two-car garage. Don't miss your chance to own this move-in ready home in a peaceful location.
Contingent
$299,900
331 Hillside Dr, South Williamsport, PA 17702
3beds
1,637sqft
Single Family Residence
Built in 1988
0.38 Acres Lot
$297,500 Zestimate®
$183/sqft
$-- HOA
What's special
Attached two-car garageFormal dining room
- 52 days
- 69
- 0
Likely to sell faster than
Zillow last checked:
Listing updated:
Listed by:
Lindsay Zimmerman,
CENTURY 21 1ST CHOICE REALTY 570-398-0690
Source: West Branch Valley AOR,MLS#: WB-104330
Facts & features
Interior
Bedrooms & bathrooms
- Bedrooms: 3
- Bathrooms: 2
- Full bathrooms: 1
- 1/2 bathrooms: 1
Bedroom 1
- Description: walk in closet
- Level: Upper
- Area: 204
- Dimensions: 17 x 12
Bedroom 2
- Description: approx
- Level: Upper
- Area: 130
- Dimensions: 13 x 10
Bedroom 3
- Description: approx
- Level: Upper
- Area: 120
- Dimensions: 12 x 10
Bathroom
- Level: Main
Bathroom
- Level: Upper
Dining area
- Description: approx
- Level: Main
- Area: 132
- Dimensions: 11 x 12
Family room
- Description: approx
- Level: Lower
- Area: 288
- Dimensions: 24 x 12
Kitchen
- Description: approx
- Level: Main
- Area: 168
- Dimensions: 14 x 12
Laundry
- Description: Utilities
- Level: Lower
- Area: 288
- Dimensions: 24 x 12
Living room
- Description: approx
- Level: Main
- Area: 208
- Dimensions: 16 x 13
Heating
- Oil, Hot Water
Cooling
- Central Air
Appliances
- Included: Heated/Boiler/Furn, Dishwasher, Refrigerator, Range, Microwave Built-In
Features
- Ceiling Fan(s), Walk-In Closet(s)
- Flooring: Carpet W/W, Tile, Vinyl, Laminate
- Windows: Thermal
- Basement: Partially Finished
- Has fireplace: No
- Fireplace features: None
Interior area
- Total structure area: 1,637
- Total interior livable area: 1,637 sqft
- Finished area above ground: 1,352
- Finished area below ground: 285
Property
Parking
- Parking features: Garage - Attached
- Has attached garage: Yes
Features
- Levels: Two
- Patio & porch: Deck, Porch
- Fencing: Fenced - In Yard
- Waterfront features: None
Lot
- Size: 0.38 Acres
- Features: Level
- Topography: Level
Details
- Additional structures: Shed(s)
- Parcel number: 55+,005.0-0131.00-000+
- Zoning: R-1
Construction
Type & style
- Home type: SingleFamily
- Property subtype: Single Family Residence
Materials
- Frame, Vinyl Siding
- Foundation: Block
- Roof: Shingle
Condition
- Year built: 1988
Utilities & green energy
- Electric: 200+ Amp Service
- Water: Well
Community & HOA
Community
- Subdivision: None
Location
- Region: South Williamsport
Financial & listing details
- Price per square foot: $183/sqft
- Tax assessed value: $91,330
- Annual tax amount: $2,581
- Date on market: 7/8/2026
- Inclusions: Shed
Estimated market value
$297,500
$283,000 - $312,000
$1,923/mo
Price history
| Date | Event | Price |
|---|---|---|
| 7/16/2026 | Contingent | $299,900$183/sqft |
Source: West Branch Valley AOR #WB-104330 Report a problem | ||
| 7/8/2026 | Listed for sale | $299,900+14.9%$183/sqft |
Source: West Branch Valley AOR #WB-104330 Report a problem | ||
| 3/18/2024 | Sold | $261,000+0.4%$159/sqft |
Source: Public Record Report a problem | ||
| 1/18/2024 | Listed for sale | $260,000+33.4%$159/sqft |
Source: West Branch Valley AOR #WB-98428 Report a problem | ||
| 6/4/2018 | Sold | $194,900$119/sqft |
Source: West Branch Valley AOR #WB-83736 Report a problem | ||
| 4/12/2018 | Listed for sale | $194,900$119/sqft |
Source: West Branch Valley Association of Realtors #WB-83736 Report a problem | ||
Public tax history
| Year | Property taxes | Tax assessment |
|---|---|---|
| 2025 | $2,440 | $91,330 |
| 2024 | $2,440 +0.9% | $91,330 |
| 2023 | $2,417 | $91,330 |
| 2022 | $2,417 +6.3% | $91,330 |
| 2021 | $2,273 | $91,330 |
| 2020 | $2,273 +6.5% | $91,330 |
| 2018 | $2,134 +6.4% | $91,330 |
| 2017 | $2,006 +3.8% | $91,330 |
| 2016 | $1,933 | $91,330 |
| 2015 | $1,933 | $91,330 |
| 2014 | -- | $91,330 |
| 2013 | -- | $91,330 +0% |
| 2012 | -- | $91,325 |
| 2011 | -- | $91,325 |
| 2010 | -- | $91,325 |
| 2009 | -- | -- |
| 2008 | -- | $91,330 |
| 2007 | -- | $91,330 |
| 2006 | -- | $91,330 |
| 2005 | -- | $91,330 +55.5% |
| 2004 | -- | $58,718 +5.8% |
| 2003 | -- | $55,523 +0.4% |
| 2002 | -- | $55,298 |
| 2000 | -- | $55,298 |
Find assessor info on the county website
Monthly payment
Est. payment
Payment breakdown
Explore the cost of this home by adjusting the details. Changes won't be saved.Climate risks
Neighborhood: 17702
- $232,0003 bd1 ba1.1k sqft311 Hillside Dr, South Williamsport, PA 17702Off Market
- $286,3003 bd2 ba2.4k sqft431 Hillside Dr #S, Williamsport, PA 17702Off Market

- $265,0003 bd1 ba1.2k sqft365 Hillside Dr, South Williamsport, PA 17702Off Market
- $280,0003 bd2 ba1.4k sqft291 Hillside Dr, South Williamsport, PA 17702Off Market
Similar homes
- $269,5003 bd2 ba1.8k sqft1409 Grampian Blvd, Williamsport, PA 17701For Sale
 MLS ID #WB-104682, Rebecca Fellon. West Branch Valley AOR
 - $335,0003 bd3 ba2.1k sqft20 Aztec Ln, Williamsport, PA 17701For Sale
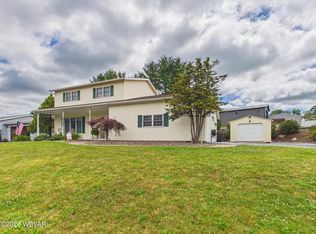 MLS ID #WB-104349, Deborah A Williams. West Branch Valley AOR
 - $279,9004 bd2 ba2.1k sqft2377 Riverside Dr, South Williamsport, PA 17702For Sale
 MLS ID #WB-104671, Tracy Knoebel. West Branch Valley AOR
 - $305,0003 bd2 ba1.8k sqft106 Aberdeen Rd, Williamsport, PA 17701For Sale
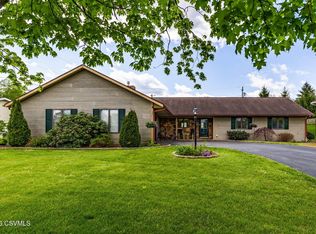 MLS ID #C-1198, Chantelle Jack, EXP Realty, LLC. CSVBOR
