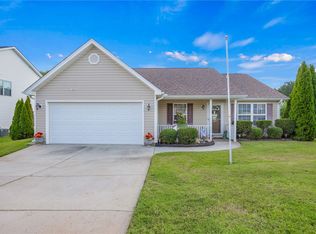
Let’s take a ride and go see 331 Monti Drive! Tucked away on a private, fenced-in lot, this single-level, three-bedroom, two-bath home has recently had a facelift and is truly turnkey. Whether you’re a first-time homebuyer or simply looking for a little more room to spread out, this one checks a lot of boxes. Step through the front door and you’re greeted by a welcoming living space centered around a gas fireplace. Just to your left, the kitchen offers plenty of cabinet and countertop space for prep, along with brand new appliances. Off the kitchen is a breakfast area that leads directly to the fenced-in backyard, giving you plenty of private space for entertaining, grilling, or simply slowing down and enjoying quiet time at the end of the day. The primary suite is tucked away on the opposite side of the home and features a soaker tub, a separate shower, and a walk-in closet. Just outside the primary suite is a dedicated office, complete with its own door for added privacy. It’s a true separate room, making it the perfect setup for anyone working from home, needing a quiet study space, extra storage space, or a designated playroom for the kiddos. Back toward the front of the home, the laundry room offers additional cabinet storage above the washer and dryer hookups and provides convenient access to the two car attached garage. Fresh paint, new flooring throughout, brand new appliances, a new HVAC system, a private fenced yard, and a functional single-level layout make this home move in ready! And the location? You’re approximately 10 minutes from I-85 at Exit 21 and only about five minutes from Target and the conveniences of Clemson Boulevard. Privacy without giving up convenience. Private when you want it and convenient when you need it. Welcome home to 331 Monti Drive!
Pending
$249,000
331 Monti Dr, Anderson, SC 29625
4beds
1,609sqft
Single Family Residence
Built in 2004
0.6 Acres Lot
$248,900 Zestimate®
$155/sqft
$-- HOA
What's special
Gas fireplaceTwo car attached garageNew hvac systemFresh paintNew flooring throughoutWelcoming living spaceBreakfast area
- 16 days
- 664
- 94
Likely to sell faster than
Zillow last checked:
Listing updated:
Listed by:
Mya Brown 864-221-0621,
Keller Williams DRIVE
Source: WUMLS,MLS#: 20306503 Originating MLS: Western Upstate Association of Realtors
Originating MLS: Western Upstate Association of RealtorsFacts & features
Interior
Bedrooms & bathrooms
- Bedrooms: 4
- Bathrooms: 2
- Full bathrooms: 2
- Main level bathrooms: 2
- Main level bedrooms: 4
Rooms
- Room types: Living Room, Office
Primary bedroom
- Level: Main
- Dimensions: 14x14
Bedroom 2
- Level: Main
- Dimensions: 10x11
Bedroom 3
- Level: Main
- Dimensions: 12x12
Bedroom 4
- Level: Main
- Dimensions: 11x10
Dining room
- Level: Main
- Dimensions: 11x9
Kitchen
- Level: Main
- Dimensions: 11x11
Living room
- Level: Main
- Dimensions: 17x18
Heating
- Central, Electric
Cooling
- Central Air, Electric
Appliances
- Included: Dishwasher, Electric Oven, Electric Range, Disposal, Microwave
- Laundry: Washer Hookup, Electric Dryer Hookup
Features
- Bathtub, Ceiling Fan(s), Fireplace, High Ceilings, Laminate Countertop, Bath in Primary Bedroom, Main Level Primary, Pull Down Attic Stairs, Smooth Ceilings, Separate Shower, Cable TV, Walk-In Closet(s), Walk-In Shower, Window Treatments
- Flooring: Laminate, Luxury Vinyl Plank
- Windows: Blinds
- Basement: None
- Has fireplace: Yes
- Fireplace features: Gas, Gas Log, Option
Interior area
- Total structure area: 1,609
- Total interior livable area: 1,609 sqft
Property
Parking
- Total spaces: 2
- Parking features: Attached, Garage, Driveway, Garage Door Opener
- Attached garage spaces: 2
Accessibility
- Accessibility features: Low Threshold Shower
Features
- Levels: One
- Stories: 1
- Patio & porch: Patio
- Exterior features: Fence, Patio
- Fencing: Yard Fenced
Lot
- Size: 0.6 Acres
- Features: Outside City Limits, Subdivision, Trees
Details
- Parcel number: 0962002032000
Construction
Type & style
- Home type: SingleFamily
- Architectural style: Ranch,Traditional
- Property subtype: Single Family Residence
Materials
- Vinyl Siding
- Foundation: Slab
- Roof: Composition,Shingle
Condition
- Year built: 2004
Utilities & green energy
- Sewer: Private Sewer
- Water: Public
- Utilities for property: Electricity Available, Natural Gas Available, Sewer Available, Water Available, Cable Available
Community & HOA
Community
- Security: Smoke Detector(s)
- Subdivision: Casa Del Rio
HOA
- Has HOA: No
Location
- Region: Anderson
Financial & listing details
- Price per square foot: $155/sqft
- Tax assessed value: $205,760
- Annual tax amount: $1,209
- Date on market: 9/23/2026
- Cumulative days on market: 16 days
- Listing agreement: Exclusive Right To Sell
- Listing terms: USDA Loan
Estimated market value
$248,900
$236,000 - $261,000
$1,832/mo
Price history
| Date | Event | Price |
|---|---|---|
| 9/26/2026 | Pending sale | $249,000$155/sqft |
Source:  Greater Greenville AOR #1604552 Report a problem Greater Greenville AOR #1604552 Report a problem | ||
| 9/23/2026 | Listed for sale | $249,000+15.8%$155/sqft |
Source: Greater Greenville AOR #1604552 Report a problem | ||
| 10/29/2022 | Pending sale | $215,000+4.9%$134/sqft |
Source:  WUMLS #20255075 Report a problem WUMLS #20255075 Report a problem | ||
| 10/28/2022 | Sold | $205,000-4.7%$127/sqft |
Source: WUMLS #20255075 Report a problem | ||
| 10/4/2022 | Contingent | $215,000$134/sqft |
Source: WUMLS #20255075 Report a problem | ||
| 9/29/2022 | Price change | $215,000-6.5%$134/sqft |
Source: WUMLS #20255075 Report a problem | ||
| 9/11/2022 | Listed for sale | $230,000$143/sqft |
Source: WUMLS #20255075 Report a problem | ||
| 9/10/2022 | Contingent | $230,000$143/sqft |
Source: WUMLS #20255075 Report a problem | ||
| 9/9/2022 | Listed for sale | $230,000$143/sqft |
Source: WUMLS #20255075 Report a problem | ||
| 9/8/2022 | Contingent | $230,000$143/sqft |
Source: WUMLS #20255075 Report a problem | ||
| 9/7/2022 | Listed for sale | $230,000+49.8%$143/sqft |
Source: WUMLS #20255075 Report a problem | ||
| 10/1/2018 | Sold | $153,500+2.3%$95/sqft |
Source: WUMLS #20206218 Report a problem | ||
| 8/20/2018 | Listed for sale | $150,000+42.9%$93/sqft |
Source: Western Upstate Kw #20206218 Report a problem | ||
| 8/28/2012 | Sold | $105,000-6.1%$65/sqft |
Source: Public Record Report a problem | ||
| 12/20/2004 | Sold | $111,800+420%$69/sqft |
Source: Public Record Report a problem | ||
| 9/15/2004 | Sold | $21,500$13/sqft |
Source: Public Record Report a problem | ||
Public tax history
| Year | Property taxes | Tax assessment |
|---|---|---|
| 2025 | $4,051 -0.3% | $12,350 |
| 2024 | $4,062 +0.8% | $12,350 |
| 2023 | $4,031 +76.4% | $12,350 +60.4% |
| 2022 | $2,286 +10% | $7,700 -16.7% |
| 2021 | $2,079 -31.5% | $9,240 |
| 2020 | $3,033 | $9,240 |
| 2019 | $3,033 | $9,240 +113.4% |
| 2018 | $3,033 +432.9% | $4,330 |
| 2017 | $569 | $4,330 +1.6% |
| 2016 | -- | $4,260 |
| 2015 | -- | $4,260 |
| 2014 | -- | $4,260 |
| 2013 | -- | $4,260 -50.5% |
| 2012 | -- | $8,610 |
| 2011 | -- | $8,610 |
| 2010 | -- | $8,610 |
| 2009 | -- | $8,610 |
| 2008 | -- | $8,610 |
| 2007 | -- | $8,610 +38.2% |
| 2006 | -- | $6,230 |
| 2005 | -- | $6,230 +1457.5% |
| 2004 | -- | $400 |
| 2003 | -- | $400 |
| 2002 | -- | -- |
Find assessor info on the county website
Monthly payment
Est. payment
Payment breakdown
Explore the cost of this home by adjusting the details. Changes won't be saved.Climate risks
Neighborhood: 29625
Nearby schools
Schools provided by the listing agent
- Elementary: Centrvl Elem
- Middle: Robert Anderson Middle
- High: Westside High
Source: WUMLS. This data may not be complete. We recommend contacting the local school district to confirm school assignments for this home.
Similar homes
- $249,9003 bd2 ba1.3k sqft3 Cringle Ln, Anderson, SC 29625For Sale
 MLS ID #20307042, Kirsten Zinkann, Keller Williams Greenville Cen. WUMLS
 - $243,0003 bd2 ba1.1k sqft205 Rio Way, Anderson, SC 29625For Sale
 MLS ID #340952, Shaina Rismay, Century 21 Blackwell & Co. SAR as distributed by MLS GRID
 - $224,9003 bd2 ba1.7k sqft102 Pine Needle Trl, Anderson, SC 29625For Sale
 MLS ID #20297987, Preston Inglee, Century 21 Blackwell & Co - Boiling Springs. WUMLS
 - $250,0003 bd2 ba1.4k sqft125 Patagonia Rd, Anderson, SC 29625For Sale
 MLS ID #20305707, Rita Garner, Western Upstate Keller William. WUMLS
