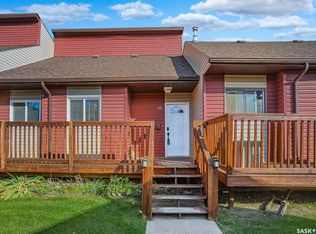
Welcome to 45-331 Pendygrasse Road in Saskatoon’s Fairhaven neighborhood! This beautifully updated two-storey townhouse offers 3 bedrooms and 1.5 bathrooms, with fresh paint, new flooring, updated light fixtures, refreshed bathrooms, and a stylish kitchen with new cabinets and new tile backsplash. The spacious living room opens through garden doors to a private, fenced backyard with a deck and low-maintenance landscaping—perfect for relaxing or entertaining. The partially developed basement provides laundry, family room, and plenty of storage. Enjoy central air conditioning, one assigned parking stall, and a fantastic location backing the community playground and park, close to St. Mark’s School, public transit, and other amenities. With thoughtful updates and low-maintenance condo living, this home is a wonderful opportunity for first-time buyers, families, or investors. Book your private viewing today!
Active under contract
C$229,000
331 Pendygrasse Road #45, Saskatoon, SK S7M 4R3
3beds
2baths
1,025sqft
Townhouse, Condominium
Built in 1978
1,023 Square Feet Lot
$-- Zestimate®
C$223/sqft
C$482/mo HOA
What's special
Fresh paintNew flooringUpdated light fixturesRefreshed bathroomsLow-maintenance landscapingCentral air conditioning
- 6 days
- 15
- 1
Zillow last checked:
Listing updated:
Listed by:
Aderonke Ogunnubi,
Boyes Group Realty Inc.
Source: Saskatchewan REALTORS® Association,MLS®#: SK051579Originating MLS®#: Saskatchewan REALTORS Association
Facts & features
Interior
Bedrooms & bathrooms
- Bedrooms: 3
- Bathrooms: 2
Bedroom
- Description: Flooring: Plank,Vinyl
- Level: Main
- Dimensions: 14.00 x 12.00
Bedroom
- Description: Flooring: Plank,Vinyl
- Level: Second
- Dimensions: 13.00 x 11.00
Bedroom
- Description: Flooring: Plank,Vinyl
- Level: Second
- Dimensions: 16.00 x 12.00
Bathroom
- Description: Flooring: Laminate
- Features: Two Piece Bathroom
- Level: Main
Bathroom
- Description: Flooring: Tile
- Features: Four Piece Bathroom
- Level: Second
Family room
- Description: Flooring: Plank,Vinyl
- Level: Basement
- Dimensions: x 14.00
Kitchen
- Description: Flooring: Laminate
- Features: Kitchen/Dining Combo
- Level: Main
- Dimensions: 19.00 x 11.00
Laundry
- Description: Flooring: Concrete
- Level: Basement
Living room
- Description: Flooring: Laminate
- Level: Main
- Dimensions: 18.00 x 16.00
Heating
- Forced Air, Natural Gas
Cooling
- Central Air
Appliances
- Included: Electric Water Heater, Dryer, Dishwasher, Microwave, Refrigerator, Stove, Washer
- Laundry: In Unit
Features
- Window Treatments
- Windows: Window Treatments
- Basement: Partial,Partially Finished
Interior area
- Total interior livable area: 1,025 sqft
Property
Parking
- Total spaces: 1
- Parking features: Asphalt, No Garage, Parking Space(s), Guest
- Uncovered spaces: 1
- Details: Asphalt,
Features
- Patio & porch: Balcony, Deck
Lot
- Size: 1,023 Square Feet
- Features: Backs to Greenbelt/Park, Back Yard, Front Yard, Trees
Construction
Type & style
- Home type: Townhouse
- Architectural style: Two Story
- Property subtype: Townhouse, Condominium
- Attached to another structure: Yes
Materials
- Vinyl Siding, Wood Frame
- Foundation: Concrete Perimeter
- Roof: Asphalt,Shingle
Condition
- Year built: 1978
Community & HOA
Community
- Subdivision: Fairhaven
HOA
- Has HOA: Yes
- Services included: Common Area Maintenance, Insurance, Maintenance Grounds, Maintenance Structure, Reserve Fund, Sewer, Snow Removal, Trash
- HOA fee: C$482 monthly
- HOA name: ICR
- HOA phone: 306-664-6118
Location
- Region: Saskatoon
Financial & listing details
- Price per square foot: C$223/sqft
- Annual tax amount: C$2,059
- Date on market: 10/22/2026
- Ownership: Condominium
Price history
Price history is unavailable.
Public tax history
Tax history is unavailable.
Climate risks
Neighborhood: Fairhaven
Nearby schools
GreatSchools rating
No schools nearby
We couldn't find any schools near this home.
- C$214,9003 bd2 ba1.1k sqft331 Pendygrasse Rd #44, Saskatoon, SK S7M4R3For Sale
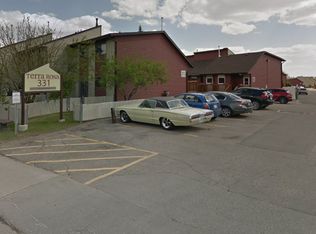
- C$--3 bd2 ba1.5k sqft331 Pendygrasse Rd #14, Saskatoon, SK S7M4R3Off Market
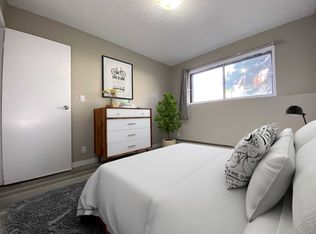
- C$--2 bd1 ba750 sqft365 Pendygrasse Rd #2-BEDROOM, Saskatoon, SK S7M4S2Off Market
- C$--3 bd1 ba900 sqft365 Pendygrasse Rd #3-BEDROOM, Saskatoon, SK S7M4S2Off Market
Similar homes
- C$214,9003 bd2 ba1.1k sqft331 Pendygrasse Road #44, Saskatoon, SK S7M 4R3For SaleMLS ID #SK048924, Earl Cooper, RE/MAX Bridge City Realty. Saskatchewan REALTORS® Association
- C$279,9005 bd2 ba875 sqft3455 Fairlight Drive, Saskatoon, SK S7M 3Z3For Sale
 MLS ID #SK051978, Dwein Trask, Dwein Trask Realty Inc.. Saskatchewan REALTORS® Association
- C$219,9003 bd1 ba1k sqft701 Y Avenue N, Saskatoon, SK S7L 3L3For Sale
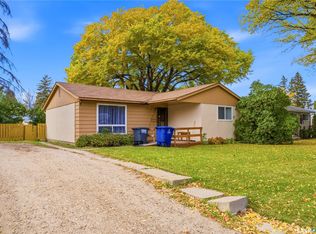 MLS ID #SK050936, Cam E Bird, RE/MAX Saskatoon. Saskatchewan REALTORS® Association
- C$219,9004 bd2 ba960 sqft222 V Avenue S, Saskatoon, SK S7M 3B3For Sale
 MLS ID #SK043287, Joshua Epp, Realty Executives Saskatoon. Saskatchewan REALTORS® Association
