Small-town charm set on a generous half-acre lot backing to open fields~ This 3 bedroom 2 bath home offers spacious rooms, and a roomy kitchen that flows into a heated three-season sunroom made for slowing down and enjoying the view~ Finished basement adds flexible space for an office or recreation, along with plenty of storage. Savor the quiet, country feel tucked away from heavy traffic~ With only 2 home owners this property has been well loved and is waiting for you to make it your own~ Recent improvements include Sump pump approx 1 year old, Roof replaced 2016, Furnace/AC replaced 2022, and multiple cosmetic replacements throughout~ Pool can stay or the homeowner is happy to remove~
Contingent
$254,000
331 W Erickson Gate, Lee, IL 60530
3beds
1,592sqft
Single Family Residence
Built in 1977
0.51 Acres Lot
$254,200 Zestimate®
$160/sqft
$-- HOA
What's special
Pool can stayGenerous half-acre lotRoomy kitchenSpacious roomsPlenty of storageBacking to open fields
- 22 days
- 395
- 58
Zillow last checked:
Listing updated:
Listed by:
Debora McKay (630)587-4672,
Coldwell Banker Realty,
Dana Mascenic 815-793-7343,
Coldwell Banker Realty
Source: MRED as distributed by MLS GRID,MLS#: 12764782
Facts & features
Interior
Bedrooms & bathrooms
- Bedrooms: 3
- Bathrooms: 2
- Full bathrooms: 2
Rooms
- Room types: Heated Sun Room
Primary bedroom
- Features: Flooring (Carpet), Bathroom (Full)
- Level: Main
- Area: 195 Square Feet
- Dimensions: 15X13
Bedroom 2
- Features: Flooring (Carpet)
- Level: Main
- Area: 132 Square Feet
- Dimensions: 12X11
Bedroom 3
- Features: Flooring (Carpet)
- Level: Main
- Area: 132 Square Feet
- Dimensions: 12X11
Dining room
- Features: Flooring (Luxury Vinyl)
- Level: Main
- Area: 112 Square Feet
- Dimensions: 14X8
Other
- Features: Flooring (Luxury Vinyl)
- Level: Main
- Area: 168 Square Feet
- Dimensions: 14X12
Kitchen
- Features: Flooring (Laminate)
- Level: Main
- Area: 135 Square Feet
- Dimensions: 15X9
Laundry
- Features: Flooring (Other)
- Level: Basement
- Area: 105 Square Feet
- Dimensions: 15X7
Living room
- Features: Flooring (Luxury Vinyl)
- Level: Main
- Area: 300 Square Feet
- Dimensions: 20X15
Heating
- Natural Gas, Forced Air
Cooling
- Central Air
Features
- 1st Floor Bedroom, 1st Floor Full Bath
- Basement: Partially Finished,Full
- Attic: Unfinished
Interior area
- Total structure area: 0
- Total interior livable area: 1,592 sqft
Property
Parking
- Total spaces: 8
- Parking features: Asphalt, Garage Door Opener, Yes, Garage Owned, Attached, Unassigned, Owned, Garage
- Attached garage spaces: 2
- Has uncovered spaces: Yes
Accessibility
- Accessibility features: No Disability Access
Features
- Stories: 1
- Patio & porch: Deck
Lot
- Size: 0.51 Acres
- Dimensions: 150 X 148
Details
- Parcel number: 21120140101000
- Special conditions: None
Construction
Type & style
- Home type: SingleFamily
- Architectural style: Ranch
- Property subtype: Single Family Residence
Materials
- Vinyl Siding
- Foundation: Concrete Perimeter
- Roof: Asphalt
Condition
- New construction: No
- Year built: 1977
Utilities & green energy
- Electric: Circuit Breakers
- Sewer: Septic Tank
- Water: Public
Community & HOA
Community
- Features: Park, Street Lights, Street Paved
HOA
- Services included: None
Location
- Region: Lee
Financial & listing details
- Price per square foot: $160/sqft
- Tax assessed value: $177,360
- Annual tax amount: $4,687
- Date on market: 9/22/2026
- Ownership: Fee Simple
Estimated market value
$254,200
$241,000 - $267,000
$1,573/mo
Price history
| Date | Event | Price |
|---|---|---|
| 9/25/2026 | Contingent | $254,000$160/sqft |
Source:  MRED as distributed by MLS GRID #12764782 Report a problem MRED as distributed by MLS GRID #12764782 Report a problem | ||
| 9/22/2026 | Listed for sale | $254,000+107.3%$160/sqft |
Source: MRED as distributed by MLS GRID #12764782 Report a problem | ||
| 6/5/2015 | Sold | $122,500$77/sqft |
Source: MRED as distributed by MLS GRID #08817285 Report a problem | ||
Public tax history
| Year | Property taxes | Tax assessment |
|---|---|---|
| 2024 | $4,096 +12.6% | $59,120 +15% |
| 2023 | $3,639 +7.8% | $51,409 +8% |
| 2022 | $3,377 +5% | $47,615 +8% |
| 2021 | $3,216 | $44,088 +3% |
| 2020 | -- | $42,804 +3% |
| 2019 | $3,098 +6% | $41,557 +2.4% |
| 2018 | $2,923 | $40,570 +3% |
| 2017 | $2,923 -0.5% | $39,388 |
| 2016 | $2,939 +37.4% | $39,388 |
| 2015 | $2,139 +1.8% | $39,388 -8.6% |
| 2014 | $2,102 -1.7% | $43,090 -3% |
| 2013 | $2,138 +9.6% | $44,423 -2% |
| 2012 | $1,951 +7.3% | $45,330 -23.6% |
| 2011 | $1,818 | $59,350 |
Find assessor info on the county website
Monthly payment
Est. payment
Payment breakdown
Explore the cost of this home by adjusting the details. Changes won't be saved.Climate risks
Neighborhood: 60530
Nearby schools
Schools provided by the listing agent
- Elementary: Shabbona Elementary School
- Middle: Indian Creek Middle School
- High: Indian Creek High School
- District: 425
Source: MRED as distributed by MLS GRID. This data may not be complete. We recommend contacting the local school district to confirm school assignments for this home.
Similar homes
- $194,9003 bd2 ba1.3k sqft203 W Nissen Stigen, Lee, IL 60530For Sale
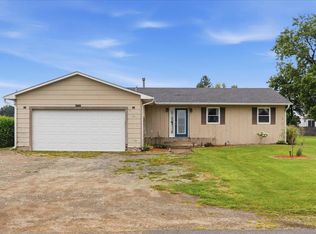 MLS ID #202604881, Erin Spence. NorthWest Illinois Alliance of REALTORS®
 - $250,0002 bd2 ba1.4k sqft209 N Shabbona Rd, Shabbona, IL 60550Active
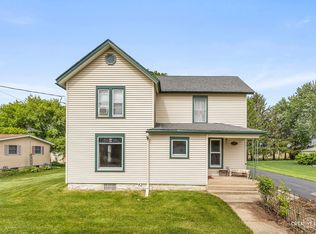 MLS ID #12761338, Marcy Kinney, Coldwell Banker Real Estate Group. MRED as distributed by MLS GRID
 - $--3 bd3 ba1.8k sqft6641 Shabbona Rd, Shabbona, IL 60550Auction
 Auction.com 2
 - $295,0003 bd2 ba2.2k sqft1754 Brooklyn Rd, Ashton, IL 61006For Sale
 MLS ID #202606472, David Larson. NorthWest Illinois Alliance of REALTORS®
