Discover low-maintenance luxury in Plover?s newest zero-lot-line community, Bennington Court, by CW Prime Development. This mirror-image unit is fully drywalled and ready for the finishing touches. It features a spacious open-concept layout with 2 bedrooms, 2 full baths, and an attached 2-car garage. The full basement is already plumbed for a third bathroom and offers excellent potential to finish a third bedroom plus an extra family room. Premium features deliver exceptional value: Amish-built maple cabinetry in a rich Cappuccino stain with classic 2" shaker doors and drawers, solid core doors, 9-foot ceilings, full stainless-steel appliance package, energy-efficient casement windows, luxury vinyl plank flooring, central air conditioning, high-efficiency furnace, on-demand water heater, and a private deck. The open kitchen with large island flows seamlessly into the living area?perfect for everyday living and entertaining. The primary suite includes a private bath and walk-in closet, while the second bedroom offers flexibility for guests, an office, or hobbies. A dedicated laund,Seller is a licensed Realtor in the State of Wisconsin.
Active
$344,900
3310 BENNINGTON COURT, Plover, WI 54467
2beds
1,202sqft
Single Family Residence
Built in 2026
10,018 Square Feet Lot
$344,500 Zestimate®
$287/sqft
$-- HOA
What's special
On-demand water heaterEnergy-efficient casement windowsHigh-efficiency furnaceSolid core doorsPrivate deckSpacious open-concept layoutCentral air conditioning
- 54 days
- 101
- 2
Zillow last checked:
Listing updated:
Listed by:
TIMOTHY O'CONNOR 715-424-3000,
NEXTHOME PARTNERS
Source: WIREX MLS,MLS#: 22603532 Originating MLS: Central WI Board of REALTORS
Originating MLS: Central WI Board of REALTORSFacts & features
Interior
Bedrooms & bathrooms
- Bedrooms: 2
- Bathrooms: 2
- Full bathrooms: 2
- Main level bedrooms: 2
Primary bedroom
- Level: Main
- Area: 144
- Dimensions: 12 x 12
Bedroom 2
- Level: Main
- Area: 132
- Dimensions: 11 x 12
Bathroom
- Features: Master Bedroom Bath
Kitchen
- Level: Main
- Area: 144
- Dimensions: 12 x 12
Living room
- Level: Main
- Area: 216
- Dimensions: 12 x 18
Heating
- Natural Gas, Forced Air
Cooling
- Central Air
Appliances
- Included: Refrigerator, Range/Oven, Dishwasher, Microwave
Features
- Walk-In Closet(s), High Speed Internet
- Flooring: Carpet
- Basement: Full
- Common walls with other units/homes: 1 Common Wall
Interior area
- Total structure area: 1,202
- Total interior livable area: 1,202 sqft
- Finished area above ground: 1,202
- Finished area below ground: 0
Property
Parking
- Total spaces: 2
- Parking features: 2 Car, Attached, Garage Door Opener
- Attached garage spaces: 2
Features
- Levels: One
- Stories: 1
Lot
- Size: 10,018 Square Feet
Details
- Parcel number: 0000
- Zoning: Residential
Construction
Type & style
- Home type: SingleFamily
- Architectural style: Ranch
- Property subtype: Single Family Residence
- Attached to another structure: Yes
Materials
- Vinyl Siding
- Roof: Shingle
Condition
- 0-5 Years,New Construction
- New construction: Yes
- Year built: 2026
Utilities & green energy
- Sewer: Public Sewer
- Water: Public
Community & HOA
Community
- Security: Smoke Detector(s)
- Subdivision: Lexington Place Xii
Location
- Region: Plover
- Municipality: Plover
Financial & listing details
- Price per square foot: $287/sqft
- Date on market: 7/24/2026
Estimated market value
$344,500
$327,000 - $362,000
$1,788/mo
Price history
| Date | Event | Price |
|---|---|---|
| 7/24/2026 | Listed for sale | $344,900$287/sqft |
Source:  WIREX MLS #22603532 Report a problem WIREX MLS #22603532 Report a problem | ||
Public tax history
Tax history is unavailable.
Monthly payment
Est. payment
Payment breakdown
Explore the cost of this home by adjusting the details. Changes won't be saved.Climate risks
Neighborhood: 54467
Nearby schools
Schools provided by the listing agent
- High: Stevens Point
- District: Stevens Point
Source: WIREX MLS. This data may not be complete. We recommend contacting the local school district to confirm school assignments for this home.
Similar homes
- $344,9002 bd2 ba1.2k sqft3314 BENNINGTON COURT, Plover, WI 54467Active
 MLS ID #22603529, TIMOTHY O'CONNOR. WIREX MLS
 - $324,9003 bd2 ba1.5k sqft3010 PENDLETON PLACE, Plover, WI 54467Active
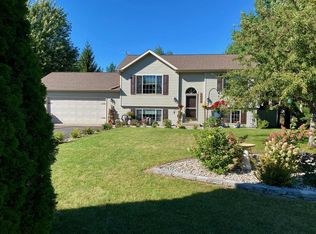 MLS ID #22604504, MICHAEL BURNS. WIREX MLS
 - $339,9003 bd2 ba1.4k sqft4534 MORELAND ROAD Lot 140, Plover, WI 54467Active
 MLS ID #22604204, STEPHANIE OSOWSKI. WIREX MLS
 - $290,0002 bd2 ba1.2k sqft3306 BENNINGTON COURT, Plover, WI 54467Active
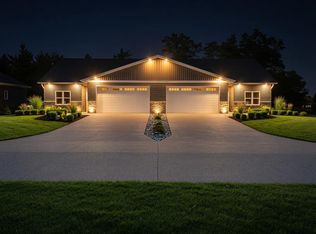 MLS ID #22602841, TIMOTHY O'CONNOR. WIREX MLS
